
266 S Highland Avenue, Los Angeles, CA 90036
Local realty services provided by:Better Homes and Gardens Real Estate Royal & Associates
Listed by: aaron mochkin
Office: californian estates
MLS#:CL26873097
Source:Bay East, CCAR, bridgeMLS
Price summary
- Price:$2,595,000
- Price per sq. ft.:$803.9
About this home
A distinctive mid-century modern residence in the heart of Hancock Park, 266 S Highland offers 3,228 square feet of single-level living on a 10,585 lot, with the privacy, scale and indoor-outdoor connection that define the best of Southern California modernism. Built in 1950 and arranged entirely on one level, the home is organized around a private central courtyard, with expansive walls of glass and multiple sliding doors dissolving the boundary between interior and exterior spaces. The result is a home that feels both intimate and remarkably open, filled with natural light while remaining private from the street. Generous living and entertaining spaces flow easily from one to the next, including a dramatic living area, dining spaces and a dedicated bar, all oriented toward the courtyard and garden. The kitchen is equipped with Thermador and Bosch appliances, double ovens, double sinks and double dishwashers, making it equally suited to everyday living and entertaining. The primary suite is privately positioned, with a generous bath and walk-in closet, while the two additional bedrooms each have en-suite baths. The converted garage adds a versatile bonus space that works equally well as a studio, office, gym or playroom. Throughout the property, the design captures the essential elements of Los Angeles mid-century living: a low-slung profile, open plan, walls of glass, privacy, generous proportions and a constant visual connection to the outdoors. In a neighborhood celebrated largely for its traditional architecture, 266 S Highland offers something altogether differenta distinctive mid-century modern home with exceptional scale, character and an unmistakably Southern California point of view, all within the highly sought-after Third Street Elementary area....
Contact an agent
Home facts
- Year built:1950
- Listing ID #:CL26873097
- Added:44 day(s) ago
- Updated:October 10, 2026 at 02:26 PM
Rooms and interior
- Bedrooms:3
- Total bathrooms:4
- Full bathrooms:4
- Flooring:Wood
- Kitchen Description:Dishwasher, Double Oven, Refrigerator
- Living area:3,228 sq. ft.
Heating and cooling
- Cooling:Central Air
- Heating:Central
- Central air:Yes
Structure and exterior
- Year built:1950
- Building area:3,228 sq. ft.
- Lot area:0.24 Acres
- Architectural Style:Mid Century Modern, Single Family Residence
- Levels:1 Story, 1 Story
Finances and disclosures
- Price:$2,595,000
- Price per sq. ft.:$803.9
Features and amenities
- Appliances:Dishwasher, Double Oven, Refrigerator
- Laundry features:Dryer, Washer
- Amenities:Storage
 Bay East 2026. CCAR 2026 bridgeMLS 2026. Information Deemed Reliable But Not Guaranteed. This information is being provided by the Bay East MLS, or CCAR MLS, or bridgeMLS. The listings presented here may or may not be listed by the Broker/Agent operating this website. This information is intended for the personal use of consumers and may not be used for any purpose other than to identify prospective properties consumers may be interested in purchasing. Data last updated at October 10, 2026
New listings near 266 S Highland Avenue
- Coming Soon
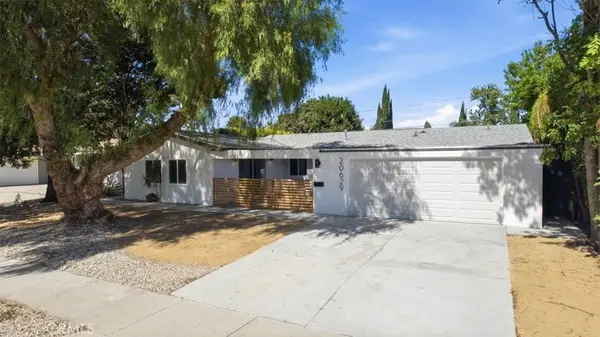 $999,000Coming Soon6 beds 2 baths1,875 sq. ft.
20629 Londelius Street, Canoga Park, CA 91306
MLS# SR26219334Listed by: PLATINUM REAL ESTATE VIP - Coming Soon
 $1,349,000Coming Soon4 beds 3 baths1,946 sq. ft.
2801 Brighton Avenue, Los Angeles, CA 90018
MLS# 26999247Listed by: SERHANT CALIFORNIA, INC - Coming Soon
 $2,099,000Coming Soon5 beds 5 baths4,116 sq. ft.
20362 Via Galileo, Porter Ranch, CA 91326
MLS# 26999343Listed by: CHRISTIE'S INTERNATIONAL REAL ESTATE SOCAL - Coming Soon
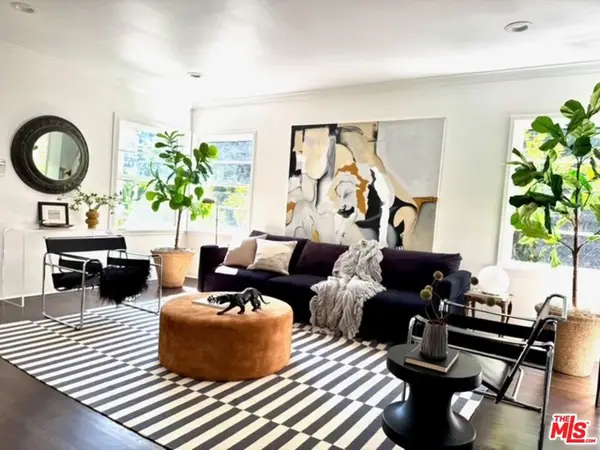 $1,234,000Coming Soon3 beds 2 baths1,439 sq. ft.
1835 West Silver Lake Drive, Silver Lake, CA 90026
MLS# 26998879Listed by: BROKERS TRUST REAL ESTATE GROUP - Coming Soon
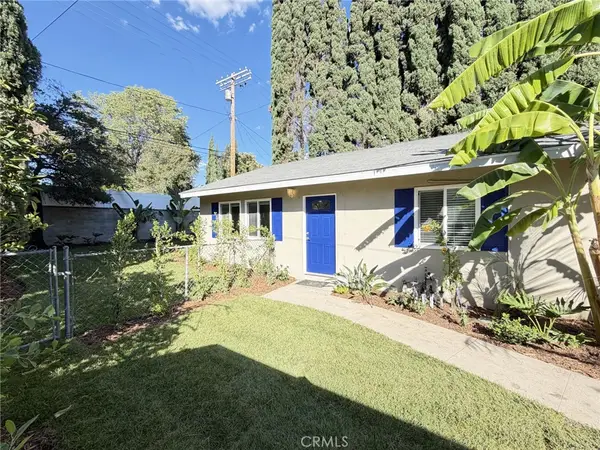 $699,000Coming Soon2 beds 1 baths864 sq. ft.
17811 Ludlow Street, Granada Hills, CA 91344
MLS# SR26219703Listed by: STEVE MAJOR AND ASSOCIATES - Coming Soon
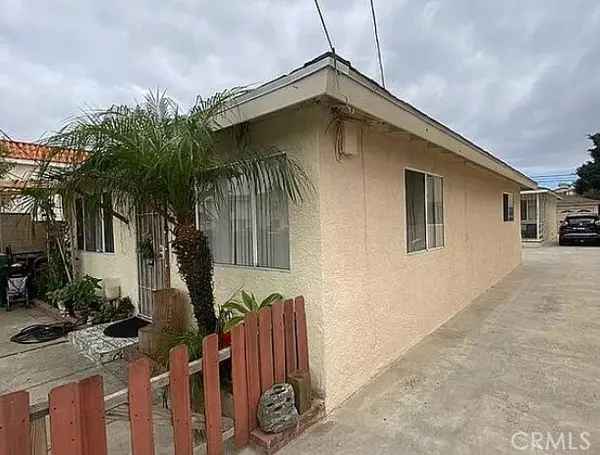 $1,175,000Coming Soon-- beds -- baths1,839 sq. ft.
1516 W 226th, Torrance, CA 90501
MLS# CV26220020Listed by: EXP REALTY OF SOUTHERN CALIFORNIA INC - Coming Soon
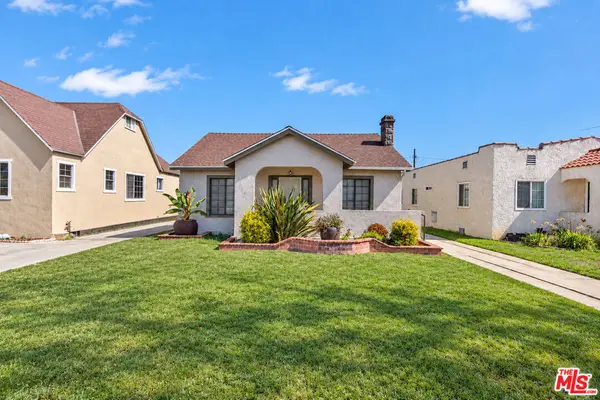 $999,000Coming Soon3 beds 2 baths1,449 sq. ft.
6318 Eileen Avenue, Los Angeles, CA 90043
MLS# 26997473Listed by: ESTATEX INC. - Coming Soon
 $950,000Coming Soon4 beds 2 baths1,492 sq. ft.
2675 Thorpe Avenue, Los Angeles, CA 90065
MLS# PF26219546Listed by: ROA CALIFORNIA INC - Coming Soon
 $1,079,000Coming Soon4 beds 3 baths2,058 sq. ft.
10037 Sunnybrae Avenue, Chatsworth, CA 91311
MLS# SR26219888Listed by: LA PREMIER REALTY, INC. - Coming Soon
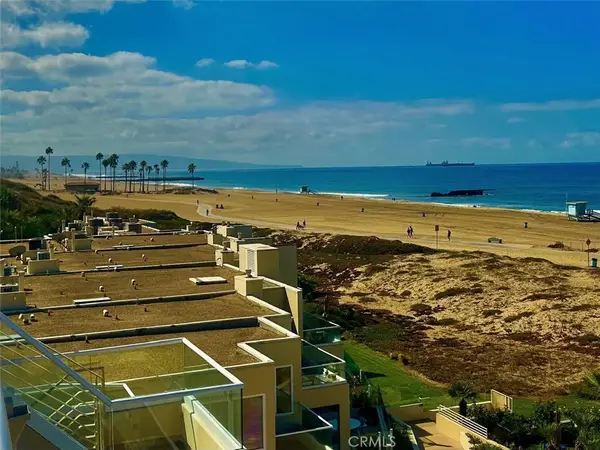 $1,475,000Coming Soon2 beds 2 baths1,380 sq. ft.
7301 Vista Del Mar #32, Playa Del Rey, CA 90293
MLS# SB26218679Listed by: KELLER WILLIAMS REALTY


Protect your home and budget from life's surprises with an Assurant Home Warranty, backed by a partner that supports you through every step of homeownership. Explore Plans.
© 2026 Better Homes and Gardens Real Estate LLC. An Anywhere Real Estate company. All rights reserved. Better Homes and Gardens® Real Estate is a registered trademark owned by Meredith Operations Corporation, licensed to Better Homes and Gardens Real Estate LLC and used with permission. Better Homes and Gardens Real Estate LLC fully supports the principles of the Fair Housing Act and the Equal Opportunity Act. Listing information is deemed reliable but is not guaranteed accurate.
Each office is independently owned and operated.
Any services or products provided by third parties are not provided by, affiliated with or related to Better Homes and Gardens Real Estate LLC, or its affiliated companies.