
2828 Dumfries Road, Los Angeles, CA 90064
Local realty services provided by:Better Homes and Gardens Real Estate Royal & Associates
2828 Dumfries Road,Los Angeles, CA 90064
$5,195,000
- 5 Beds
- 6 Baths
- 4,406 sq. ft.
- Single family
- Active
Listed by: rory posin, kristian bonk
Office: estate properties
MLS#:CL26994867
Source:Bay East, CCAR, bridgeMLS
Price summary
- Price:$5,195,000
- Price per sq. ft.:$1,179.07
About this home
Set on one of Cheviot Hills' most picturesque and private streets, 2828 Dumfries Road is a warm and stylish 5-bedroom, 5.5-bath home where classic character meets relaxed California living. Thoughtfully updated and surrounded by mature trees and greenery, the residence feels removed from the city while remaining moments from everything that makes the neighborhood so desirable. Inside, sunlight pours through oversized windows, highlighting warm hardwood floors and timeless architectural details throughout. The gracious entry leads to an inviting formal living room with a fireplace, coffered ceiling and picturesque views of the surrounding landscape. The formal dining room has a personality all its own, pairing dramatic woodland-inspired wallcovering with a sculptural chandelier for a setting that feels equally suited to intimate dinners and lively gatherings. The heart of the home is the generous chef's kitchen and adjoining casual living spaces. Crisp white cabinetry, extensive counter and storage space, stainless-steel appliances and an oversized center island with seating make the kitchen as functional as it is inviting. A window-lined breakfast area looks out to the garden, while a built-in workspace adds a practical touch. Just beyond, the spacious family room features a custom wet bar and plenty of room to settle in, with French doors opening directly to the backyard and making the transition from indoors to poolside feel effortless. Upstairs, the primary suite offers a quiet escape with a private balcony and a striking bath wrapped in windows, complete with dual vanities, an oversized shower and freestanding soaking tub. Four additional bedrooms offer flexibility for guests, work-from-home needs and everyday living. The backyard is one of the property's defining features. Tucked behind mature hedging and established trees, the grounds unfold across multiple levels with a swimming pool and spa, broad stone patios, outdoor dining and lounge areas, and a generous grassy lawn. There are spaces to gather, dine, play or simply unwind, all within a setting that feels wonderfully secluded. With its generous proportions, thoughtful updates and exceptional outdoor spaces, 2828 Dumfries Road captures what makes Cheviot Hills living so special: a substantial home with warmth and character, surrounded by greenery and designed to be truly enjoyed....
Contact an agent
Home facts
- Year built:1927
- Listing ID #:CL26994867
- Added:7 day(s) ago
- Updated:October 09, 2026 at 07:01 PM
Rooms and interior
- Bedrooms:5
- Total bathrooms:6
- Full bathrooms:4
- Flooring:Tile, Wood
- Kitchen Description:Dishwasher, Double Oven, Gas Range, Microwave, Pantry, Range, Refrigerator, Updated Kitchen
- Living area:4,406 sq. ft.
Heating and cooling
- Cooling:Central Air
- Heating:Central
- Central air:Yes
Structure and exterior
- Year built:1927
- Building area:4,406 sq. ft.
- Lot area:0.24 Acres
- Lot Features:Back Yard
- Architectural Style:Single Family Residence, Traditional
- Exterior Features:Back Yard, Landscaped
- Levels:2 Story
Utilities
- Water:Public
Finances and disclosures
- Price:$5,195,000
- Price per sq. ft.:$1,179.07
Features and amenities
- Appliances:Dishwasher, Double Oven, Gas Range, Microwave, Range, Refrigerator
- Laundry features:Dryer, Inside, Laundry Room, Washer
- Pool features:In Ground, Pool Cover
Parking
- Parking description:Attached, Private, Side By Side
- Garage:Yes
- Garage spaces:2
 Bay East 2026. CCAR 2026 bridgeMLS 2026. Information Deemed Reliable But Not Guaranteed. This information is being provided by the Bay East MLS, or CCAR MLS, or bridgeMLS. The listings presented here may or may not be listed by the Broker/Agent operating this website. This information is intended for the personal use of consumers and may not be used for any purpose other than to identify prospective properties consumers may be interested in purchasing. Data last updated at October 9, 2026
New listings near 2828 Dumfries Road
- Coming Soon
 $1,079,000Coming Soon4 beds 3 baths2,058 sq. ft.
10037 Sunnybrae Avenue, Chatsworth, CA 91311
MLS# SR26219888Listed by: LA PREMIER REALTY, INC. - Coming Soon
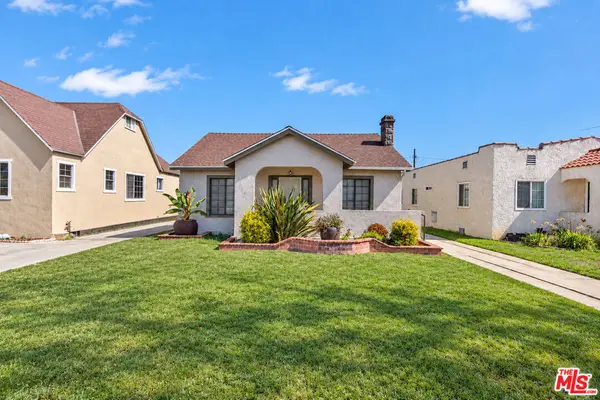 $999,000Coming Soon3 beds 2 baths1,449 sq. ft.
6318 Eileen Avenue, Los Angeles, CA 90043
MLS# 26997473Listed by: ESTATEX INC. - Coming Soon
 $950,000Coming Soon4 beds 2 baths1,492 sq. ft.
2675 Thorpe Avenue, Los Angeles, CA 90065
MLS# PF26219546Listed by: ROA CALIFORNIA INC - Coming Soon
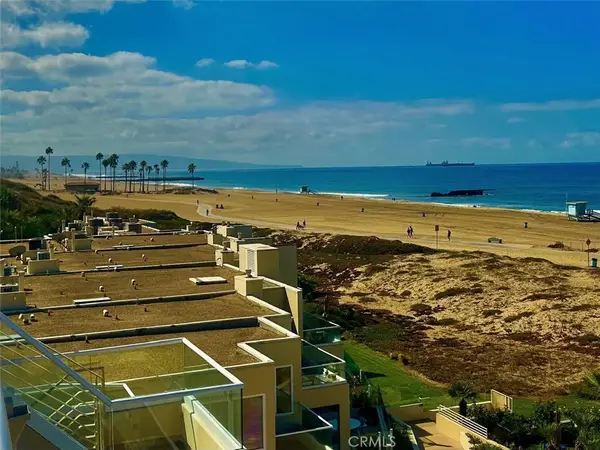 $1,475,000Coming Soon2 beds 2 baths1,380 sq. ft.
7301 Vista Del Mar #32, Playa Del Rey, CA 90293
MLS# SB26218679Listed by: KELLER WILLIAMS REALTY - Coming Soon
 $939,000Coming Soon3 beds 2 baths1,213 sq. ft.
17527 Lemay Place, Lake Balboa, CA 91406
MLS# SR26217497Listed by: EQUITY UNION - Coming Soon
 $5,375,000Coming Soon4 beds 4 baths3,684 sq. ft.
529 N Kenter Avenue, Los Angeles, CA 90049
MLS# 26991975Listed by: AMALFI ESTATES - Coming Soon
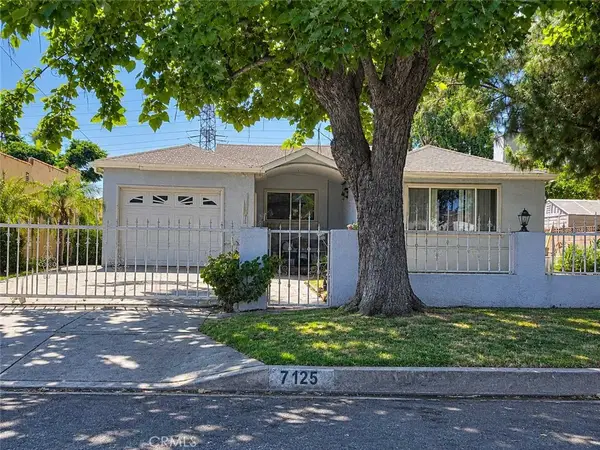 $720,000Coming Soon4 beds 2 baths1,789 sq. ft.
7125 Geyser Avenue, Reseda, CA 91335
MLS# SR26218641Listed by: REAL BROKERAGE TECHNOLOGIES INC - Coming Soon
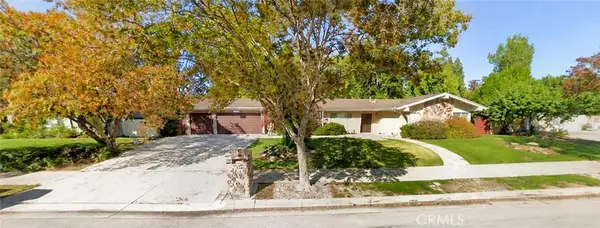 $1,099,999Coming Soon4 beds 3 baths2,155 sq. ft.
17315 Superior Street, Northridge, CA 91325
MLS# SR26219279Listed by: RE/MAX OF SANTA CLARITA - Coming Soon
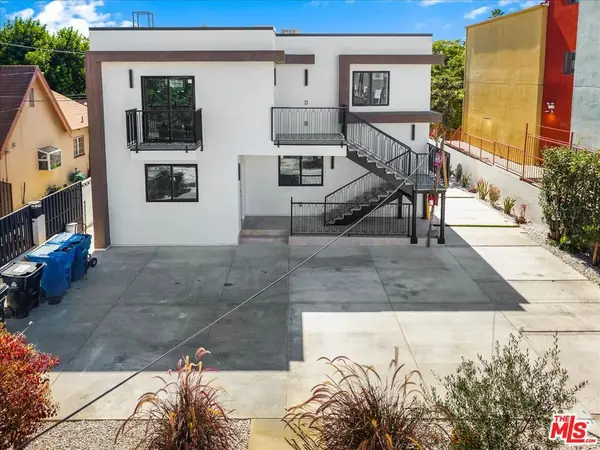 $2,895,000Coming Soon11 beds 11 baths5,000 sq. ft.
11744 Hamlin Street, North Hollywood, CA 91606
MLS# 26998297Listed by: RODEO REALTY - Coming Soon
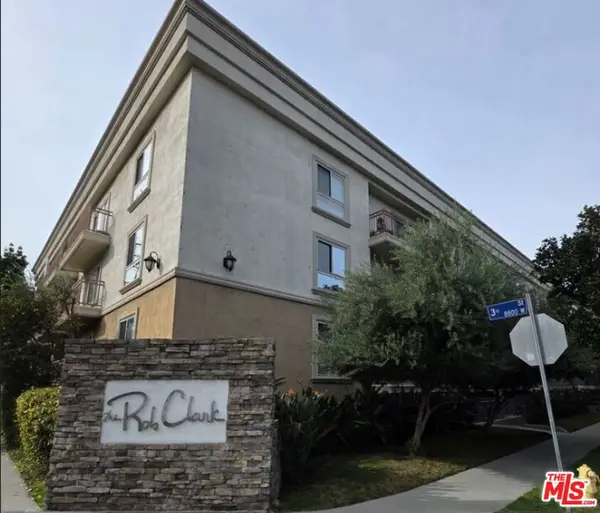 $549,000Coming Soon1 beds 1 baths670 sq. ft.
141 S Clark Drive #210, Los Angeles, CA 90048
MLS# 26998317Listed by: COMPASS


Protect your home and budget from life's surprises with an Assurant Home Warranty, backed by a partner that supports you through every step of homeownership. Explore Plans.
© 2026 Better Homes and Gardens Real Estate LLC. An Anywhere Real Estate company. All rights reserved. Better Homes and Gardens® Real Estate is a registered trademark owned by Meredith Operations Corporation, licensed to Better Homes and Gardens Real Estate LLC and used with permission. Better Homes and Gardens Real Estate LLC fully supports the principles of the Fair Housing Act and the Equal Opportunity Act. Listing information is deemed reliable but is not guaranteed accurate.
Each office is independently owned and operated.
Any services or products provided by third parties are not provided by, affiliated with or related to Better Homes and Gardens Real Estate LLC, or its affiliated companies.