
2917 Avenel Terrace, Los Angeles, CA 90039
Local realty services provided by:Better Homes and Gardens Real Estate Royal & Associates
2917 Avenel Terrace,Los Angeles, CA 90039
$2,395,000
- 3 Beds
- 3 Baths
- 1,875 sq. ft.
- Single family
- Pending
Listed by: lori harris, lindsay fishkin
Office: keller williams realty los feliz
MLS#:CL26985509
Source:Bay East, CCAR, bridgeMLS
Price summary
- Price:$2,395,000
- Price per sq. ft.:$1,277.33
- Monthly HOA dues:$190
About this home
Set in the Silver Lake hills, this architectural three-bed, three-bath residence pairs sweeping city views with warm contemporary finishes, abundant natural light, and exceptional indoor/outdoor living. Built in 2022 and one of only five single-family homes in a tranquil architectural community, the residence is oriented to capture more than 180 degrees of panoramic views across the Silver Lake Reservoir, Downtown Los Angeles, the Griffith Park Observatory, and surrounding hillsides. Soaring ceilings, dramatic walls of glass, thoughtfully landscaped grounds, a generous primary suite with private balcony, an expansive rooftop deck, and an oversized direct-entry two-car garage create a private hillside retreat in the heart of Silver Lake. A pedestrian gate at the rear of the property on Waverly opens to beautifully landscaped grounds, creating a lush and private approach to the home. A full wall of glass introduces the main living level, where a convenient powder room is tucked just off the foyer before soaring ceilings and generous proportions give way to distinct living and dining areas. The beautifully appointed kitchen features a large eat-in island, abundant cabinetry, and Bertazzoni appliances, while oversized sliding glass doors open to a private wraparound patio, extending the living spaces outdoors and framing views of the garden and city beyond. An oversized two-car garage provides an additional point of entry with direct access into the residence, along with a designated laundry area and generous storage. The bedroom level features all three bedrooms and two bathrooms, creating a comfortable separation from the main entertaining spaces. The spacious primary suite includes a large walk-in closet, a private balcony overlooking the landscaped grounds, and an ensuite bathroom with dual vanities and a glass-enclosed shower positioned to take in the view. Two additional bedrooms offer flexibility for family, guests, or a home office. Above, an expansive rooftop deck provides a standout setting for outdoor dining, lounging, and entertaining, with panoramic vistas stretching across the Silver Lake Reservoir toward Downtown Los Angeles. Additional features include a designated laundry area, generous storage, a direct-entry garage, and multiple landscaped outdoor spaces that connect the home to its hillside surroundings. Ideally located near the restaurants, cafes, and shops along Hyperion and Rowena Avenues, including neighborhood favorites such as Blair's...
Contact an agent
Home facts
- Year built:2022
- Listing ID #:CL26985509
- Added:33 day(s) ago
- Updated:October 20, 2026 at 02:37 AM
Rooms and interior
- Bedrooms:3
- Total bathrooms:3
- Full bathrooms:3
- Flooring:Tile
- Kitchen Description:Dishwasher, Microwave, Refrigerator
- Living area:1,875 sq. ft.
Heating and cooling
- Cooling:Central Air
- Heating:Central
- Central air:Yes
Structure and exterior
- Year built:2022
- Building area:1,875 sq. ft.
- Lot area:0.07 Acres
- Architectural Style:Multi/Split, Single Family Residence
- Levels:Multi/Split
Finances and disclosures
- Price:$2,395,000
- Price per sq. ft.:$1,277.33
Features and amenities
- Appliances:Dishwasher, Microwave, Refrigerator
- Laundry features:Dryer, Washer
Parking
- Parking description:Int Access From Garage
- Garage:Yes
- Garage spaces:2
 Bay East 2026. CCAR 2026 bridgeMLS 2026. Information Deemed Reliable But Not Guaranteed. This information is being provided by the Bay East MLS, or CCAR MLS, or bridgeMLS. The listings presented here may or may not be listed by the Broker/Agent operating this website. This information is intended for the personal use of consumers and may not be used for any purpose other than to identify prospective properties consumers may be interested in purchasing. Data last updated at October 20, 2026
New listings near 2917 Avenel Terrace
- Coming Soon
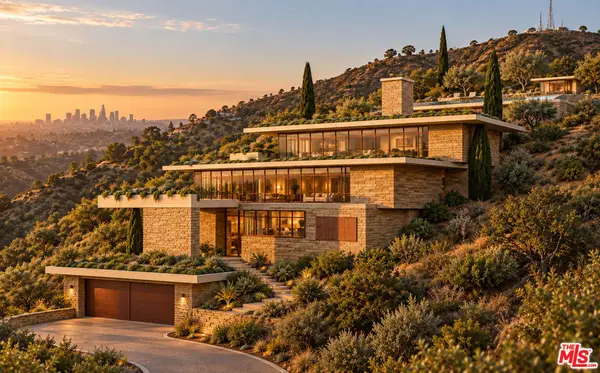 $485,000Coming Soon0.75 Acres
2561 Glen Green Street, Los Angeles, CA 90068
MLS# 26103011Listed by: EXP REALTY OF CALIFORNIA INC - Coming Soon
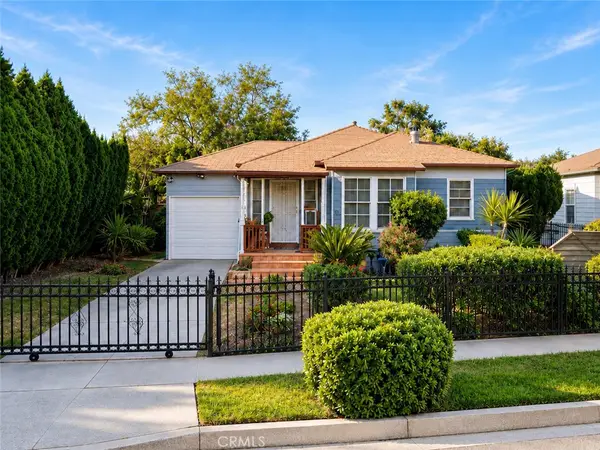 $625,000Coming Soon2 beds 1 baths832 sq. ft.
14418 Lorne, Panorama City, CA 91402
MLS# SR26226732Listed by: RE/MAX ONE - Coming Soon
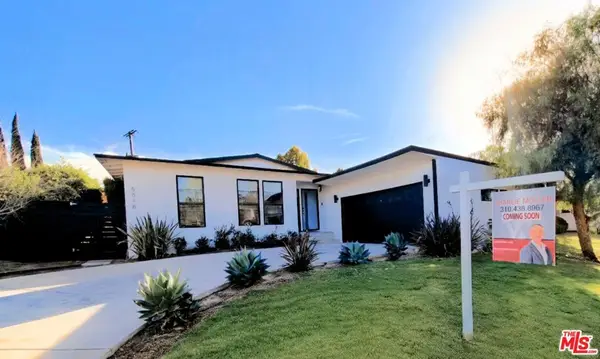 $1,600,000Coming Soon3 beds 2 baths1,400 sq. ft.
5818 W 78th Place, Los Angeles, CA 90045
MLS# 26102282Listed by: KW WESTSIDE ESTATES - Coming Soon
 $499,000Coming Soon2 beds 2 baths1,072 sq. ft.
10574 Sunland Boulevard #7, Sunland, CA 91040
MLS# BB26226530Listed by: EQUITY UNION - Coming Soon
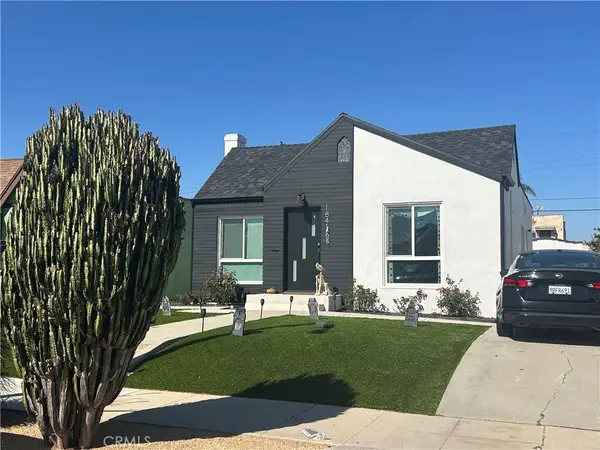 $799,000Coming Soon3 beds 2 baths1,170 sq. ft.
1841 W 70th, Los Angeles, CA 90047
MLS# SB26226586Listed by: CENTURY 21 COASTAL PROPERTIES - Coming Soon
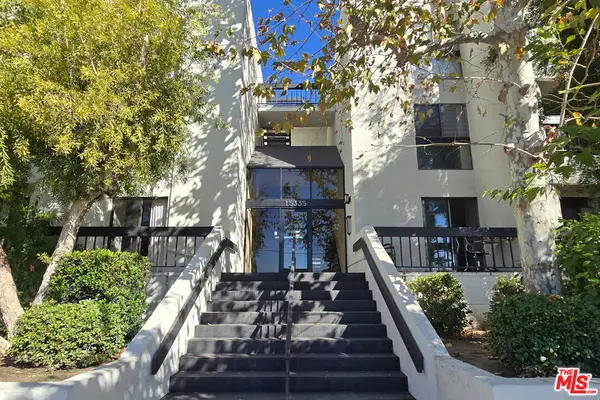 $538,000Coming Soon2 beds 2 baths1,355 sq. ft.
15335 Magnolia Boulevard #214, Sherman Oaks, CA 91403
MLS# 26103065Listed by: THE COLLECTIVE REALTY - Coming Soon
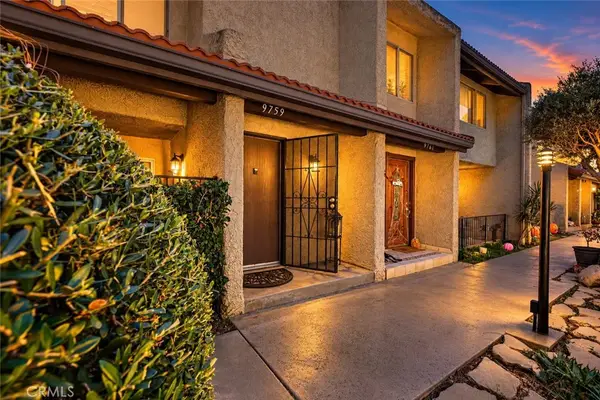 $650,000Coming Soon2 beds 3 baths1,302 sq. ft.
9759 Via Roma, Burbank, CA 91504
MLS# GD26226094Listed by: EVERNEST REALTY GROUP - Coming Soon
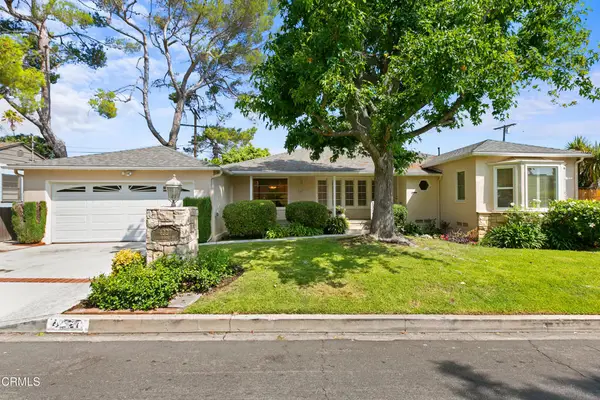 $1,199,000Coming Soon3 beds 2 baths1,798 sq. ft.
4227 Barryknoll Drive, Los Angeles, CA 90065
MLS# P1-29288Listed by: COMPASS - Coming Soon
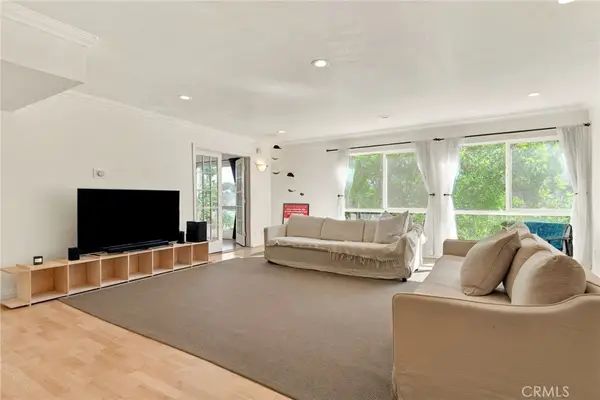 $550,000Coming Soon2 beds 2 baths1,327 sq. ft.
5315 Zelzah Avenue #16, Encino, CA 91316
MLS# SR26218259Listed by: REDFIN CORPORATION - Coming SoonOpen Thu, 11am to 2pm
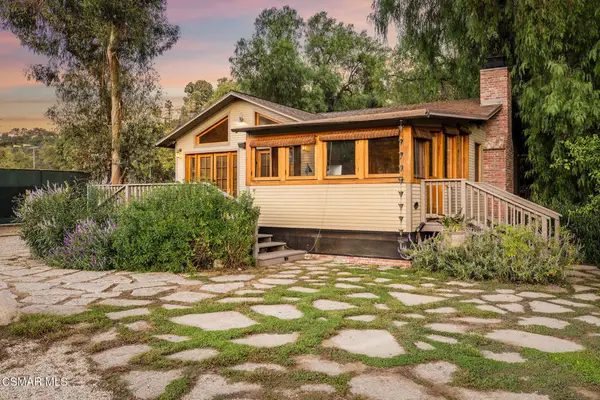 $3,295,000Coming Soon2 beds 2 baths1,487 sq. ft.
307 San Pasqual Avenue, South Pasadena, CA 91030
MLS# 226004951Listed by: RODEO REALTY


Protect your home and budget from life's surprises with an Assurant Home Warranty, backed by a partner that supports you through every step of homeownership. Explore Plans.
© 2026 Better Homes and Gardens Real Estate LLC. An Anywhere Real Estate company. All rights reserved. Better Homes and Gardens® Real Estate is a registered trademark owned by Meredith Operations Corporation, licensed to Better Homes and Gardens Real Estate LLC and used with permission. Better Homes and Gardens Real Estate LLC fully supports the principles of the Fair Housing Act and the Equal Opportunity Act. Listing information is deemed reliable but is not guaranteed accurate.
Each office is independently owned and operated.
Any services or products provided by third parties are not provided by, affiliated with or related to Better Homes and Gardens Real Estate LLC, or its affiliated companies.