
3001 Passmore Drive, Los Angeles, CA 90068
Local realty services provided by:Better Homes and Gardens Real Estate Property Shoppe
3001 Passmore Drive,Los Angeles, CA 90068
$3,950,000
- 6 Beds
- 6 Baths
- 4,416 sq. ft.
- Single family
- Active
Listed by: or brodsky, michael telega
Office: compass310-230-5478
MLS#:26740155
Source:CRMLS
Price summary
- Price:$3,950,000
- Price per sq. ft.:$894.47
About this home
Set behind private gates on an extraordinary 31,000+ square-foot promontory parcel, this rare Hollywood Hills estate commands sweeping, unobstructed panoramic views. Elevated above its surroundings and enveloped in remarkable privacy, the property is accessed via a private driveway leading to an off-street motor court/sports court with ample parking. Stone pathways wind through expansive lawns and mature gardens to a sun-drenched pool and spa. At the heart of the estate, a beautifully updated French Country residence pairs timeless architecture with refined contemporary living. The estate includes a 4-bedroom, 5-bath main residence with a generous bonus room above the garage, along with a detached 1-bedroom guest house with its own private entrance. Steeped in Hollywood history with a distinguished celebrity pedigree, the estate blends architectural charm, remarkable provenance, and an unparalleled setting. Rare in both scale and location, this is a true promontory estate offering expansive grounds, extraordinary privacy, and panoramic views from one of the Hollywood Hills' most coveted vantage points....
Contact an agent
Home facts
- Year built:1926
- Listing ID #:26740155
- Added:53 day(s) ago
- Updated:September 16, 2026 at 10:58 AM
Rooms and interior
- Bedrooms:6
- Total bathrooms:6
- Full bathrooms:5
- Half bathrooms:1
- Flooring:Tile, Wood
- Kitchen Description:Dishwasher, Refrigerator
- Living area:4,416 sq. ft.
Heating and cooling
- Cooling:Central Air
- Heating:Central
- Central air:Yes
Structure and exterior
- Roof:Composition, Shingle
- Year built:1926
- Building area:4,416 sq. ft.
- Lot area:0.72 Acres
- Construction Materials:Stucco
- Exterior Features:Concrete, Deck, Porch
Utilities
- Water:Public
Finances and disclosures
- Price:$3,950,000
- Price per sq. ft.:$894.47
Features and amenities
- Appliances:Dishwasher
- Amenities:Carbon Monoxide (CO2) Detector, Walk In Closets
- Pool features:In Ground
Parking
- Total parking spaces:8
- Parking description:Door-Multi, Driveway, Electric Gate, Garage, Guest, Private
- Garage:Yes
- Garage spaces:2
New listings near 3001 Passmore Drive
- Coming SoonOpen Sat, 2 to 5pm
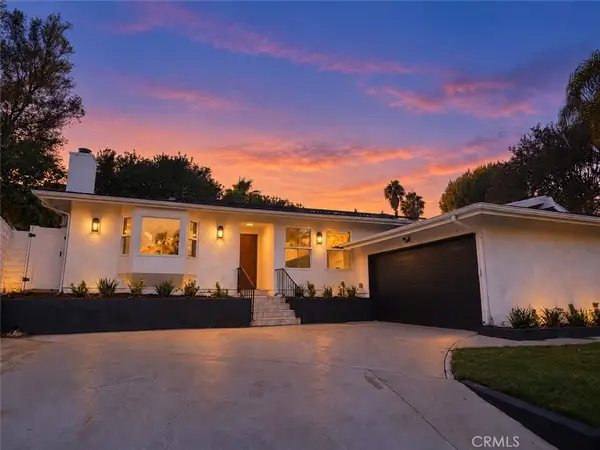 $1,095,000Coming Soon4 beds 2 baths1,700 sq. ft.
9443 Mclennan Avenue, Northridge, CA 91343
MLS# SR26202502Listed by: PINNACLE ESTATE PROPERTIES - Coming SoonOpen Sat, 12 to 4pm
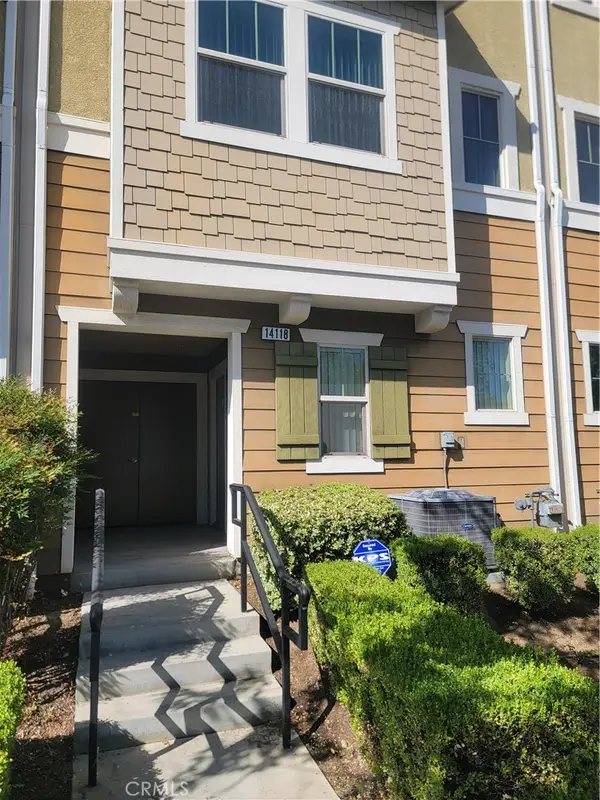 $699,000Coming Soon3 beds 3 baths1,458 sq. ft.
14118 W Pine, Van Nuys, CA 91405
MLS# DW26202597Listed by: POPULAR FUNDING & REAL ESTATE - Coming Soon
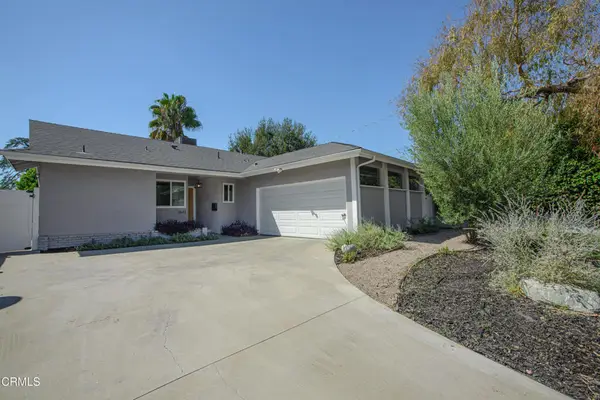 $1,085,000Coming Soon3 beds 2 baths1,527 sq. ft.
7643 Encino Avenue, Northridge, CA 91325
MLS# P1-28853Listed by: DOUGLAS ELLIMAN OF CA INC - Coming Soon
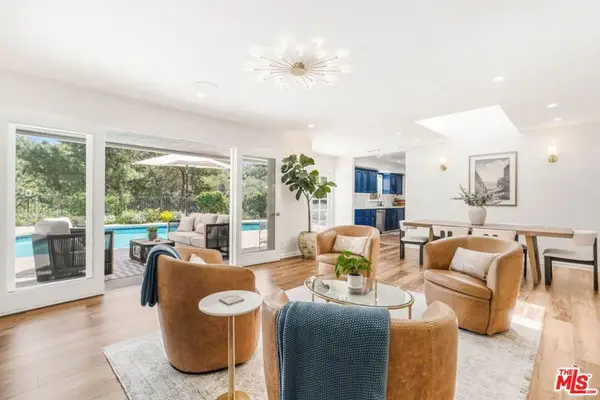 $2,295,000Coming Soon4 beds 3 baths2,351 sq. ft.
16706 Alginet Place, Los Angeles, CA 91436
MLS# 26987007Listed by: ESTATE PROPERTIES - Coming Soon
 $1,700,000Coming Soon5 beds 5 baths3,026 sq. ft.
1900 Taft, Los Angeles, CA 90068
MLS# PV26202418Listed by: MERIT REAL ESTATE - Coming Soon
 $649,000Coming Soon3 beds 2 baths1,460 sq. ft.
6939 Greeley Street #110, Tujunga, CA 91042
MLS# 26932019Listed by: CHRISTIE'S INTERNATIONAL REAL ESTATE SOCAL - Coming Soon
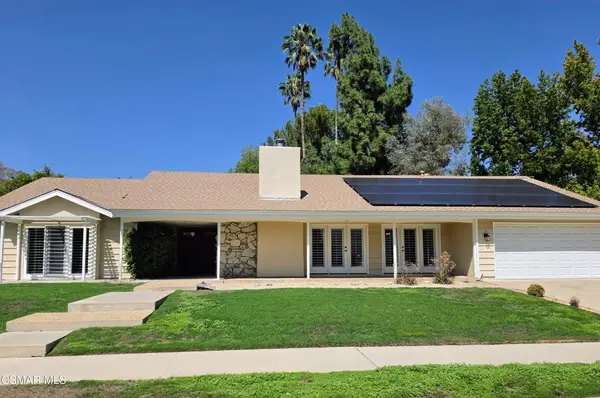 $1,299,000Coming Soon5 beds 4 baths2,733 sq. ft.
20325 Hiawatha Street, Chatsworth, CA 91311
MLS# 226004407Listed by: REAL BROKERAGE TECHNOLOGIES - Coming SoonOpen Sat, 12 to 5pm
 $1,048,000Coming Soon6 beds 5 baths2,488 sq. ft.
1746 W 38th Place, Los Angeles, CA 90062
MLS# WS26201845Listed by: WETRUST REALTY - Coming Soon
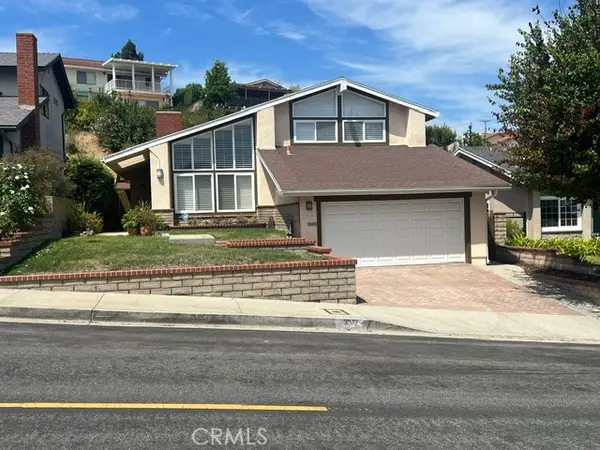 $1,149,000Coming Soon3 beds 2 baths1,881 sq. ft.
317 Lois Lane, San Pedro, CA 90732
MLS# SB26185387Listed by: COMPASS - Coming Soon
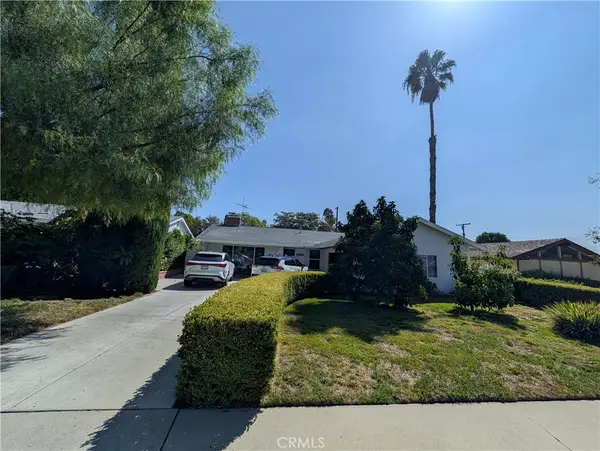 $949,000Coming Soon4 beds 2 baths1,748 sq. ft.
9414 Donna, Northridge, CA 91324
MLS# SR26201010Listed by: PINNACLE ESTATE PROPERTIES


Protect your home and budget from life's surprises with an Assurant Home Warranty, backed by a partner that supports you through every step of homeownership. Explore Plans.
© 2026 Better Homes and Gardens Real Estate LLC. An Anywhere Real Estate company. All rights reserved. Better Homes and Gardens® Real Estate is a registered trademark owned by Meredith Operations Corporation, licensed to Better Homes and Gardens Real Estate LLC and used with permission. Better Homes and Gardens Real Estate LLC fully supports the principles of the Fair Housing Act and the Equal Opportunity Act. Listing information is deemed reliable but is not guaranteed accurate.
Each office is independently owned and operated.
Any services or products provided by third parties are not provided by, affiliated with or related to Better Homes and Gardens Real Estate LLC, or its affiliated companies.