
3002 S Beverly Drive, Los Angeles, CA 90034
Local realty services provided by:Better Homes and Gardens Real Estate Royal & Associates
Listed by: bernie leibovitch
Office: rodeo realty
MLS#:CL26897525
Source:Bay East, CCAR, bridgeMLS
Price summary
- Price:$1,990,000
- Price per sq. ft.:$1,093.41
About this home
Welcome to 3002 S Beverly Drive, a remodeled, light-filled 3-bedroom, 2.5-bath home ideally situated on a corner lot in a desirable Beverlywood-adjacent neighborhood. From the dramatic entryway to the open, flowing layout, this approximately 1,820-square-foot home is designed for effortless entertaining and comfortable everyday living. At the heart of the home is a beautifully appointed kitchen featuring custom cabinetry, pantry, bar seating, a 6-burner Viking range and Samsung smart refrigerator. The spacious primary suite offers a spa-like bathroom, generous custom-designed walk-in closet and adjoining bonus room ideal for a home office, nursery or studio. Step outside to a private backyard retreat with turf play yard and a spacious Trex deck, great for outdoor dining, entertaining or relaxation. A separate kitchen entrance leads to an enclosed side yard that can also serve as a dog run. Turnkey and thoughtfully updated, the home features high ceilings, integrated audio speakers, travertine-look porcelain tile flooring and updated HVAC, along with smart-home conveniences including a Nest thermostat, Ring doorbell and security camera system, and smart irrigation system. Located just two blocks from sought-after Castle Heights Elementary, the home is convenient to Robertson Boulevard, Beverly Hills and Downtown Culver City, along with nearby shopping, dining, transportation and easy access to the 10 Freeway....
Contact an agent
Home facts
- Year built:1947
- Listing ID #:CL26897525
- Added:11 day(s) ago
- Updated:September 08, 2026 at 02:57 PM
Rooms and interior
- Bedrooms:3
- Total bathrooms:3
- Full bathrooms:2
- Flooring:Tile
- Kitchen Description:Dishwasher, Microwave, Pantry, Refrigerator, Updated Kitchen
- Living area:1,820 sq. ft.
Heating and cooling
- Cooling:Central Air
- Heating:Central
- Central air:Yes
Structure and exterior
- Year built:1947
- Building area:1,820 sq. ft.
- Lot area:0.11 Acres
- Lot Features:Back Yard
- Architectural Style:Single Family Residence, Traditional
- Exterior Features:Back Yard, Front Yard, Landscaped
- Levels:1 Story, 1 Story
Utilities
- Water:Public
Finances and disclosures
- Price:$1,990,000
- Price per sq. ft.:$1,093.41
Features and amenities
- Appliances:Dishwasher, Microwave, Refrigerator
- Laundry features:In Garage
- Amenities:Carbon Monoxide Detector(s), Smoke Detector(s)
- Smart home:Yes
Parking
- Garage:Yes
- Garage spaces:2
 Bay East 2026. CCAR 2026 bridgeMLS 2026. Information Deemed Reliable But Not Guaranteed. This information is being provided by the Bay East MLS, or CCAR MLS, or bridgeMLS. The listings presented here may or may not be listed by the Broker/Agent operating this website. This information is intended for the personal use of consumers and may not be used for any purpose other than to identify prospective properties consumers may be interested in purchasing. Data last updated at September 8, 2026
New listings near 3002 S Beverly Drive
- Coming Soon
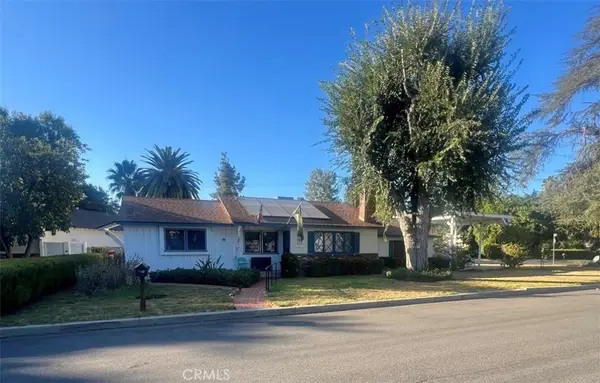 $979,000Coming Soon4 beds 2 baths1,376 sq. ft.
23141 Gonzales, Woodland Hills, CA 91367
MLS# SR26196108Listed by: EXP REALTY OF GREATER LOS ANGELES, INC. - Coming Soon
 $749,999Coming Soon3 beds 3 baths1,737 sq. ft.
1516 Lagoon, Wilmington, CA 90744
MLS# SB26195626Listed by: HARCOURTS HUNTER MASON REALTY - Coming Soon
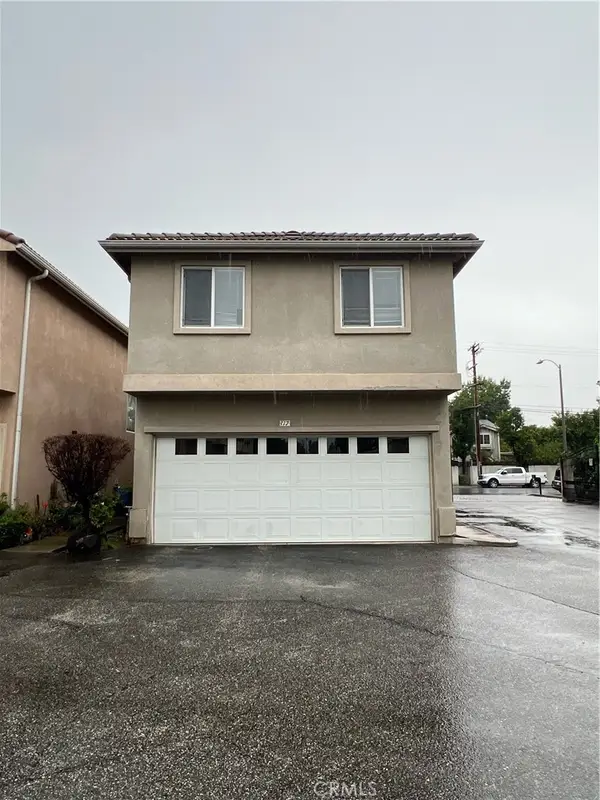 $649,900Coming Soon3 beds 3 baths1,440 sq. ft.
9315 Burnet Ave #117, North Hills, CA 91343
MLS# SR26195721Listed by: EXP REALTY OF GREATER LOS ANGELES, INC. - Coming Soon
 $649,900Coming Soon3 beds 3 baths1,440 sq. ft.
9315 Burnet Ave #117, North Hills, CA 91343
MLS# SR26195721Listed by: EXP REALTY OF GREATER LOS ANGELES, INC. - Coming SoonOpen Sat, 12 to 2pm
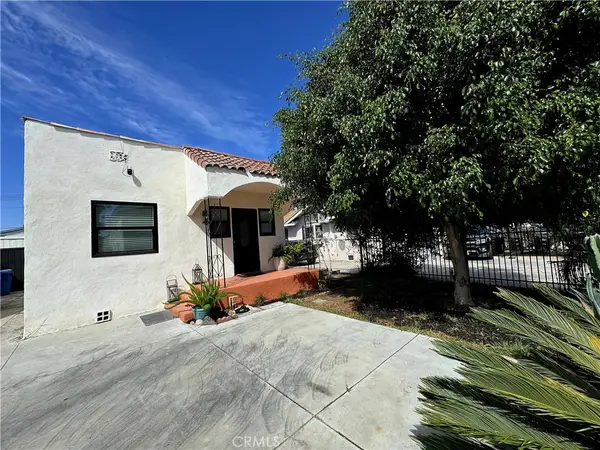 $725,000Coming Soon3 beds 2 baths878 sq. ft.
123 E 108th, Los Angeles, CA 90061
MLS# CV26195512Listed by: ELEVATE REAL ESTATE AGENCY - Coming Soon
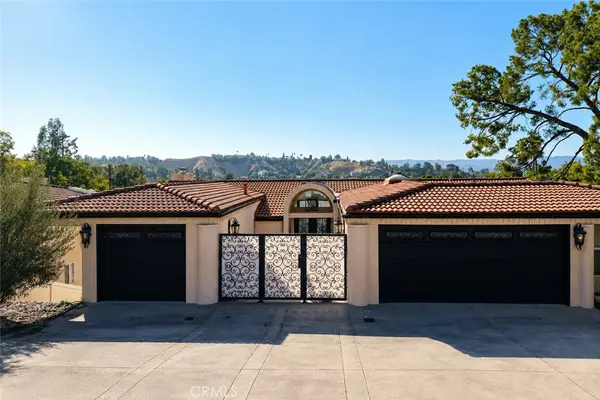 $2,295,000Coming Soon5 beds 4 baths3,899 sq. ft.
21765 Ybarra, Los Angeles, CA 91364
MLS# SR26195495Listed by: SHANS INTERNATIONAL REALTY BROKERAGE - Coming SoonOpen Fri, 2 to 6pm
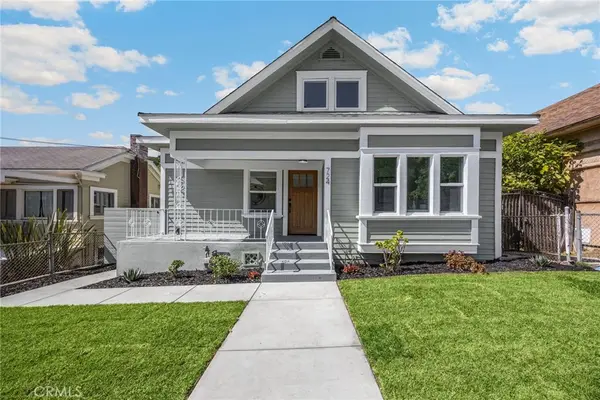 $1,595,000Coming Soon5 beds 4 baths1,732 sq. ft.
724 Solano, Los Angeles, CA 90012
MLS# PW26195275Listed by: T.N.G. REAL ESTATE CONSULTANTS - Coming SoonOpen Sat, 1 to 4pm
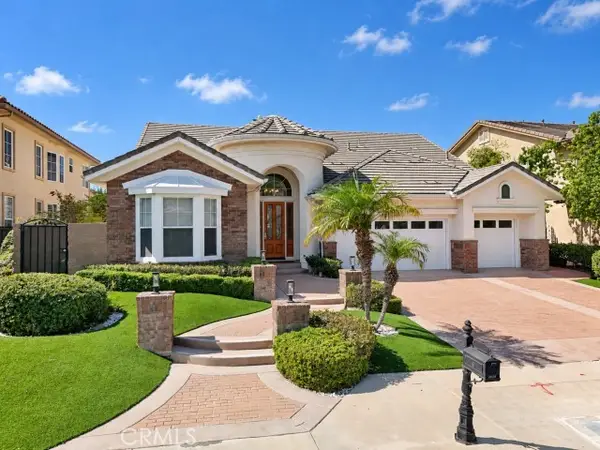 $1,699,000Coming Soon4 beds 4 baths3,711 sq. ft.
20356 Via Cellini, Porter Ranch, CA 91326
MLS# RS26187146Listed by: SAGEWOOD PROPERTIES - Coming Soon
 $899,999Coming Soon3 beds 2 baths1,509 sq. ft.
1631 S Cabrillo, Los Angeles, CA 90731
MLS# PW26195138Listed by: REAL BROKERAGE TECHNOLOGIES - Coming Soon
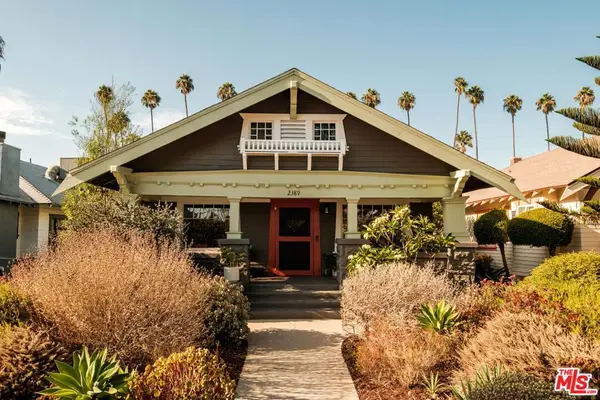 $1,375,000Coming Soon3 beds 2 baths1,426 sq. ft.
2389 W 31st Street, Los Angeles, CA 90018
MLS# 26984489Listed by: COMPASS


Protect your home and budget from life's surprises with an Assurant Home Warranty, backed by a partner that supports you through every step of homeownership. Explore Plans.
© 2026 Better Homes and Gardens Real Estate LLC. An Anywhere Real Estate company. All rights reserved. Better Homes and Gardens® Real Estate is a registered trademark owned by Meredith Operations Corporation, licensed to Better Homes and Gardens Real Estate LLC and used with permission. Better Homes and Gardens Real Estate LLC fully supports the principles of the Fair Housing Act and the Equal Opportunity Act. Listing information is deemed reliable but is not guaranteed accurate.
Each office is independently owned and operated.
Any services or products provided by third parties are not provided by, affiliated with or related to Better Homes and Gardens Real Estate LLC, or its affiliated companies.