
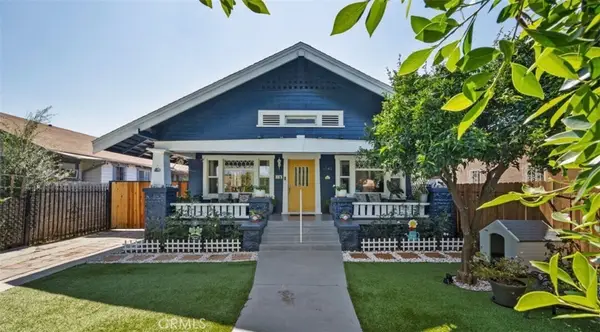
3036 Castle Street, Los Angeles, CA 90039
Local realty services provided by:Better Homes and Gardens Real Estate Champions
3036 Castle Street,Los Angeles, CA 90039
$3,325,000
- 3 Beds
- 4 Baths
- - sq. ft.
- Single family
- Sold
Listed by: tracy macrum, megan ferrell
Office: compass626-205-4040
MLS#:P1-27485
Source:CRMLS
Sorry, we are unable to map this address
Price summary
- Price:$3,325,000
About this home
Nestled in one of Silver Lake's most coveted enclaves, mere blocks from the Reservoir, restaurants, shops, and neighborhood favorites, this exceptional residence showcases a striking blend of modern architecture and Scandinavian-inspired design. Originally transformed by Alexandra Becket Design, with furnishings curated by Platform, the home offers sophisticated living spaces, thoughtful craftsmanship, and seamless indoor-outdoor flow. Soaring 15-foot ceilings, expansive walls of glass, and custom oak millwork create a dramatic yet warm atmosphere throughout the main living level. The open-concept living, dining, and kitchen spaces are flooded with natural light and designed for both everyday living and effortless entertaining. A private patio directly off the kitchen, framed by cascading greenery along the hillside, extends the living space outdoors and creates a serene setting for dining, relaxing, or gathering with guests. The front deck captures neighborhood and hillside views, further enhancing the home's connection to its natural surroundings. The flexible floor plan features three spacious bedrooms, each with its own en-suite bath, including a luxurious primary suite complete with a walk-in closet and spa-inspired bathroom. A total of four bathrooms provides comfort and convenience for residents and guests alike. Adding to the property's versatility, the finished garage includes a separate entrance and additional bathroom, making it ideal as a creative studio, home office, gym, or other flexible-use space. Situated on a generous street-to-street lot, the property offers privacy, usability, and future possibilities. Ideally located near the Silver Lake Reservoir, residents enjoy convenient access to some of the neighborhood's most celebrated destinations, including Botanica Restaurant and Market, L & E Oyster Bar, Bacari Silverlake, local cafes, boutiques, and picturesque neighborhood streets. A rare opportunity to own a thoughtfully designed architectural home in one of Los Angeles' most coveted neighborhoods, where exceptional architecture, refined design, and an unbeatable Silver Lake lifestyle come together....
Contact an agent
Home facts
- Year built:1932
- Listing ID #:P1-27485
- Added:140 day(s) ago
- Updated:October 24, 2026 at 07:19 AM
Rooms and interior
- Bedrooms:3
- Total bathrooms:4
- Full bathrooms:2
- Half bathrooms:1
- Flooring:Tile, Wood
Heating and cooling
- Cooling:Central Air
- Heating:Forced Air
- Central air:Yes
Structure and exterior
- Year built:1932
- Architectural Style:Modern
- Exterior Features:Concrete, Deck
- Levels:2 Story
Utilities
- Water:Public
- Sewer:Sewer Not Available
Finances and disclosures
- Price:$3,325,000
Features and amenities
- Amenities:Balcony, Cathedral Ceilings, High Ceilings, Living Room Deck Attached, Open Floor Plan, Walk In Closets
Parking
- Total parking spaces:2
- Parking description:Garage
- Garage:Yes
- Garage spaces:2
New listings near 3036 Castle Street
- Coming Soon
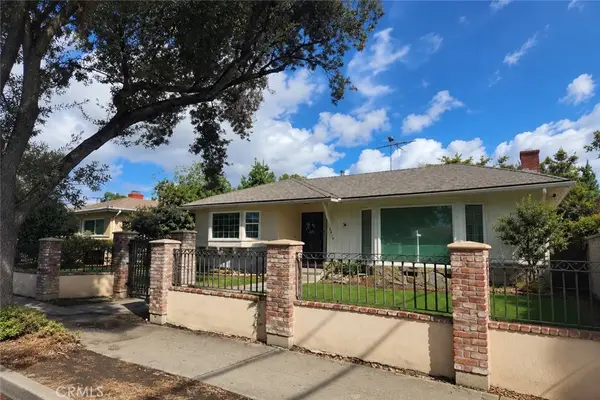 $999,000Coming Soon4 beds 2 baths1,927 sq. ft.
6414 Corbin Avenue, Reseda, CA 91335
MLS# BB26229558Listed by: EQUITY UNION - Coming Soon
 $677,000Coming Soon3 beds 2 baths1,092 sq. ft.
1857 Lansdowne Avenue, Los Angeles, CA 90032
MLS# PW26229449Listed by: DEE ANN TUMBUAN - Coming Soon
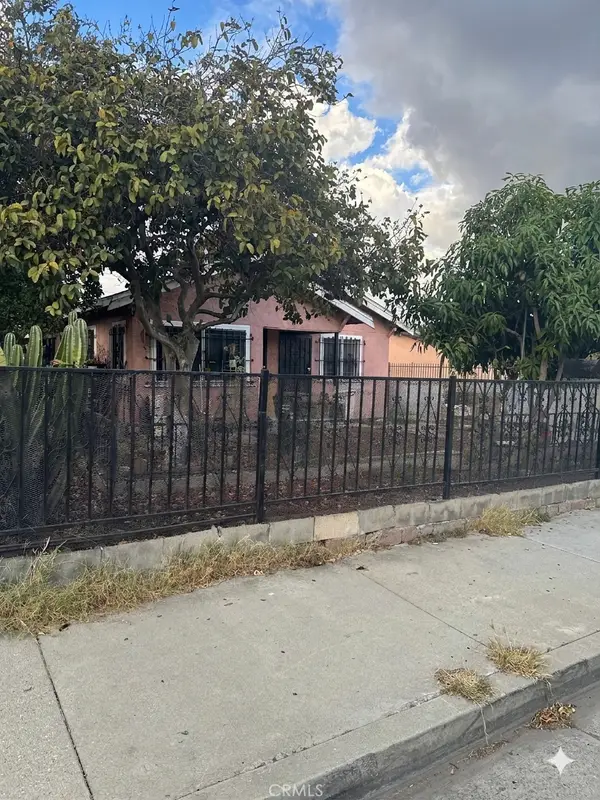 $775,000Coming Soon-- beds -- baths1 sq. ft.
1217 -1219 W 99th, Los Angeles, CA 90044
MLS# SW26229893Listed by: GOLDEN FEATHER INVESTMENTS INC - Coming Soon
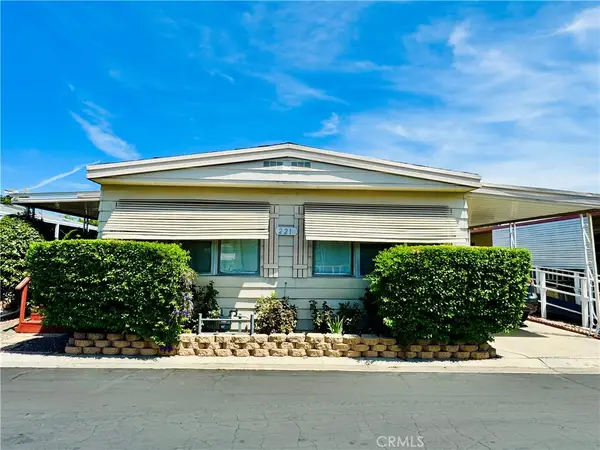 $165,000Coming Soon3 beds 2 baths1,344 sq. ft.
8811 Canoga Ave #221, Canoga Park, CA 91304
MLS# SR26228727Listed by: KELLER WILLIAMS VIP PROPERTIES - Coming Soon
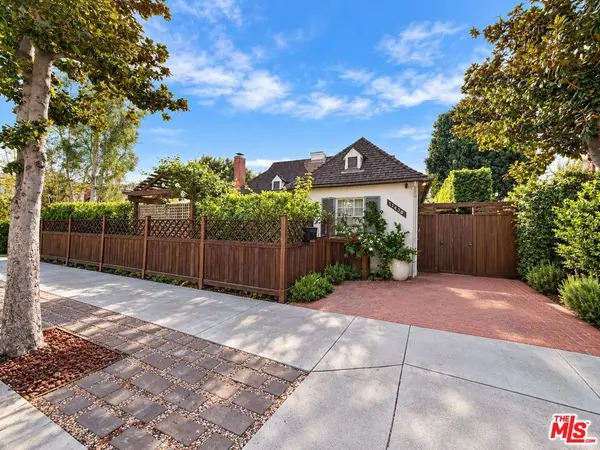 $2,999,999Coming Soon4 beds 3 baths2,800 sq. ft.
11438 Bolas Street, Los Angeles, CA 90049
MLS# 26104234Listed by: RODEO REALTY - Coming SoonOpen Sat, 11:45am to 3pm
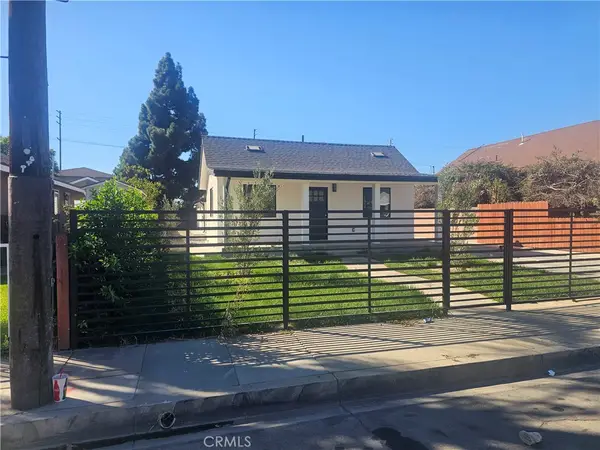 $1,160,000Coming Soon-- beds -- baths2,007 sq. ft.
1057 S Alma, Los Angeles, CA 90023
MLS# DW26229756Listed by: FIRST FAMILY HOMES - Coming Soon
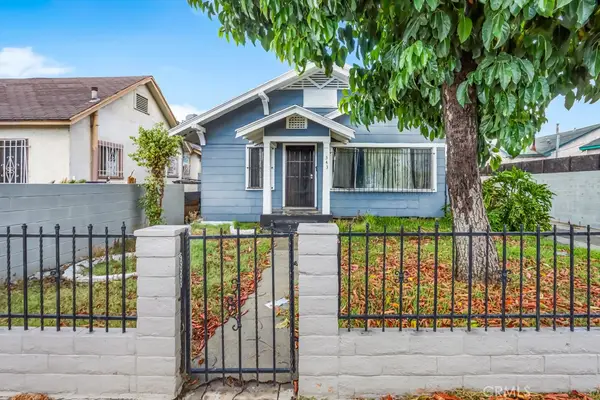 $499,000Coming Soon3 beds 1 baths1,374 sq. ft.
343 W 74th, Los Angeles, CA 90003
MLS# RS26229346Listed by: CIRCLE REAL ESTATE - Coming Soon
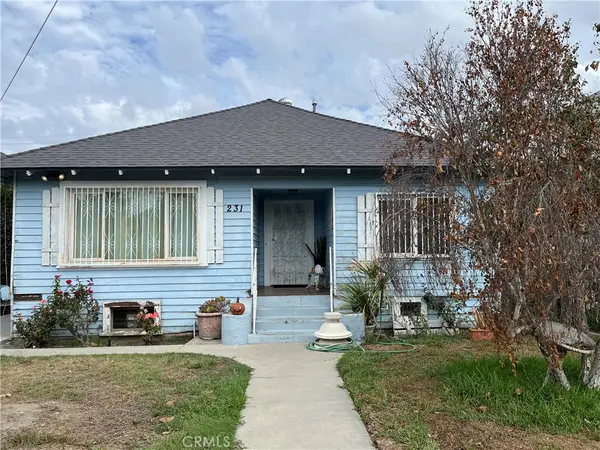 $625,000Coming Soon2 beds 1 baths1,059 sq. ft.
231 W 46th, Los Angeles, CA 90037
MLS# SR26229158Listed by: EQUITY UNION - Coming Soon
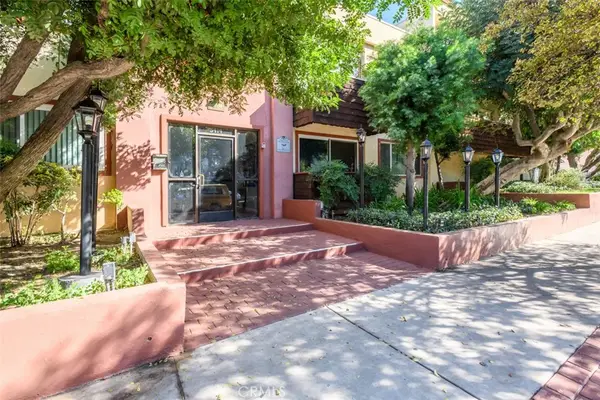 $289,999Coming Soon2 beds 2 baths861 sq. ft.
5414 Newcastle, Encino, CA 91316
MLS# SR26228403Listed by: PINNACLE ESTATE PROPERTIES - Coming Soon
 $749,999Coming Soon3 beds 1 baths1,210 sq. ft.
1542 W 52nd, Los Angeles, CA 90062
MLS# CV26227761Listed by: ROA CALIFORNIA INC


Protect your home and budget from life's surprises with an Assurant Home Warranty, backed by a partner that supports you through every step of homeownership. Explore Plans.
© 2026 Better Homes and Gardens Real Estate LLC. An Anywhere Real Estate company. All rights reserved. Better Homes and Gardens® Real Estate is a registered trademark owned by Meredith Operations Corporation, licensed to Better Homes and Gardens Real Estate LLC and used with permission. Better Homes and Gardens Real Estate LLC fully supports the principles of the Fair Housing Act and the Equal Opportunity Act. Listing information is deemed reliable but is not guaranteed accurate.
Each office is independently owned and operated.
Any services or products provided by third parties are not provided by, affiliated with or related to Better Homes and Gardens Real Estate LLC, or its affiliated companies.