
3124 Silverado Drive, Los Angeles, CA 90039
Local realty services provided by:Better Homes and Gardens Real Estate Royal & Associates
3124 Silverado Drive,Los Angeles, CA 90039
$1,925,000
- 4 Beds
- 3 Baths
- 2,171 sq. ft.
- Single family
- Active
Listed by: mike mcgill, ron mcgill
Office: compass
MLS#:CL26105285
Source:Bay East, CCAR, bridgeMLS
Price summary
- Price:$1,925,000
- Price per sq. ft.:$886.69
About this home
A rare find in Silver Lake's coveted Moreno Highlands, this beautifully upgraded 4-bedroom, 3-bathroom home occupies an exceptional quarter-acre, street-to-street property on one of the neighborhood's most tranquil streets. Offering a remarkable combination of space, privacy, and seclusion, the property also includes an additional 900 sq ft of bonus space configured as a self-contained one-bedroom apartment. - THE MAIN RESIDENCE - The 2,171 sq ft main residence is defined by an impressive, nearly 60-foot open-plan layout, seamlessly connecting the kitchen, dining, and living areas beneath high ceilings and abundant natural light from oversized picture windows. The result is a warm, inviting heart of the home, equally suited to quiet evenings and lively gatherings with family and friends. Two generously sized bedrooms with built-in closets are quietly situated against the hillside, offering a peaceful retreat. The kitchen features newer smart appliances, while the beautifully renovated main bathroom offers a spacious, spa-like setting with handcrafted tiles from Los Angeles-based Zia Tile and custom-cut shower glass. A third bedroom, currently used as a den and home office, features a built-in desk with custom carpentry and sweeping views across Silver Lake. - OUTDOOR LIVING - Behind a handcrafted wooden gate, more than 50 feet of private outdoor space provides a secluded area for children and pets to play freely. At the rear, two patios offer inviting settings for outdoor dining and entertaining, complemented by a dedicated herb garden and a 30-foot terraced hillside with mature Meyer lemon, yuzu, and grapefruit trees. - BONUS SPACE - The additional 900 sq ft of bonus space downstairs is configured as a self-contained one-bedroom apartment, complete with its own kitchen, bathroom, and very spacious living room. Ideal for visiting family, a private home office, or extended stays, the space currently operates as a successful short-term rental, offering attractive supplemental income potential. - ADDITIONAL FEATURES - A two-car garage and two-car driveway provide ample off-street parking, while 26 high-yield solar panels help keep electricity costs minimal for much of the year. - LOCATION - Located within the sought-after Ivanhoe Elementary School attendance area, the home offers the best of Silver Lake living. Enjoy morning walks around the Silver Lake Reservoir, explore the cafs, restaurants, and independent shops of Sunset Junction, or escape into the trai...
Contact an agent
Home facts
- Year built:1939
- Listing ID #:CL26105285
- Added:1 day(s) ago
- Updated:November 01, 2026 at 01:04 AM
Rooms and interior
- Bedrooms:4
- Total bathrooms:3
- Full bathrooms:3
- Flooring:Tile, Wood
- Kitchen Description:Electric Range, Oven/Range
- Living area:2,171 sq. ft.
Heating and cooling
- Cooling:Heat Pump
- Heating:Central, Heat Pump
Structure and exterior
- Year built:1939
- Building area:2,171 sq. ft.
- Lot area:0.23 Acres
- Lot Features:Back Yard
- Architectural Style:Mid Century Modern, Single Family Residence
- Exterior Features:Back Yard, Landscaped
- Foundation Description:Combination
- Levels:2 Story
Finances and disclosures
- Price:$1,925,000
- Price per sq. ft.:$886.69
Features and amenities
- Appliances:Electric Range, Oven
- Laundry features:Dryer, In Kitchen, Washer
- Amenities:Breakfast Nook, Carbon Monoxide Detector(s), Secured Access, Smoke Detector(s)
Parking
- Parking description:Attached, Private
- Garage:Yes
- Garage spaces:2
 Bay East 2026. CCAR 2026 bridgeMLS 2026. Information Deemed Reliable But Not Guaranteed. This information is being provided by the Bay East MLS, or CCAR MLS, or bridgeMLS. The listings presented here may or may not be listed by the Broker/Agent operating this website. This information is intended for the personal use of consumers and may not be used for any purpose other than to identify prospective properties consumers may be interested in purchasing. Data last updated at November 1, 2026
New listings near 3124 Silverado Drive
- Coming Soon
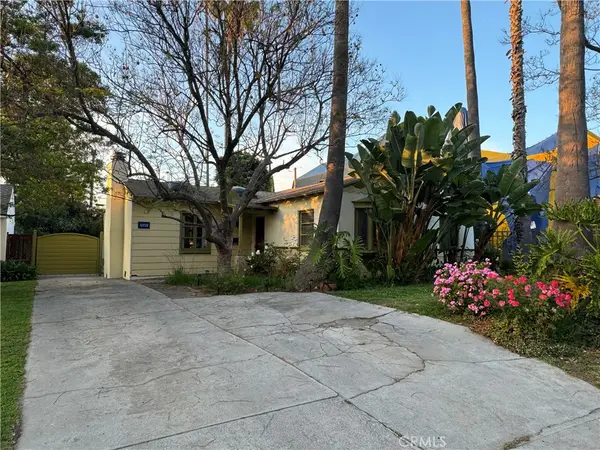 $1,795,000Coming Soon3 beds 2 baths1,680 sq. ft.
12233 Laurel Terrace, Studio City, CA 91604
MLS# SR26234769Listed by: RODEO REALTY - Coming Soon
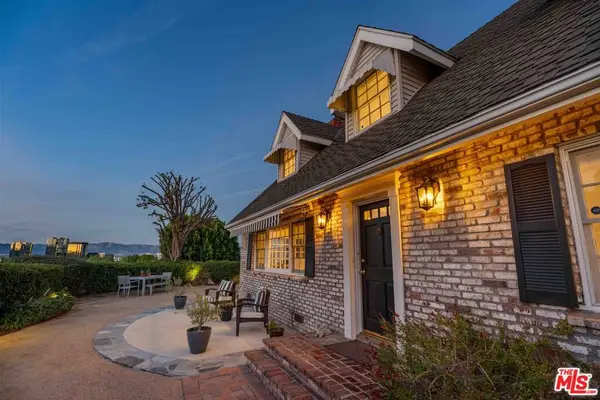 $1,149,000Coming Soon4 beds 2 baths1,965 sq. ft.
5365 Campo Road, Woodland Hills, CA 91364
MLS# 26105614Listed by: PINNACLE ESTATE PROPERTIES - N - Coming Soon
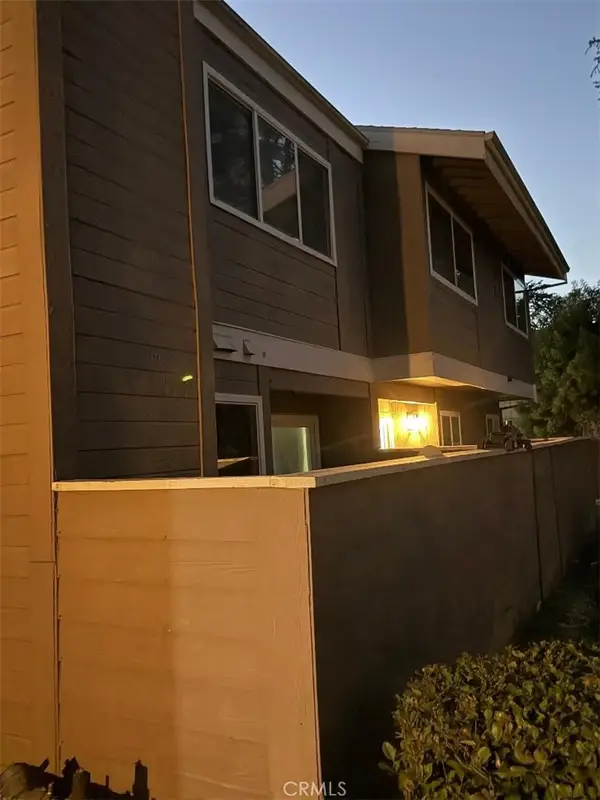 $465,000Coming Soon2 beds 2 baths1,052 sq. ft.
12521 Ralston #4, Sylmar, CA 91342
MLS# SR26234490Listed by: KELLER WILLIAMS REALTY-STUDIO CITY - Coming Soon
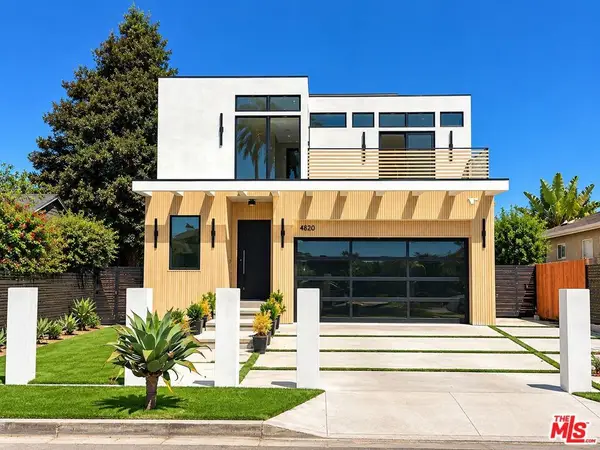 $4,250,000Coming Soon5 beds 6 baths4,200 sq. ft.
4820 Coolidge Avenue, Culver City, CA 90230
MLS# 26105230Listed by: JESSE WEINBERG - Coming Soon
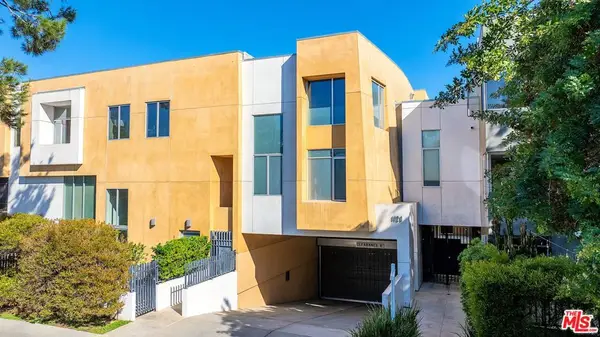 $899,000Coming Soon2 beds 3 baths1,520 sq. ft.
1120 N El Centro Avenue #1, Los Angeles, CA 90038
MLS# 26105359Listed by: BROKERINTRUST REAL ESTATE - SHAWN SHAI HALAHMY - Coming Soon
 $1,799,000Coming Soon3 beds 2 baths1,786 sq. ft.
1901 S Sherbourne, Los Angeles, CA 90034
MLS# CV26181067Listed by: SEVEN GABLES REAL ESTATE - Coming Soon
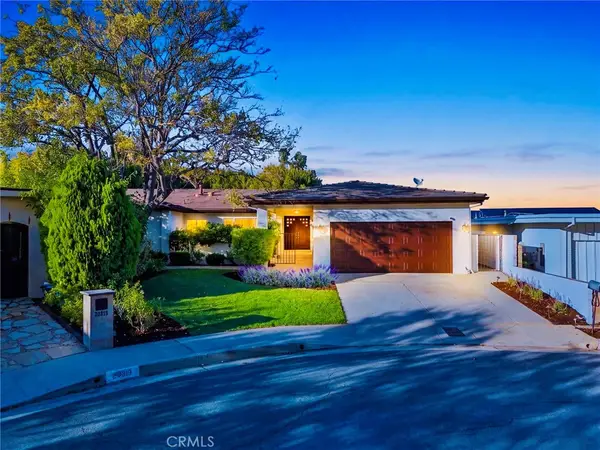 $1,999,000Coming Soon4 beds 3 baths2,623 sq. ft.
20313 Strelna, Woodland Hills, CA 91364
MLS# SR26232582Listed by: COMPASS - Coming Soon
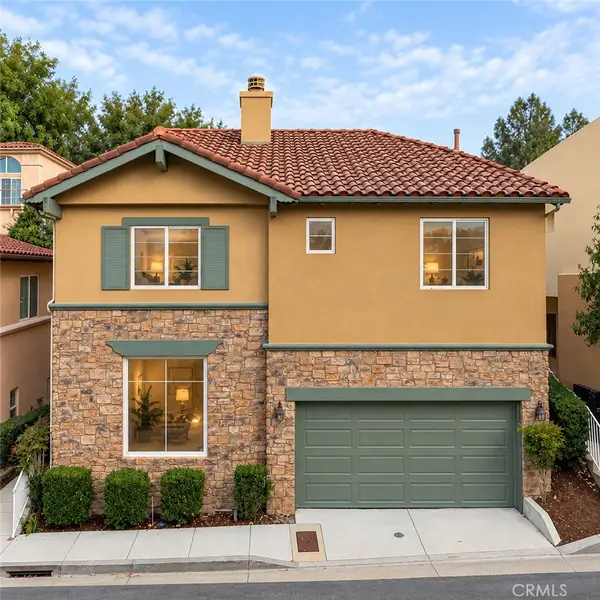 $1,150,000Coming Soon4 beds 3 baths2,738 sq. ft.
5665 Como Circle, Woodland Hills, CA 91367
MLS# SR26233911Listed by: COMPASS - Coming Soon
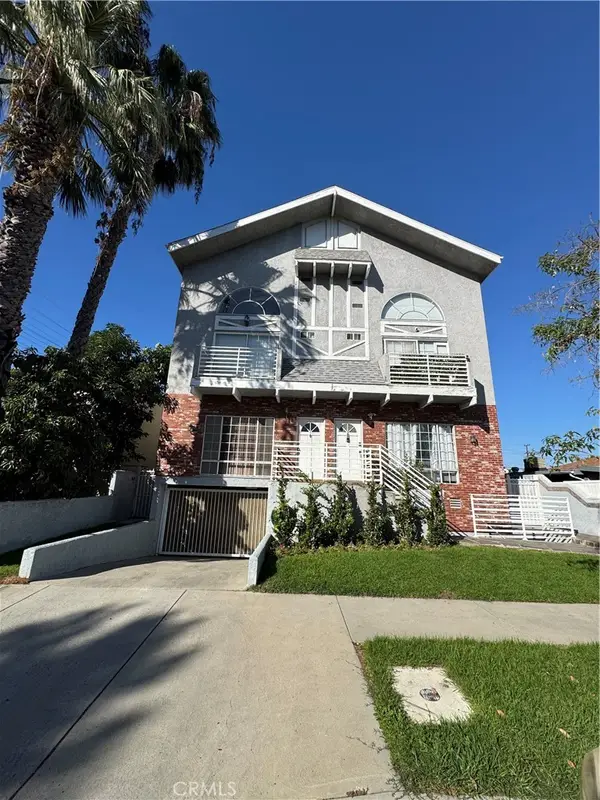 $775,000Coming Soon3 beds 3 baths1,673 sq. ft.
14853 Hartsook #104, Sherman Oaks, CA 91403
MLS# CV26233916Listed by: VISMAR REAL ESTATE - Coming Soon
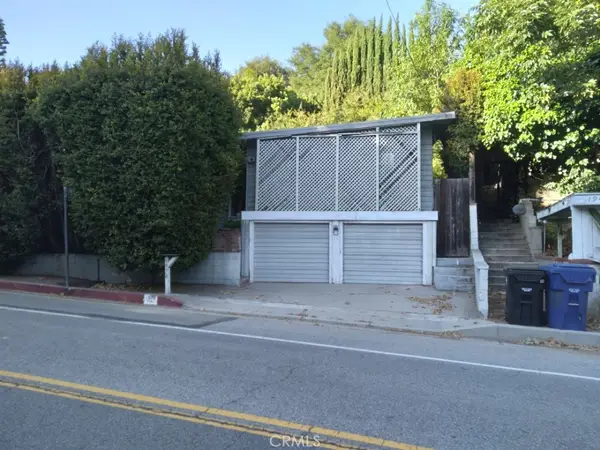 $1,049,000Coming Soon3 beds 2 baths1,729 sq. ft.
1970 N Beverly Glen Boulevard, Los Angeles, CA 90077
MLS# PW26206432Listed by: FIRST TEAM REAL ESTATE NORTH TUSTIN


Protect your home and budget from life's surprises with an Assurant Home Warranty, backed by a partner that supports you through every step of homeownership. Explore Plans.
© 2026 Better Homes and Gardens Real Estate LLC. An Anywhere Real Estate company. All rights reserved. Better Homes and Gardens® Real Estate is a registered trademark owned by Meredith Operations Corporation, licensed to Better Homes and Gardens Real Estate LLC and used with permission. Better Homes and Gardens Real Estate LLC fully supports the principles of the Fair Housing Act and the Equal Opportunity Act. Listing information is deemed reliable but is not guaranteed accurate.
Each office is independently owned and operated.
Any services or products provided by third parties are not provided by, affiliated with or related to Better Homes and Gardens Real Estate LLC, or its affiliated companies.