
330 W 11th Street #406, Los Angeles, CA 90015
Local realty services provided by:Better Homes and Gardens Real Estate Royal & Associates
330 W 11th Street #406,Los Angeles, CA 90015
$898,000
- 2 Beds
- 2 Baths
- 1,571 sq. ft.
- Condominium
- Active
Listed by: greg stangl, media moussavy
Office: the agency
MLS#:CL26853767
Source:Bay East, CCAR, bridgeMLS
Price summary
- Price:$898,000
- Price per sq. ft.:$571.61
- Monthly HOA dues:$1,481
About this home
Perched on the penthouse level of the original 1923 warehouse, this rare corner residence seamlessly blends authentic industrial architecture with modern urban living. Soaring 12-foot ceilings, exposed concrete columns, exposed HVAC ducting, expansive walls of floor-to-ceiling windows, and a private balcony create a bright, open living environment filled with natural light and captivating city views. The thoughtfully designed floor plan features two spacious bedrooms, two full bathrooms, generous walk-in closets, a dedicated utility room with in-unit laundry and additional storage, and an expansive open-concept living and dining area anchored by a contemporary kitchen designed for both everyday living and entertaining. Zoned Live/Work, the residence offers exceptional flexibility and may be utilized as a primary residence, a live/work environment, or creative office space. One of Grand Lofts' most distinctive advantages is its unique relationship with the adjacent Aven community, allowing residents to enjoy modern resort-style amenities and two secured side-by-side parking spaces while preserving the timeless character and authenticity of one of Downtown Los Angeles' premier historic loft buildings. Ideally situated in the heart of the Social District, Grand Lofts places you just moments from LA Live, Crypto.com Arena, Whole Foods, the Farmers Market, acclaimed restaurants, entertainment, and convenient transit, offering the perfect balance of historic character, modern convenience, and vibrant city living....
Contact an agent
Home facts
- Year built:2005
- Listing ID #:CL26853767
- Added:8 day(s) ago
- Updated:July 10, 2026 at 02:43 AM
Rooms and interior
- Bedrooms:2
- Total bathrooms:2
- Full bathrooms:2
- Flooring:Tile, Wood
- Kitchen Description:Dishwasher, Microwave, Refrigerator
- Living area:1,571 sq. ft.
Heating and cooling
- Cooling:Central Air
- Heating:Central
- Central air:Yes
Structure and exterior
- Year built:2005
- Building area:1,571 sq. ft.
- Lot area:0.42 Acres
- Architectural Style:Condominium, Contemporary
- Levels:1 Story, 1 Story
Finances and disclosures
- Price:$898,000
- Price per sq. ft.:$571.61
Features and amenities
- Appliances:Dishwasher, Microwave, Refrigerator
- Laundry features:Dryer, Washer
- Amenities:Secured Access
- Pool features:Lap
Parking
- Parking description:Assigned, Side By Side
 Bay East 2026. CCAR 2026 bridgeMLS 2026. Information Deemed Reliable But Not Guaranteed. This information is being provided by the Bay East MLS, or CCAR MLS, or bridgeMLS. The listings presented here may or may not be listed by the Broker/Agent operating this website. This information is intended for the personal use of consumers and may not be used for any purpose other than to identify prospective properties consumers may be interested in purchasing. Data last updated at July 10, 2026
New listings near 330 W 11th Street #406
- Open Sun, 1 to 4pmNew
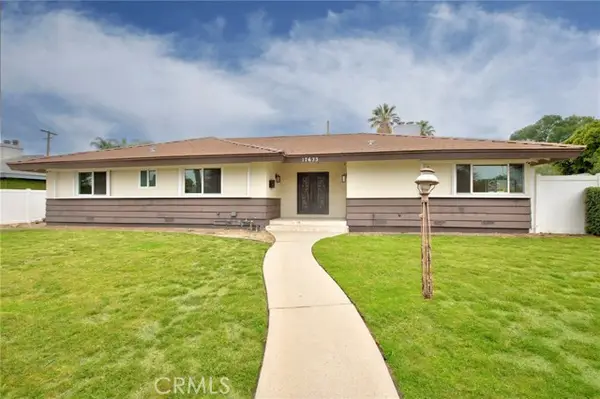 $1,349,000Active4 beds 4 baths2,772 sq. ft.
17633 Nordhoff Street, Northridge, CA 91325
MLS# GD26150306Listed by: REMAX OPTIMA - New
 $835,900Active4 beds 2 baths1,790 sq. ft.
1473 Allison, Los Angeles, CA 90026
MLS# PW26150321Listed by: IET REAL ESTATE - New
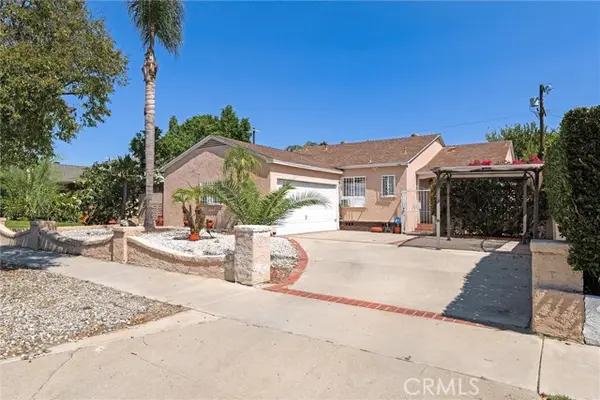 $989,989Active3 beds 2 baths1,341 sq. ft.
5790 Bucknell Avenue, North Hollywood, CA 91607
MLS# SR26150305Listed by: RODEO REALTY - New
 $498,000Active1 beds 1 baths750 sq. ft.
889 Francisco St #1210, Los Angeles, CA 90017
MLS# TR26149605Listed by: FIRST TEAM REAL ESTATE - New
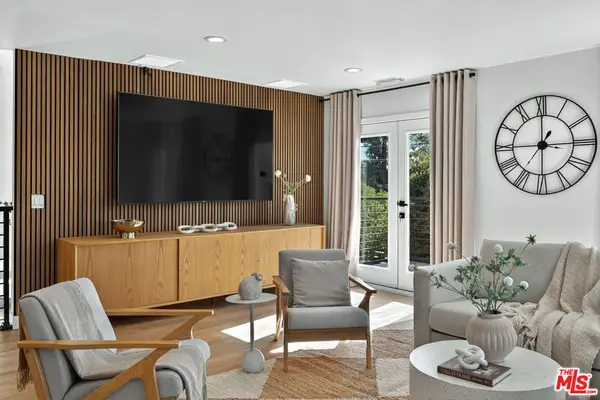 $2,798,000Active5 beds 5 baths4,565 sq. ft.
2603 Crestmoore Place, Los Angeles, CA 90065
MLS# 26857121Listed by: THE REAL ESTATE COMPANY JGK INC. - New
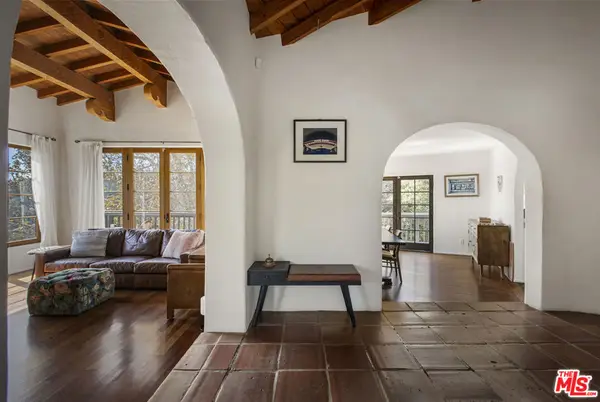 $2,495,000Active4 beds 5 baths3,516 sq. ft.
2781 Westshire Drive, Los Angeles, CA 90068
MLS# 26857487Listed by: SOTHEBY'S INTERNATIONAL REALTY - Coming Soon
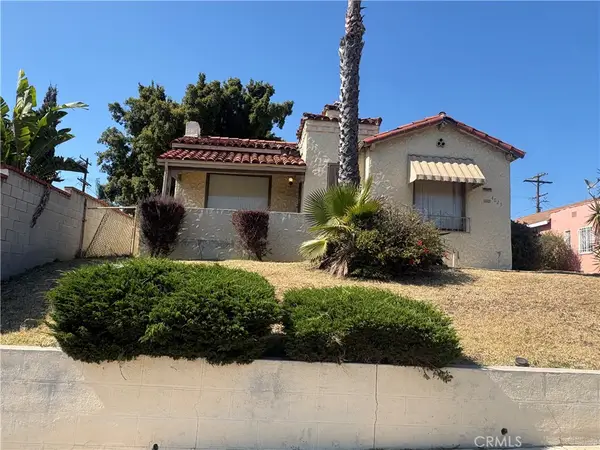 $775,000Coming Soon3 beds 2 baths
4023 W 64th, Los Angeles, CA 90043
MLS# SB26140850Listed by: INHERITANCE REALTY INC. - Open Sun, 2 to 5pmNew
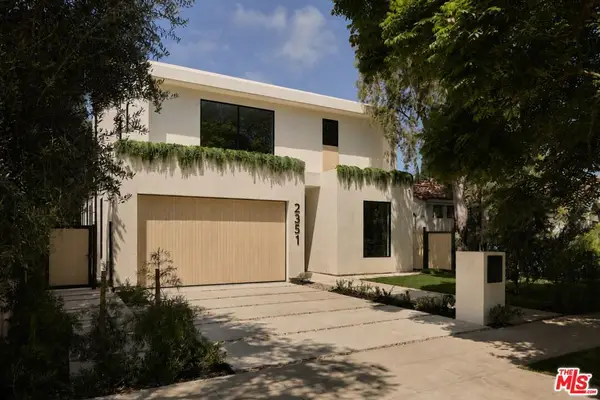 $4,695,000Active5 beds 6 baths4,229 sq. ft.
2351 Kelton Avenue, Los Angeles, CA 90064
MLS# 26649909Listed by: BERKSHIRE HATHAWAY HOMESERVICES CALIFORNIA PROPERTIES - Open Sat, 1 to 4pmNew
 $1,095,000Active3 beds 2 baths1,210 sq. ft.
125 S Sweetzer Avenue #PH2A, Los Angeles, CA 90048
MLS# 26854499Listed by: ASHBY & GRAFF - New
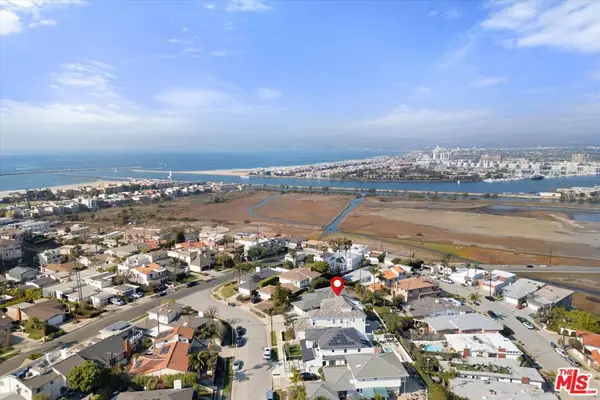 $4,099,000Active5 beds 5 baths4,600 sq. ft.
8261 Rees Street, Playa Del Rey, CA 90293
MLS# 26856907Listed by: REAL BROKER


Protect your home and budget from life's surprises with an Assurant Home Warranty, backed by a partner that supports you through every step of homeownership. Explore Plans.
© 2026 Better Homes and Gardens Real Estate LLC. An Anywhere Real Estate company. All rights reserved. Better Homes and Gardens® Real Estate is a registered trademark owned by Meredith Operations Corporation, licensed to Better Homes and Gardens Real Estate LLC and used with permission. Better Homes and Gardens Real Estate LLC fully supports the principles of the Fair Housing Act and the Equal Opportunity Act. Listing information is deemed reliable but is not guaranteed accurate.
Each office is independently owned and operated.
Any services or products provided by third parties are not provided by, affiliated with or related to Better Homes and Gardens Real Estate LLC, or its affiliated companies.