
3352 Scarboro Street, Los Angeles, CA 90065
Local realty services provided by:Better Homes and Gardens Real Estate Royal & Associates
3352 Scarboro Street,Los Angeles, CA 90065
$1,350,000
- 3 Beds
- 2 Baths
- 1,491 sq. ft.
- Single family
- Active
Listed by: bryony atkinson, sophia kweskin
Office: maisonre
MLS#:CL26863593
Source:Bay East, CCAR, bridgeMLS
Price summary
- Price:$1,350,000
- Price per sq. ft.:$905.43
About this home
Tucked into the hills of Mount Washington and surrounded by lush, drought-tolerant landscaping, this contemporary home offers privacy, sweeping mountain views, and seamless indoor-outdoor living. Set above the street, the light-filled interior features soaring ceilings and an open floor plan designed for comfortable everyday living and entertaining. The living room, with a viewing deck off the front, flows effortlessly into the kitchen and dining area. The kitchen is equipped with a large center island, ample cabinetry, and a casual dining area. The primary suite features a walk-in closet, a spacious bath with dual vanities and a large glass shower, plus French doors opening to the beautifully landscaped backyard. Two additional bedrooms also offer French doors leading outside, one of which is well suited as a home office with its own private patio. House is equipped with solar panels, soft water and reverse osmosis filtration system. Designed for enjoying Southern California's indoor-outdoor lifestyle, the backyard offers multiple spaces to relax, entertain, and take in the surroundings. A secluded lookout at the top of the property provides a peaceful spot to enjoy the views, whether lounging in a hammock or watching the sunset. A wonderful combination of modern design, privacy, and views in the desirable hillside setting of Mount Washington....
Contact an agent
Home facts
- Year built:1961
- Listing ID #:CL26863593
- Added:19 day(s) ago
- Updated:August 13, 2026 at 02:32 PM
Rooms and interior
- Bedrooms:3
- Total bathrooms:2
- Full bathrooms:2
- Kitchen Description:Dishwasher, Refrigerator
- Living area:1,491 sq. ft.
Heating and cooling
- Cooling:Central Air
- Heating:Central
- Central air:Yes
Structure and exterior
- Year built:1961
- Building area:1,491 sq. ft.
- Lot area:0.15 Acres
- Architectural Style:Contemporary, Multi/Split, Single Family Residence
- Levels:Multi/Split
Finances and disclosures
- Price:$1,350,000
- Price per sq. ft.:$905.43
Features and amenities
- Appliances:Dishwasher, Refrigerator
- Laundry features:Dryer, Laundry Closet, Washer
Parking
- Garage:Yes
 Bay East 2026. CCAR 2026 bridgeMLS 2026. Information Deemed Reliable But Not Guaranteed. This information is being provided by the Bay East MLS, or CCAR MLS, or bridgeMLS. The listings presented here may or may not be listed by the Broker/Agent operating this website. This information is intended for the personal use of consumers and may not be used for any purpose other than to identify prospective properties consumers may be interested in purchasing. Data last updated at August 13, 2026
New listings near 3352 Scarboro Street
- New
 $899,000Active39.29 Acres
0 Canoga, Chatsworth, CA 91311
MLS# SR26149724Listed by: PINNACLE ESTATE PROPERTIES - New
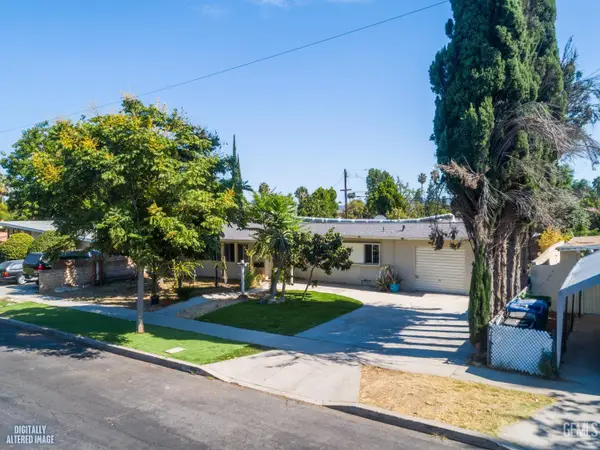 $799,000Active6 beds 1 baths1,541 sq. ft.
19338 ELKWOOD STREET, Reseda, CA 91335
MLS# 202608700Listed by: AAA REALTY INC - Open Sat, 2 to 4pmNew
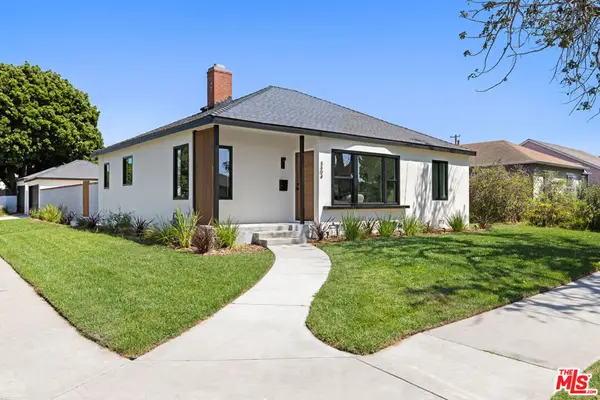 $1,098,000Active3 beds 2 baths1,222 sq. ft.
3604 S Muirfield Road, Los Angeles, CA 90016
MLS# 26871973Listed by: COLDWELL BANKER REALTY - Open Sat, 2 to 4pmNew
 $789,000Active3 beds 2 baths1,371 sq. ft.
14248 Lanark Street S, Panorama City, CA 91402
MLS# SR26175823Listed by: RODEO REALTY - New
 $2,595,000Active4 beds 5 baths2,934 sq. ft.
348 S Orange Drive, Los Angeles, CA 90036
MLS# 26871971Listed by: RISE REALTY - New
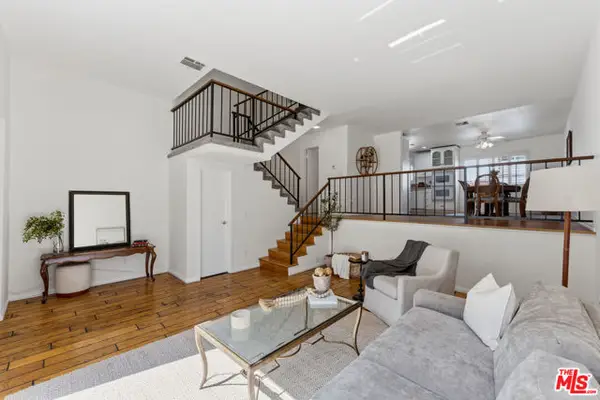 $499,000Active2 beds 2 baths1,441 sq. ft.
10030 Owensmouth Avenue #67, Los Angeles, CA 91311
MLS# CL26871663Listed by: COLDWELL BANKER REALTY - New
 $671,500Active4 beds 3 baths1,641 sq. ft.
7132 Farralone #205, Canoga Park, CA 91303
MLS# SR26173395Listed by: REALTY EXECUTIVES HOMES - New
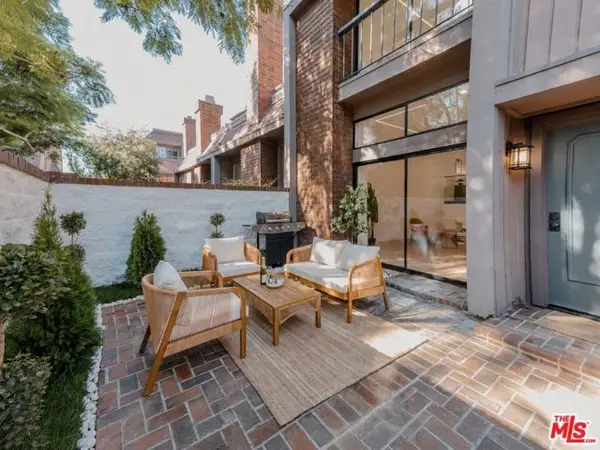 $1,350,000Active2 beds 3 baths1,912 sq. ft.
4622 Glencoe Avenue #4, Los Angeles, CA 90292
MLS# CL26870699Listed by: COMPASS - Open Sat, 11am to 3pmNew
 $1,150,000Active3 beds 2 baths1,818 sq. ft.
18590 Calle Vista Circle, Porter Ranch, CA 91326
MLS# SR26175234Listed by: PARK REGENCY REALTY - Open Sat, 2 to 5pmNew
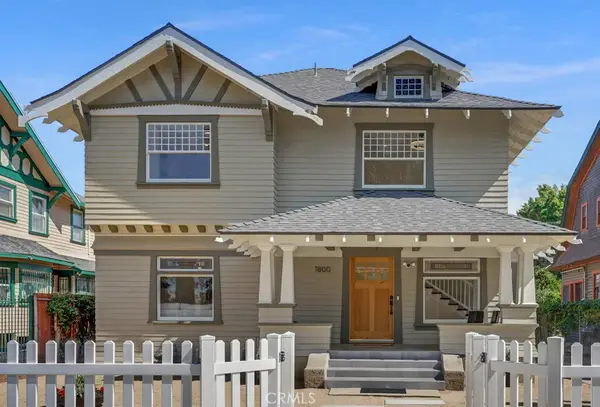 $1,468,888Active4 beds 1 baths2,071 sq. ft.
1800 S Oxford. Avenue, Los Angeles, CA 90006
MLS# WS26175821Listed by: REAL BROKERAGE TECHNOLOGIES


Protect your home and budget from life's surprises with an Assurant Home Warranty, backed by a partner that supports you through every step of homeownership. Explore Plans.
© 2026 Better Homes and Gardens Real Estate LLC. An Anywhere Real Estate company. All rights reserved. Better Homes and Gardens® Real Estate is a registered trademark owned by Meredith Operations Corporation, licensed to Better Homes and Gardens Real Estate LLC and used with permission. Better Homes and Gardens Real Estate LLC fully supports the principles of the Fair Housing Act and the Equal Opportunity Act. Listing information is deemed reliable but is not guaranteed accurate.
Each office is independently owned and operated.
Any services or products provided by third parties are not provided by, affiliated with or related to Better Homes and Gardens Real Estate LLC, or its affiliated companies.