
3420 Wade Street, Los Angeles, CA 90066
Local realty services provided by:Better Homes and Gardens Real Estate Royal & Associates
3420 Wade Street,Los Angeles, CA 90066
$2,995,000
- 4 Beds
- 3 Baths
- 1,943 sq. ft.
- Single family
- Pending
Listed by: alice cannington, malyn dahlin
Office: the agency
MLS#:CL26860779
Source:Bay East, CCAR, bridgeMLS
Price summary
- Price:$2,995,000
- Price per sq. ft.:$1,541.43
About this home
Nestled in one of Mar Vista's most sought-after pockets, this beautifully reimagined home offers a warm, organic feel with an effortless connection to indoor-outdoor living. From the moment you arrive, the Nakamoto Forestry cedar siding creates a rich architectural presence that hints at the thoughtful interiors beyond. Flooded with natural light, soaring pitched ceilings and an open, airy floor plan create an inviting sense of volume, while the kitchen pairs custom cabinetry, paneled appliances, and striking Dolce Vita marble with effortless functionality. The dining room is anchored by beautifully integrated custom built-ins, creating a welcoming space to gather with family and friends. The living room is thoughtfully positioned to create a warm, intimate retreat, complete with a fireplace and just the right amount of separation to provide a sense of privacy while maintaining the home's open, airy flow. Privately situated at the rear of the home, the primary suite opens to the backyard through gorgeous French doors and features an en suite bathroom with Breccia Blue quartzite countertops, Zia tile, a soaking tub, oversized walk-in shower, and a generous walk-in closet. The backyard offers inviting outdoor living spaces with a beautiful pergola, creating the perfect setting to relax and unwind, while the detached ADU provides exceptional flexibility for guests, a home office, gym, or creative studio. A brand-new roof, new windows, and all-new major systems provide peace of mind for years to come. Ideally located just moments from The Beethoven Market and Mar Vista's favorite neighborhood cafes and eateries, this is a rare opportunity to own a thoughtfully updated home that blends timeless style with modern functionality in one of the Westside's most beloved neighborhoods....
Contact an agent
Home facts
- Year built:1955
- Listing ID #:CL26860779
- Added:52 day(s) ago
- Updated:September 04, 2026 at 12:32 PM
Rooms and interior
- Bedrooms:4
- Total bathrooms:3
- Full bathrooms:3
- Kitchen Description:Dishwasher, Refrigerator, Updated Kitchen
- Living area:1,943 sq. ft.
Heating and cooling
- Cooling:Central Air
- Heating:Central
- Central air:Yes
Structure and exterior
- Year built:1955
- Building area:1,943 sq. ft.
- Lot area:0.14 Acres
- Lot Features:Back Yard
- Architectural Style:Single Family Residence
- Exterior Features:Back Yard, Front Yard, Landscaped
- Foundation Description:Raised
- Levels:1 Story, 1 Story
Utilities
- Water:Public
Finances and disclosures
- Price:$2,995,000
- Price per sq. ft.:$1,541.43
Features and amenities
- Appliances:Dishwasher, Refrigerator
- Laundry features:Laundry Closet
 Bay East 2026. CCAR 2026 bridgeMLS 2026. Information Deemed Reliable But Not Guaranteed. This information is being provided by the Bay East MLS, or CCAR MLS, or bridgeMLS. The listings presented here may or may not be listed by the Broker/Agent operating this website. This information is intended for the personal use of consumers and may not be used for any purpose other than to identify prospective properties consumers may be interested in purchasing. Data last updated at September 4, 2026
New listings near 3420 Wade Street
- Coming Soon
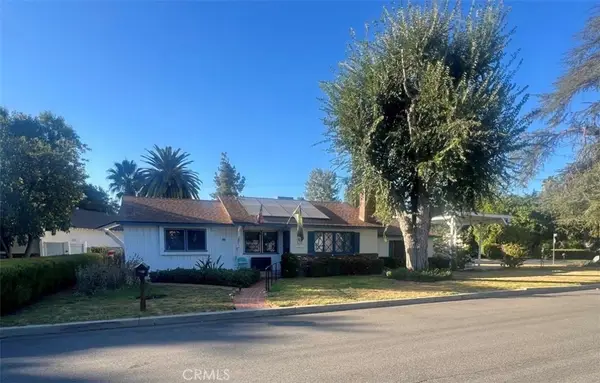 $979,000Coming Soon4 beds 2 baths1,376 sq. ft.
23141 Gonzales, Woodland Hills, CA 91367
MLS# SR26196108Listed by: EXP REALTY OF GREATER LOS ANGELES, INC. - Coming Soon
 $749,999Coming Soon3 beds 3 baths1,737 sq. ft.
1516 Lagoon, Wilmington, CA 90744
MLS# SB26195626Listed by: HARCOURTS HUNTER MASON REALTY - Coming Soon
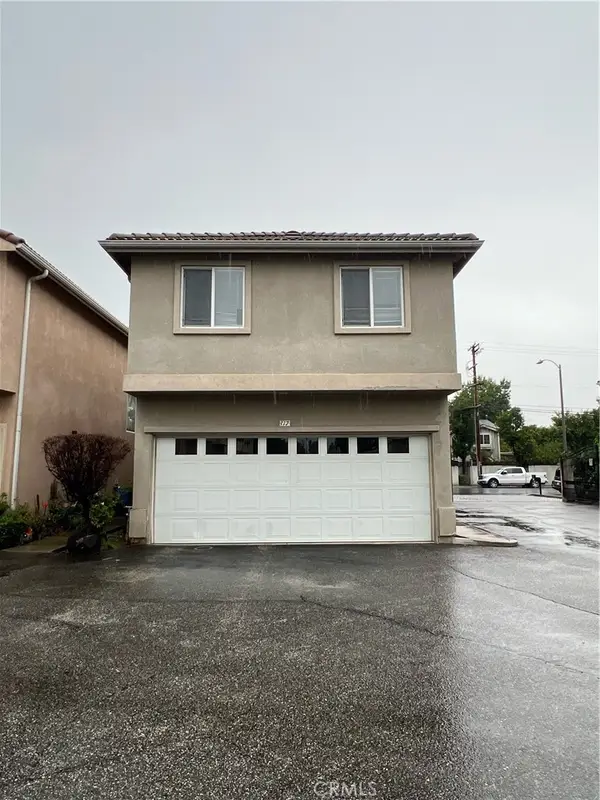 $649,900Coming Soon3 beds 3 baths1,440 sq. ft.
9315 Burnet Ave #117, North Hills, CA 91343
MLS# SR26195721Listed by: EXP REALTY OF GREATER LOS ANGELES, INC. - Coming Soon
 $649,900Coming Soon3 beds 3 baths1,440 sq. ft.
9315 Burnet Ave #117, North Hills, CA 91343
MLS# SR26195721Listed by: EXP REALTY OF GREATER LOS ANGELES, INC. - Coming SoonOpen Sat, 12 to 2pm
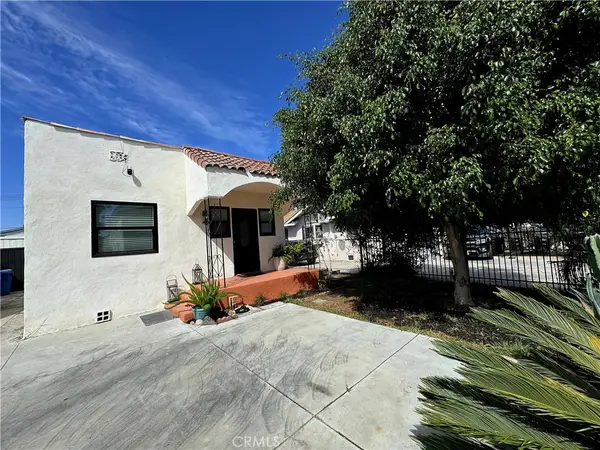 $725,000Coming Soon3 beds 2 baths878 sq. ft.
123 E 108th, Los Angeles, CA 90061
MLS# CV26195512Listed by: ELEVATE REAL ESTATE AGENCY - Coming Soon
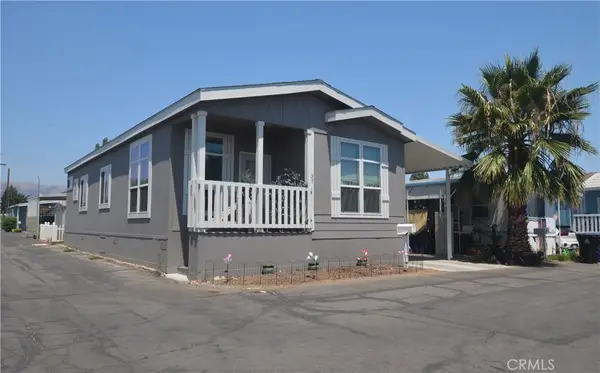 $273,000Coming Soon2 beds 2 baths1,100 sq. ft.
21001 Plummer Street #37, Chatsworth, CA 91311
MLS# SR26195453Listed by: COLDWELL BANKER EXCLUSIVE - Coming Soon
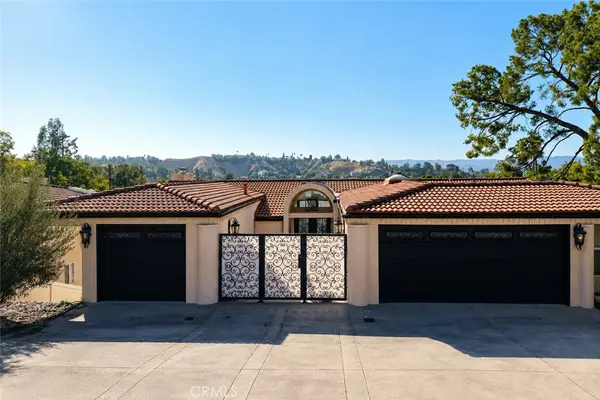 $2,295,000Coming Soon5 beds 4 baths3,899 sq. ft.
21765 Ybarra, Los Angeles, CA 91364
MLS# SR26195495Listed by: SHANS INTERNATIONAL REALTY BROKERAGE - Coming SoonOpen Sat, 1 to 4pm
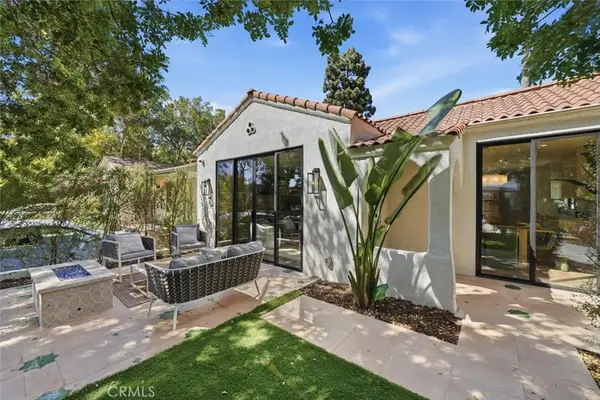 $2,599,000Coming Soon4 beds 4 baths2,014 sq. ft.
9127 Hargis, Los Angeles, CA 90034
MLS# SB26194977Listed by: CHHABRIA REAL ESTATE COMPANY - Coming SoonOpen Sat, 1 to 4pm
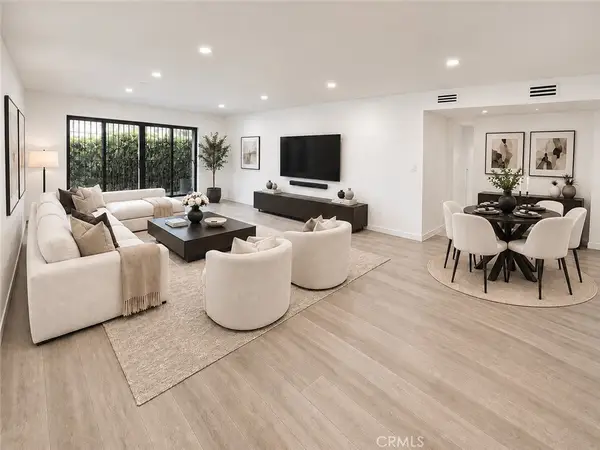 $724,998Coming Soon2 beds 2 baths1,257 sq. ft.
6771 Springpark #208A, Los Angeles, CA 90056
MLS# RS26194641Listed by: REAL BROKERAGE TECHNOLOGIES - Coming SoonOpen Fri, 2 to 6pm
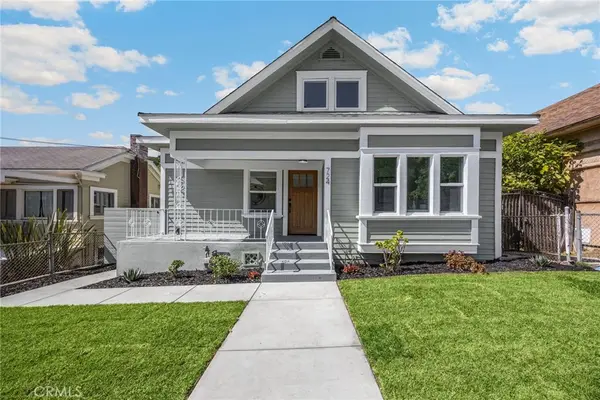 $1,595,000Coming Soon5 beds 4 baths1,732 sq. ft.
724 Solano, Los Angeles, CA 90012
MLS# PW26195275Listed by: T.N.G. REAL ESTATE CONSULTANTS


Protect your home and budget from life's surprises with an Assurant Home Warranty, backed by a partner that supports you through every step of homeownership. Explore Plans.
© 2026 Better Homes and Gardens Real Estate LLC. An Anywhere Real Estate company. All rights reserved. Better Homes and Gardens® Real Estate is a registered trademark owned by Meredith Operations Corporation, licensed to Better Homes and Gardens Real Estate LLC and used with permission. Better Homes and Gardens Real Estate LLC fully supports the principles of the Fair Housing Act and the Equal Opportunity Act. Listing information is deemed reliable but is not guaranteed accurate.
Each office is independently owned and operated.
Any services or products provided by third parties are not provided by, affiliated with or related to Better Homes and Gardens Real Estate LLC, or its affiliated companies.