
3787 Glenalbyn Drive, Los Angeles, CA 90065
Local realty services provided by:Better Homes and Gardens Real Estate Royal & Associates
3787 Glenalbyn Drive,Los Angeles, CA 90065
$1,450,000
- 3 Beds
- 3 Baths
- 2,416 sq. ft.
- Single family
- Active
Listed by: sara skelton, justin webb
Office: exp realty of california inc
MLS#:CL26854317
Source:Bay East, CCAR, bridgeMLS
Price summary
- Price:$1,450,000
- Price per sq. ft.:$600.17
About this home
Perched in the coveted hills of Mt. Washington, this exceptional home offers the perfect blend of modern comfort, thoughtful design, and an exceptional lifestyle. Located in the prestigious Mt. Washington Elementary School district, this home is in a prime location. Just moments from some of Los Angeles' most breathtaking hiking trails, this beautifully maintained residence has been transformed into a true personal retreat. The fully fenced yard is also perfect if you have a pooch or two. A private gate at the top of the fully fenced yard provides direct access to the scenic trails of Kite Hill, allowing you to step from your backyard into nature within moments. This vast hiking trail network is also connected through many trails in Mt. Washington and Elyria Canyon. Originally built as new construction, the current owner has gone room by room, thoughtfully elevating every space with tasteful, high-end updates. Every detail has been carefully considered, from the whole-home water filtration system to the dual EV charging system, offering exceptional convenience for a modern, sustainable lifestyle. Beautifully renovated kitchen and bathrooms create a level of luxury that feels both sophisticated and timeless while maintaining the home's warm, inviting feel. Every improvement was carefully curated to create a space that is both functional and luxurious.The spacious, open concept floor plan is filled with natural light and seamlessly connects the living, dining, and kitchen areas. The stunning kitchen showcases quality finishes, modern cabinetry, and premium appliances. Beautifully updated bathrooms add both style and sophistication. The expansive primary suite is a true sanctuary with sweeping hillside views, exceptional privacy, and a peaceful atmosphere that feels worlds away from the city. A spacious garage offers excellent storage and flexibility. Relax at home, entertain friends, or head out to explore miles of nearby hiking trails. Just minutes from the vibrant shops and restaurants of Highland Park, close to Downtown Los Angeles, and only a short drive to Dodger Stadium. 3787 Glenalbyn offers the perfect balance of tranquility and city living. Whether you're catching a game, enjoying the city's best dining, or escaping into the hills, every detail has already been thoughtfully curated, allowing you to simply move in and enjoy....
Contact an agent
Home facts
- Year built:2023
- Listing ID #:CL26854317
- Added:9 day(s) ago
- Updated:July 11, 2026 at 06:33 PM
Rooms and interior
- Bedrooms:3
- Total bathrooms:3
- Full bathrooms:2
- Flooring:Wood
- Kitchen Description:Dishwasher, Microwave, Refrigerator
- Living area:2,416 sq. ft.
Heating and cooling
- Cooling:Central Air
- Heating:Central, Natural Gas
- Central air:Yes
Structure and exterior
- Year built:2023
- Building area:2,416 sq. ft.
- Lot area:0.13 Acres
- Architectural Style:Multi/Split, Single Family Residence
- Exterior Features:Landscaped
- Levels:Multi/Split
Finances and disclosures
- Price:$1,450,000
- Price per sq. ft.:$600.17
Features and amenities
- Appliances:Dishwasher, Microwave, Refrigerator
- Laundry features:Dryer, Inside, Washer
- Amenities:Smoke Detector(s)
Parking
- Parking description:Attached, Guest, Int Access From Garage
- Garage:Yes
- Garage spaces:2
 Bay East 2026. CCAR 2026 bridgeMLS 2026. Information Deemed Reliable But Not Guaranteed. This information is being provided by the Bay East MLS, or CCAR MLS, or bridgeMLS. The listings presented here may or may not be listed by the Broker/Agent operating this website. This information is intended for the personal use of consumers and may not be used for any purpose other than to identify prospective properties consumers may be interested in purchasing. Data last updated at July 11, 2026
New listings near 3787 Glenalbyn Drive
- New
 $690,000Active2 beds 2 baths947 sq. ft.
Address Withheld By Seller, Los Angeles, CA 90043
MLS# 26858791Listed by: SUPERIOR SERVICE - New
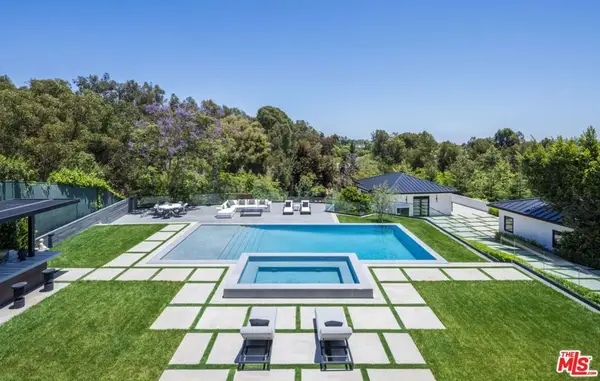 $23,995,000Active8 beds 16 baths12,500 sq. ft.
499 Halvern Drive, Los Angeles, CA 90049
MLS# 26857387Listed by: THE BEVERLY HILLS ESTATES - New
 $4,295,000Active4 beds 5 baths3,455 sq. ft.
8004 Oceanus Drive, Los Angeles, CA 90046
MLS# 26857635Listed by: HILTON & HYLAND - New
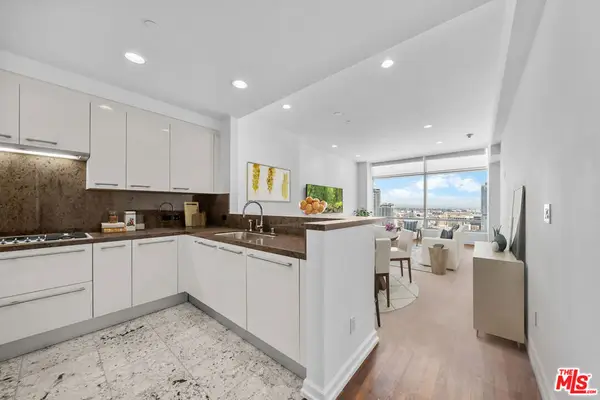 $875,000Active1 beds 2 baths1,050 sq. ft.
900 W Olympic Boulevard #31E, Los Angeles, CA 90015
MLS# 26858769Listed by: THE PROPERTY LAB, INC. - New
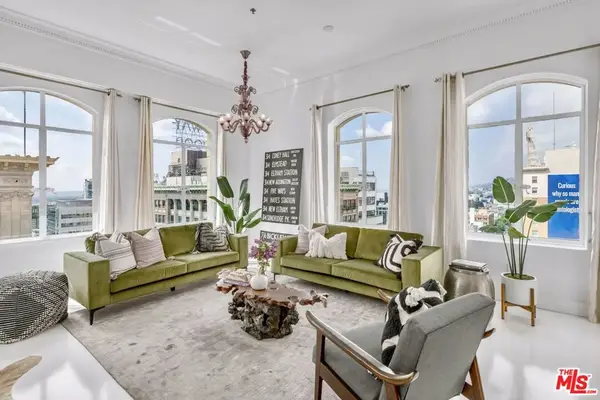 $950,000Active2 beds 2 baths1,305 sq. ft.
6253 Hollywood Boulevard #1202, Los Angeles, CA 90028
MLS# 26858781Listed by: COMPASS - New
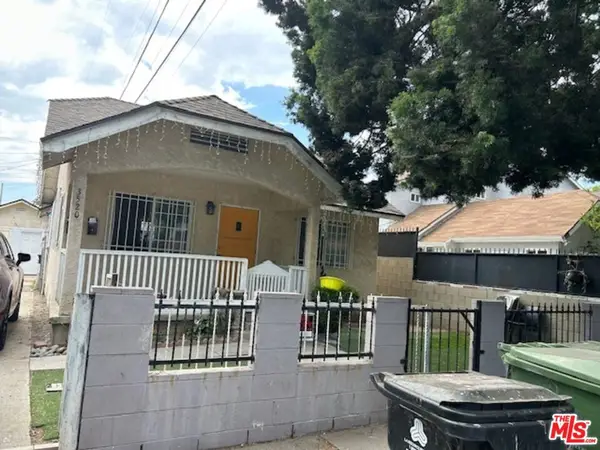 $690,000Active2 beds 2 baths947 sq. ft.
Address Withheld By Seller, Los Angeles, CA 90043
MLS# 26858791Listed by: SUPERIOR SERVICE - New
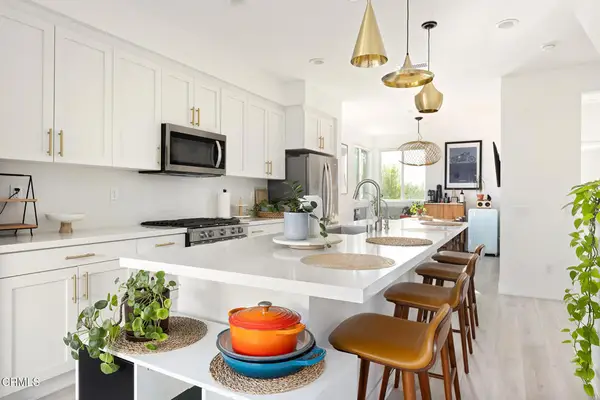 $965,000Active3 beds 4 baths1,693 sq. ft.
2931 W Exposition Place #1, Los Angeles, CA 90018
MLS# P1-27975Listed by: ACCESS CALIFORNIA PROPERTIES - Open Sun, 1 to 5pmNew
 $2,700,000Active4 beds 4 baths2,952 sq. ft.
1486 Paseo De Oro, Pacific Palisades, CA 90272
MLS# SR26151027Listed by: RODEO REALTY - New
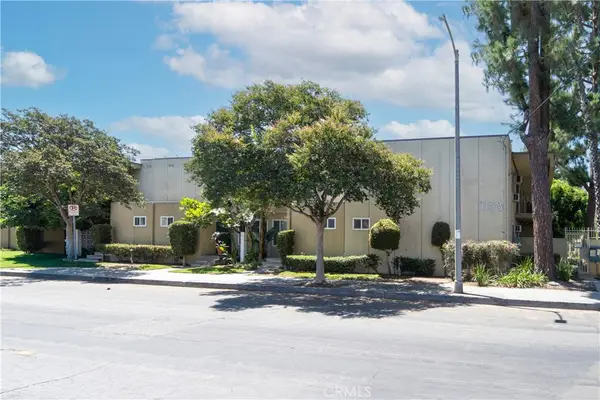 $549,000Active2 beds 2 baths991 sq. ft.
11138 Aqua Vista #17, Studio City, CA 91602
MLS# SR26151088Listed by: BERKSHIRE HATHAWAY HOMESERVICES CALIFORNIA PROPERTIES - New
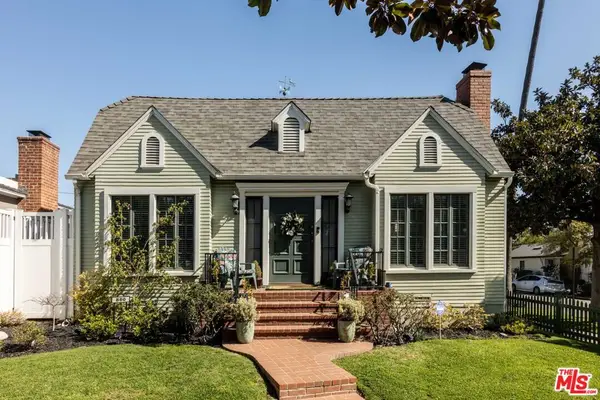 $2,735,000Active3 beds 3 baths1,712 sq. ft.
880 Wellesley Avenue, Los Angeles, CA 90049
MLS# 26858469Listed by: SOTHEBY'S INTERNATIONAL REALTY


Protect your home and budget from life's surprises with an Assurant Home Warranty, backed by a partner that supports you through every step of homeownership. Explore Plans.
© 2026 Better Homes and Gardens Real Estate LLC. An Anywhere Real Estate company. All rights reserved. Better Homes and Gardens® Real Estate is a registered trademark owned by Meredith Operations Corporation, licensed to Better Homes and Gardens Real Estate LLC and used with permission. Better Homes and Gardens Real Estate LLC fully supports the principles of the Fair Housing Act and the Equal Opportunity Act. Listing information is deemed reliable but is not guaranteed accurate.
Each office is independently owned and operated.
Any services or products provided by third parties are not provided by, affiliated with or related to Better Homes and Gardens Real Estate LLC, or its affiliated companies.