
3803 Monteith Drive, Los Angeles, CA 90043
Local realty services provided by:Better Homes and Gardens Real Estate Wine Country Group
Listed by: obie nwabuzor
Office: compass310-652-6285
MLS#:26875681
Source:CRMLS
Price summary
- Price:$1,648,000
- Price per sq. ft.:$627.09
About this home
It feels a little East Coastexcept we're right here in View Park. Welcome to 3803 Monteith Drive, a beautifully updated 4-bedroom, 4-bath Cape Cod Colonial Revival with a den that can easily serve as a 5th bedroom, all set on a prominent corner lot with timeless character and relaxed California style. And yes, there's a private poolbecause this home knows how to do both charm and lifestyle.Inside, naturally light-filled spaces are enhanced by two fireplaces, adding warmth and architectural character throughout. The kitchen is a true centerpiece with abundant soft-close cabinetry, generous counter space, a large island, modern finishes, and an easy connection to the dining and living areas perfect for both everyday living and entertaining. One of the main-level rooms features its own fireplace and opens directly to the pool through a charming Dutch door, giving the space incredible flexibility as a den, lounge, guest room, or potential 5th bedroom. Upstairs, three bedrooms are tucked beneath charming dormer windows that give the home its unmistakable Cape Cod personality. Two bedrooms share a full bath, while the spacious primary suite captures beautiful city views, creating a peaceful retreat above it all. The backyard is made for Southern California living, with the private pool setting the stage for sunny afternoons, evening gatherings, and effortless entertaining. Located near Monteith Park, Ruben Ingold Park, Kenneth Hahn State Recreation Area, Culver City, SoFi Stadium, and major transportation routes, this is a rare opportunity to own a home with architectural character, space, views, and a lifestyle all its own. Not your typical View Park home and that is exactly the point....
Contact an agent
Home facts
- Year built:1951
- Listing ID #:26875681
- Added:47 day(s) ago
- Updated:October 08, 2026 at 11:26 AM
Rooms and interior
- Bedrooms:4
- Total bathrooms:4
- Full bathrooms:1
- Kitchen Description:Dishwasher, Disposal, Gas Cooktop, Microwave, Oven, Refrigerator
- Basement:Yes
- Living area:2,628 sq. ft.
Heating and cooling
- Cooling:Central Air
- Heating:Central
- Central air:Yes
Structure and exterior
- Year built:1951
- Building area:2,628 sq. ft.
- Lot area:0.15 Acres
- Architectural Style:Cape Cod
- Levels:2 Story
Finances and disclosures
- Price:$1,648,000
- Price per sq. ft.:$627.09
Features and amenities
- Appliances:Dishwasher, Disposal
- Amenities:Ceiling Fans, Utility Room, Walk In Pantry
- Pool features:In Ground, Private
Parking
- Total parking spaces:2
- Parking description:Door-Multi, Garage
- Garage:Yes
- Garage spaces:2
New listings near 3803 Monteith Drive
- Coming Soon
 $1,199,000Coming Soon5 beds 4 baths3,832 sq. ft.
5283 Calatrana, Woodland Hills, CA 91364
MLS# SR26217251Listed by: EQUITY UNION - Coming SoonOpen Sat, 2 to 4pm
 $2,298,000Coming Soon4 beds 3 baths2,749 sq. ft.
7905 W 80th, Playa Del Rey, CA 90293
MLS# PW26218511Listed by: COMPASS - Coming Soon
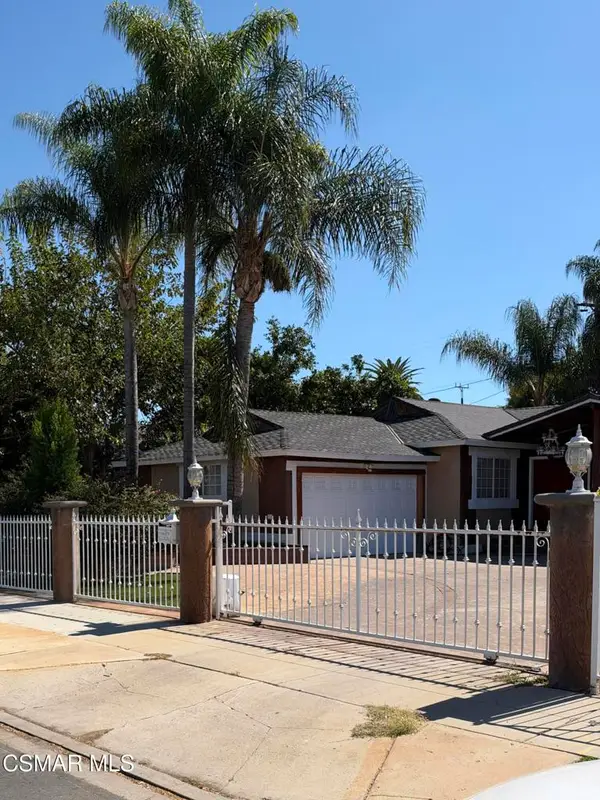 Listed by BHGRE$874,900Coming Soon3 beds 2 baths1,215 sq. ft.
20342 Hartland Street, Canoga Park, CA 91306
MLS# 226004783Listed by: BETTER HOMES AND GARDENS REAL ESTATE TOWN CENTER - Coming Soon
 $599,000Coming Soon2 beds 1 baths1,408 sq. ft.
1215 W 59th Street, Los Angeles, CA 90044
MLS# 26996949Listed by: XPERT HOME REALTY - Coming Soon
 $895,000Coming Soon3 beds 2 baths1,438 sq. ft.
1351 N Crescent Heights #308, Los Angeles, CA 90046
MLS# GD26217207Listed by: ARCHETYPE REAL ESTATE GROUP IN - Coming Soon
 $729,000Coming Soon2 beds 2 baths1,196 sq. ft.
1055 S Serrano Avenue #403, Los Angeles, CA 90006
MLS# PW26218184Listed by: 1VISION REAL ESTATE - Coming Soon
 $799,900Coming Soon3 beds 2 baths1,460 sq. ft.
18851 Braemore, Porter Ranch, CA 91326
MLS# SR26218550Listed by: MONTELEONE REAL ESTATE,INC - Coming Soon
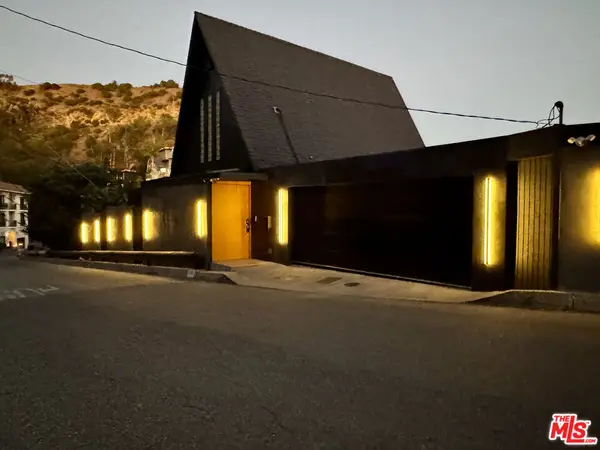 $4,250,000Coming Soon2 beds 3 baths2,011 sq. ft.
1821 Sunset Plaza Drive, Los Angeles, CA 90069
MLS# 26996563Listed by: DOUGLAS ELLIMAN OF CALIFORNIA, INC. - Coming Soon
 $1,049,000Coming Soon5 beds 2 baths1,573 sq. ft.
8881 Morehart Avenue, Sun Valley, CA 91352
MLS# GD26218180Listed by: THE ART IN REAL ESTATE - Coming SoonOpen Sat, 2 to 4pm
 $750,000Coming Soon4 beds 3 baths2,433 sq. ft.
14900 Wolfskill, San Fernando, CA 91345
MLS# SR26202237Listed by: PARK REGENCY REALTY


Protect your home and budget from life's surprises with an Assurant Home Warranty, backed by a partner that supports you through every step of homeownership. Explore Plans.
© 2026 Better Homes and Gardens Real Estate LLC. An Anywhere Real Estate company. All rights reserved. Better Homes and Gardens® Real Estate is a registered trademark owned by Meredith Operations Corporation, licensed to Better Homes and Gardens Real Estate LLC and used with permission. Better Homes and Gardens Real Estate LLC fully supports the principles of the Fair Housing Act and the Equal Opportunity Act. Listing information is deemed reliable but is not guaranteed accurate.
Each office is independently owned and operated.
Any services or products provided by third parties are not provided by, affiliated with or related to Better Homes and Gardens Real Estate LLC, or its affiliated companies.