
3911 De Longpre Avenue, Los Angeles, CA 90027
Local realty services provided by:Better Homes and Gardens Real Estate Property Shoppe
3911 De Longpre Avenue,Los Angeles, CA 90027
$1,296,000
- 4 Beds
- 3 Baths
- 1,896 sq. ft.
- Single family
- Active
Listed by: justin fautsch, joseph gleason
Office: vimvi california626-669-1088
MLS#:P1-29158
Source:CRMLS
Price summary
- Price:$1,296,000
- Price per sq. ft.:$683.54
About this home
Perched in the coveted hills of Los Feliz, this enchanting 4-bedroom, 3-bathroom residence blends timeless character with distinctive old-world charm. Rich in architectural detail, the home welcomes you with striking wrought-iron accents, dramatic arched doorways, textured plaster walls, exposed wood-beamed ceilings, and expansive picture windows that fill the interiors with natural light while framing serene hillside vistas. The spacious living room is anchored by a decorative fireplace and showcases elegant oversized arched windows, creating a warm and inviting setting for both relaxing and entertaining. A charming formal dining area flows into the character-filled kitchen featuring custom cabinetry, open shelving, vintage-inspired details, and a cozy breakfast nook. Throughout the home, unique design elements and thoughtfully preserved finishes create an authentic sense of style rarely found today. The versatile floor plan offers four well-proportioned bedrooms and three bathrooms, providing flexibility for family living, guest accommodations, or dedicated office space. Outside, lush mature landscaping surrounds the property, offering privacy and a tranquil retreat just moments from the vibrant shops, dining, and cultural attractions that make Los Feliz one of Los Angeles' most sought-after neighborhoods. This is a rare opportunity to own a truly distinctive hillside home brimming with charm, character, and endless potential....
Contact an agent
Home facts
- Year built:1924
- Listing ID #:P1-29158
- Added:15 day(s) ago
- Updated:October 14, 2026 at 07:36 PM
Rooms and interior
- Bedrooms:4
- Total bathrooms:3
- Full bathrooms:3
- Flooring:Tile, Wood
- Kitchen Description:Gas Range, Pantry
- Living area:1,896 sq. ft.
Heating and cooling
- Cooling:Wall Window Units
- Heating:Wall Furnace
Structure and exterior
- Roof:Flat
- Year built:1924
- Building area:1,896 sq. ft.
- Lot area:0.07 Acres
- Lot Features:Landscaped, Near Public Transportatn, Sprinklers None, Steep Slope
- Construction Materials:Frame, Stucco
- Exterior Features:Covered Patio, Front Porch, Patio
- Foundation Description:Raised
- Levels:2 Story
Schools
- High school:John Marshall
Utilities
- Water:Public, Water Connected
- Sewer:Public Sewer, Sewer Connected, Sewer Tap Paid
Finances and disclosures
- Price:$1,296,000
- Price per sq. ft.:$683.54
Features and amenities
- Appliances:Gas Range, Gas Water Heater
- Laundry features:Gas Dryer Hookup, Inside, Laundry Room, Washer Hookup
- Amenities:Awnings, Balcony, Beamed Ceilings, Lighting, Pantry
Parking
- Total parking spaces:1
- Parking description:Door Single, Driveway, Garage, On Street
- Garage:Yes
- Garage spaces:1
New listings near 3911 De Longpre Avenue
- Coming Soon
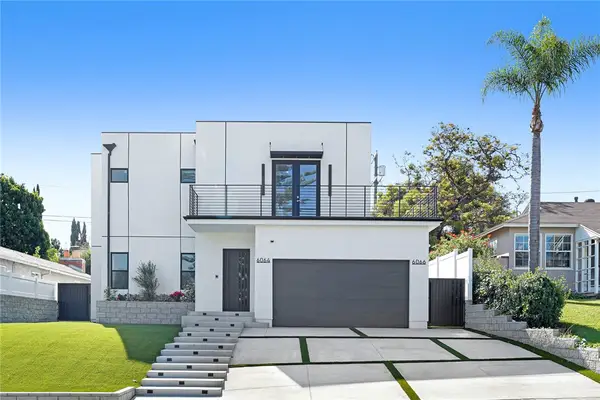 $3,480,000Coming Soon6 beds 7 baths3,570 sq. ft.
6064 W 76th Street, Los Angeles, CA 90045
MLS# CV26223977Listed by: MICHELLE LOWE REAL ESTATE - Coming Soon
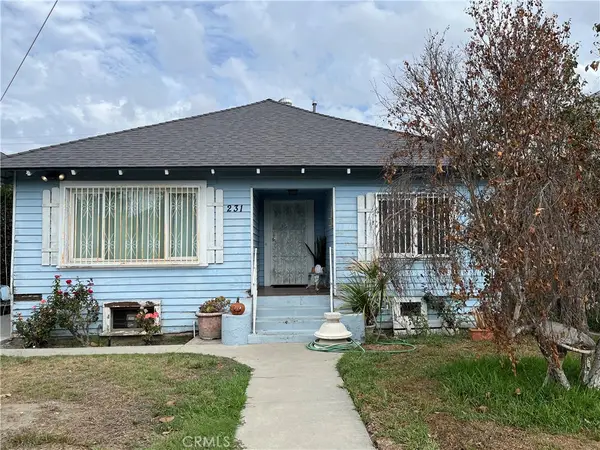 $625,000Coming Soon2 beds 1 baths1,059 sq. ft.
231 W 46th, Los Angeles, CA 90037
MLS# SR26229158Listed by: EQUITY UNION - Coming Soon
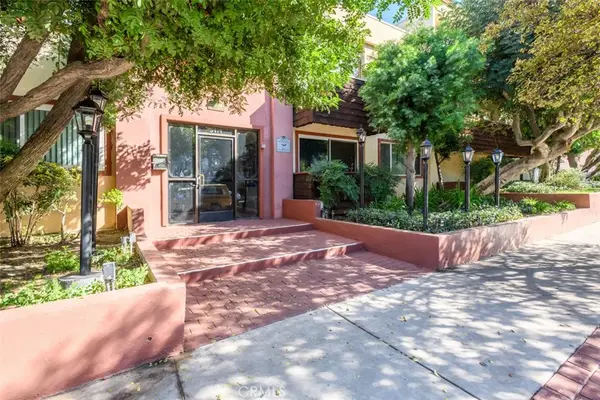 $289,999Coming Soon2 beds 2 baths861 sq. ft.
5414 Newcastle, Encino, CA 91316
MLS# SR26228403Listed by: PINNACLE ESTATE PROPERTIES - Coming Soon
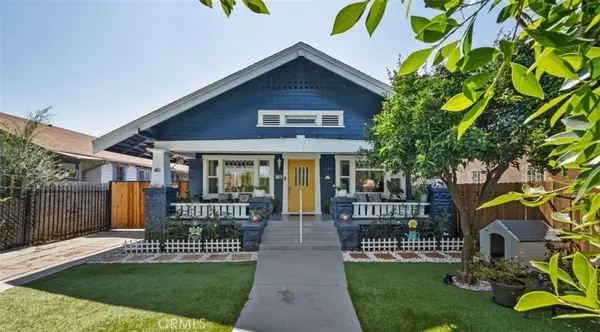 $749,999Coming Soon3 beds 1 baths1,210 sq. ft.
1542 W 52nd, Los Angeles, CA 90062
MLS# CV26227761Listed by: ROA CALIFORNIA INC - Coming SoonOpen Sat, 10:30am to 1:30pm
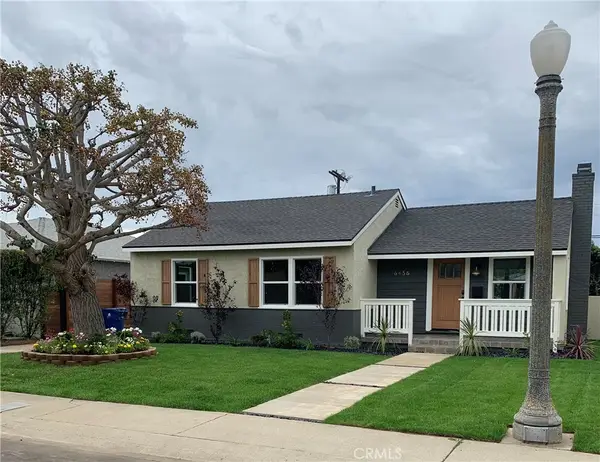 $1,325,000Coming Soon3 beds 2 baths1,020 sq. ft.
6456 W 87th St, Los Angeles, CA 90045
MLS# DW26178045Listed by: FIRST TEAM REAL ESTATE - Coming Soon
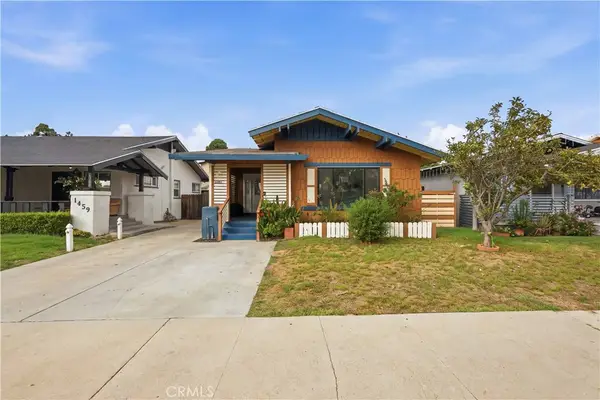 $750,000Coming Soon3 beds 2 baths1,470 sq. ft.
1453 W 56th Street, Los Angeles, CA 90062
MLS# SR26215107Listed by: REAL BROKER - Coming Soon
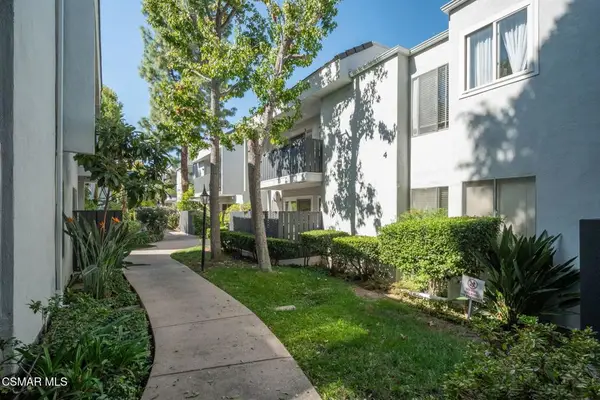 $310,000Coming Soon1 beds 1 baths605 sq. ft.
18645 Hatteras Street #295, Tarzana, CA 91356
MLS# 226005004Listed by: GE REALTY - Coming Soon
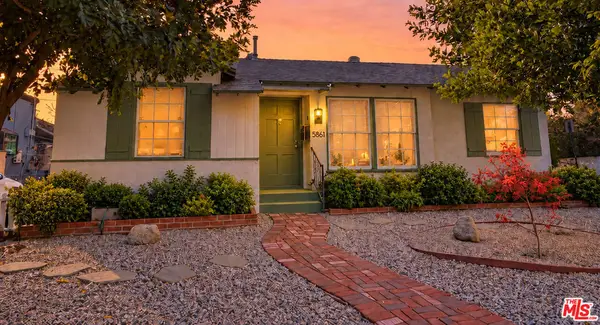 $1,199,999Coming Soon3 beds 2 baths1,601 sq. ft.
5861 Troost Avenue, North Hollywood, CA 91601
MLS# 26103944Listed by: EQUITY UNION - Coming Soon
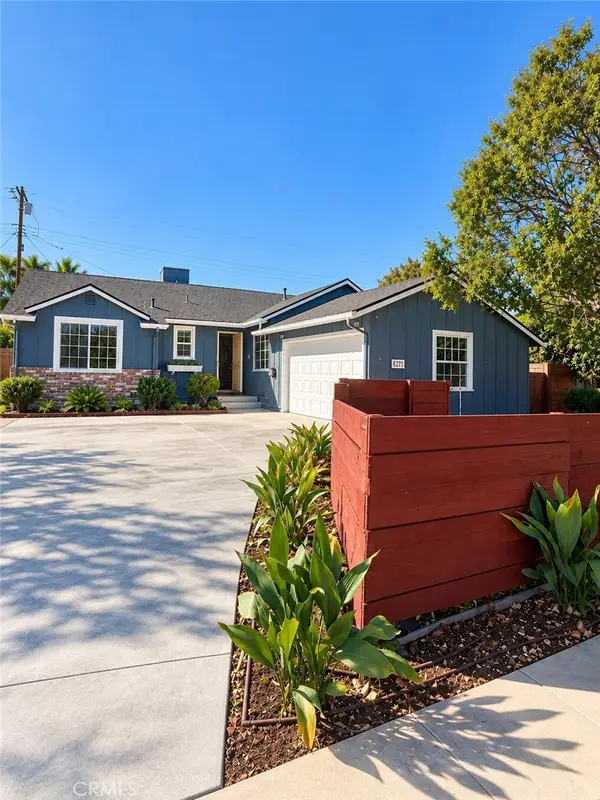 $1,099,000Coming Soon4 beds 3 baths1,600 sq. ft.
6711 Dannyboyar, West Hills, CA 91307
MLS# SR26227771Listed by: WGRES INC. - Coming Soon
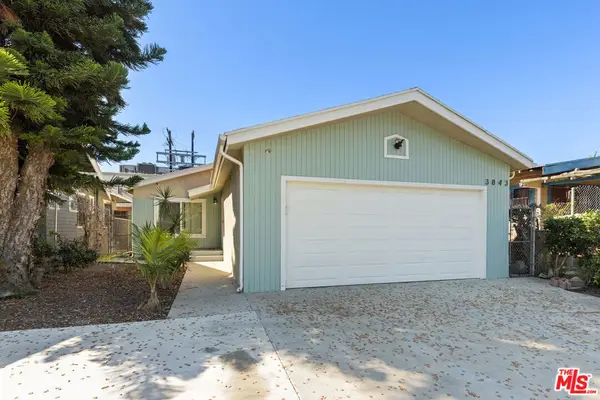 $917,000Coming Soon4 beds 2 baths1,745 sq. ft.
3843 S Hobart Boulevard, Los Angeles, CA 90062
MLS# 26103489Listed by: COMPASS


Protect your home and budget from life's surprises with an Assurant Home Warranty, backed by a partner that supports you through every step of homeownership. Explore Plans.
© 2026 Better Homes and Gardens Real Estate LLC. An Anywhere Real Estate company. All rights reserved. Better Homes and Gardens® Real Estate is a registered trademark owned by Meredith Operations Corporation, licensed to Better Homes and Gardens Real Estate LLC and used with permission. Better Homes and Gardens Real Estate LLC fully supports the principles of the Fair Housing Act and the Equal Opportunity Act. Listing information is deemed reliable but is not guaranteed accurate.
Each office is independently owned and operated.
Any services or products provided by third parties are not provided by, affiliated with or related to Better Homes and Gardens Real Estate LLC, or its affiliated companies.