
400 S Broadway #928, Los Angeles, CA 90013
Local realty services provided by:Better Homes and Gardens Real Estate Clarity
400 S Broadway #928,Los Angeles, CA 90013
$789,999
- 2 Beds
- 2 Baths
- 1,039 sq. ft.
- Condominium
- Active
Listed by: jeff lu, liping yi
Office: real broker
MLS#:OC26101831
Source:San Diego MLS via CRMLS
Price summary
- Price:$789,999
- Price per sq. ft.:$760.35
- Monthly HOA dues:$941
About this home
This exceptional residence at Perla on Broadway offers panoramic Downtown Los Angeles views and a versatile flex space ideal for a home office, media lounge, or guest retreat. Located in the heart of L.A.s historic theater district, this sophisticated 30-story luxury high-rise combines modern urban living with an impressive collection of resort-style amenities. Residents enjoy over 44,000 square feet of amenities, including 24-hour concierge and security, a resident lounge, wine tasting room, fitness center, yoga and spin studios, private theater, pet spa, pool, BBQ areas, EV charging stations, wraparound terrace, and a rooftop deck with stunning skyline and mountain views. The thoughtfully designed interior features wide-plank flooring, soaring ceilings, and abundant natural light. The contemporary kitchen is appointed with stainless steel appliances, full-height cabinetry, and designer finishes, while both bathrooms showcase elegant custom tilework and additional storage. Expansive sliding doors allow the flexible living space to seamlessly open for entertaining or close for added privacy. Additional highlights include in-unit laundry and a functional modern layout. Ideally located just moments from Grand Central Market, Whole Foods Market, museums, parks, the Pershing Square Metro Station, and major freeways, this home offers the ultimate Downtown L.A. lifestyle....
Contact an agent
Home facts
- Year built:2019
- Listing ID #:OC26101831
- Added:75 day(s) ago
- Updated:September 28, 2026 at 02:27 PM
Rooms and interior
- Bedrooms:2
- Total bathrooms:2
- Full bathrooms:2
- Kitchen Description:6 Burner Stove, Convection Oven, Dishwasher, Microwave, Refrigerator
- Living area:1,039 sq. ft.
Heating and cooling
- Cooling:Central Forced Air
Structure and exterior
- Year built:2019
- Building area:1,039 sq. ft.
- Levels:1 Story
Utilities
- Water:Public
- Sewer:Public Sewer
Finances and disclosures
- Price:$789,999
- Price per sq. ft.:$760.35
Features and amenities
- Appliances:6 Burner Stove, Convection Oven, Dishwasher, Dryer, Microwave, Refrigerator
- Laundry features:Dryer, Gas & Electric Dryer HU
- Pool features:Community/Common, Pool
Parking
- Total parking spaces:1
- Parking description:Assigned
- Garage spaces:1
 This information is deemed reliable but not guaranteed. You should rely on this information only to decide whether or not to further investigate a particular property. BEFORE MAKING ANY OTHER DECISION, YOU SHOULD PERSONALLY INVESTIGATE THE FACTS (e.g. square footage and lot size) with the assistance of an appropriate professional. You may use this information only to identify properties you may be interested in investigating further. All uses except for personal, non-commercial use in accordance with the foregoing purpose are prohibited. Redistribution or copying of this information, any photographs or video tours is strictly prohibited. This information is derived from the Internet Data Exchange (IDX) service provided by San Diego MLS®. Displayed property listings may be held by a brokerage firm other than the broker and/or agent responsible for this display. The information and any photographs and video tours and the compilation from which they are derived is protected by copyright. Compilation © 2020 San Diego MLS®, Inc.
New listings near 400 S Broadway #928
- Coming Soon
 $465,000Coming Soon1 beds 1 baths860 sq. ft.
738 S Los Angeles Street #707, Los Angeles, CA 90014
MLS# 26993663Listed by: ENGEL & VOLKERS BEVERLY HILLS - Coming SoonOpen Sat, 2 to 4pm
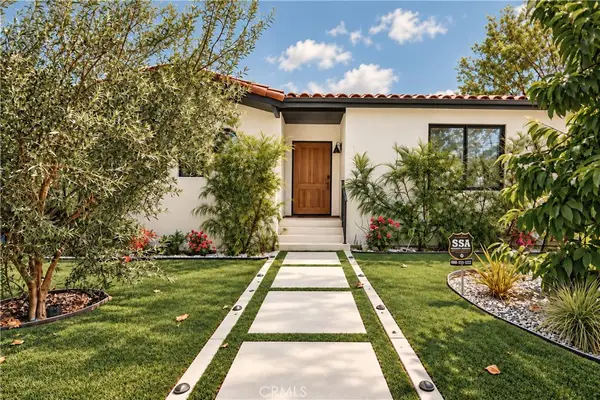 $2,699,900Coming Soon4 beds 4 baths2,123 sq. ft.
642 N Cahuenga, Los Angeles, CA 90004
MLS# AR26203502Listed by: RE/MAX PREMIER PROPERTIES - Coming Soon
 $535,000Coming Soon2 beds 1 baths892 sq. ft.
2700 Cahuenga E, Los Angeles, CA 90068
MLS# SR26210881Listed by: ROKHMAN REALTY - Coming Soon
 $840,000Coming Soon3 beds 2 baths1,248 sq. ft.
16351 Labrador Street, North Hills, CA 91343
MLS# V1-38953Listed by: CENTURY 21 MASTERS - Coming Soon
 $760,000Coming Soon2 beds 2 baths1,455 sq. ft.
21500 Califa #141, Woodland Hills, CA 91367
MLS# SR26210616Listed by: KELLER WILLIAMS REALTY WORLD CLASS - Coming SoonOpen Sun, 1:30 to 4pm
 $1,349,998Coming Soon3 beds 2 baths1,526 sq. ft.
1705 S Genesee, Los Angeles, CA 90019
MLS# PW26210401Listed by: EXP REALTY OF GREATER LOS ANGELES - Coming Soon
 $1,475,000Coming Soon3 beds 3 baths1,619 sq. ft.
5722 Le Sage Avenue, Woodland Hills, CA 91367
MLS# SR26210463Listed by: THE ONE LUXURY PROPERTIES - Coming SoonOpen Fri, 11am to 2pm
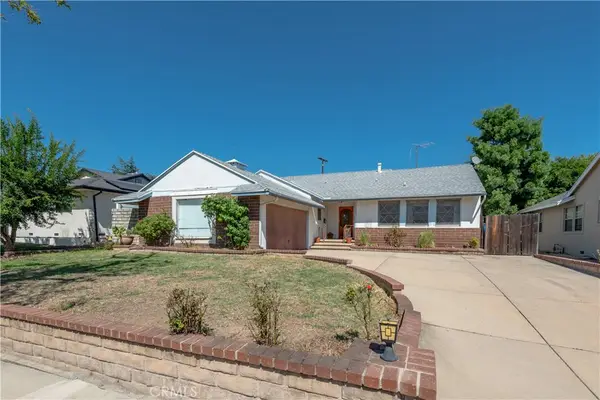 $779,000Coming Soon3 beds 2 baths1,254 sq. ft.
17225 Horace, Granada Hills, CA 91344
MLS# SR26209578Listed by: RE/MAX ONE - Coming Soon
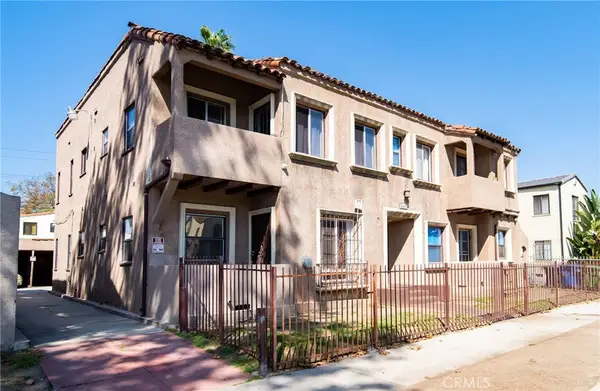 $1,199,900Coming Soon-- beds -- baths4,936 sq. ft.
4237 8th Avenue, Los Angeles, CA 90008
MLS# DW26202192Listed by: CENTURY 21 A BETTER SERVICE - Coming Soon
 $799,000Coming Soon3 beds 2 baths1,490 sq. ft.
7523 Craner, Sun Valley, CA 91352
MLS# SR26209794Listed by: CENTURY 21 MASTERS


Protect your home and budget from life's surprises with an Assurant Home Warranty, backed by a partner that supports you through every step of homeownership. Explore Plans.
© 2026 Better Homes and Gardens Real Estate LLC. An Anywhere Real Estate company. All rights reserved. Better Homes and Gardens® Real Estate is a registered trademark owned by Meredith Operations Corporation, licensed to Better Homes and Gardens Real Estate LLC and used with permission. Better Homes and Gardens Real Estate LLC fully supports the principles of the Fair Housing Act and the Equal Opportunity Act. Listing information is deemed reliable but is not guaranteed accurate.
Each office is independently owned and operated.
Any services or products provided by third parties are not provided by, affiliated with or related to Better Homes and Gardens Real Estate LLC, or its affiliated companies.