
4255 W 5th Street #209, Los Angeles, CA 90020
Local realty services provided by:Better Homes and Gardens Real Estate Royal & Associates
Listed by: david t. kessler, roseanne clawson
Office: coldwell banker realty
MLS#:CL26875993
Source:Bay East, CCAR, bridgeMLS
Price summary
- Price:$449,000
- Price per sq. ft.:$629.73
- Monthly HOA dues:$322
About this home
MAY BE SHOWN NOW ! Outstanding location for this secure second floor sun filled condo that is in the Fairmount Condominium complex nearby trendy Hancock Park/Korea town areas. As you step inside, you'll be immediately drawn to the natural light streaming in through the large sliding glass door windows, providing a warm and inviting atmosphere. The open living and dining areas are perfect for entertaining guests or spending quality time with your loved ones. The floor plan is highlighted with engineered hardwood flooring in the living, dining and the primary bedroom. The fully equipped open kitchen features updated appliances, countertops and cabinets, plus ample storage space. Entertain on the private & bright south facing private balcony to enjoy your morning coffee or evening glass of wine shaded with trees for privacy. The bedroom has two sets of closet areas, plus a linen closet outside the remodeled bathroom with a large shower! There is a stacked in-unit washer & dryer in the closet that are included. The assigned/deeded parking spot with an EV Charger is located in a secure, lighted gated garage with an interior elevator that takes you directly to your floor or lobby area. Minutes away from restaurants, bars, groceries & public transit/subway; with easy access to Hollywood, Beverly Hills, DTLA, Larchmont Village & beyond. This is the ideal condo for anyone looking to experience the vibrant lifestyle of Los Angeles....
Contact an agent
Home facts
- Year built:1965
- Listing ID #:CL26875993
- Added:20 day(s) ago
- Updated:September 16, 2026 at 02:39 PM
Rooms and interior
- Bedrooms:1
- Total bathrooms:1
- Full bathrooms:1
- Flooring:Tile
- Kitchen Description:Dishwasher, Electric Range, Microwave, Range, Refrigerator, Updated Kitchen
- Living area:713 sq. ft.
Heating and cooling
- Cooling:Wall/Window Unit(s)
- Heating:Wall Furnace
Structure and exterior
- Year built:1965
- Building area:713 sq. ft.
- Lot area:0.31 Acres
- Architectural Style:Condominium
- Construction Materials:Brick, Wood Siding
- Levels:1 Story, 1 Story
Utilities
- Water:Public
Finances and disclosures
- Price:$449,000
- Price per sq. ft.:$629.73
Features and amenities
- Appliances:Dishwasher, Electric Range, Microwave, Range, Refrigerator
- Laundry features:Dryer, Laundry Closet
- Amenities:Carbon Monoxide Detector(s), Secured Access, Smoke Detector(s)
Parking
- Parking description:Assigned, Covered, Underground
- Garage:Yes
- Garage spaces:1
 Bay East 2026. CCAR 2026 bridgeMLS 2026. Information Deemed Reliable But Not Guaranteed. This information is being provided by the Bay East MLS, or CCAR MLS, or bridgeMLS. The listings presented here may or may not be listed by the Broker/Agent operating this website. This information is intended for the personal use of consumers and may not be used for any purpose other than to identify prospective properties consumers may be interested in purchasing. Data last updated at September 16, 2026
New listings near 4255 W 5th Street #209
- Coming Soon
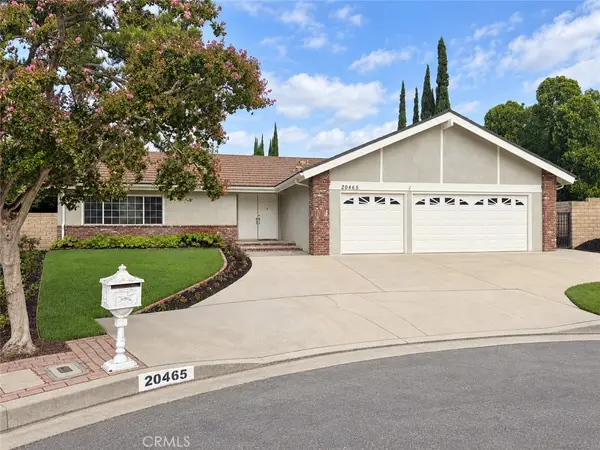 $1,089,000Coming Soon4 beds 3 baths2,420 sq. ft.
20465 Shamrock Place, Chatsworth, CA 91311
MLS# SR26202495Listed by: PINNACLE ESTATE PROPERTIES - Coming Soon
 $995,000Coming Soon4 beds 3 baths1,993 sq. ft.
12550 Cantara Street, Los Angeles, CA 91605
MLS# P1-28855Listed by: CHRISTIE'S RE SOCAL - Coming SoonOpen Sat, 2 to 5pm
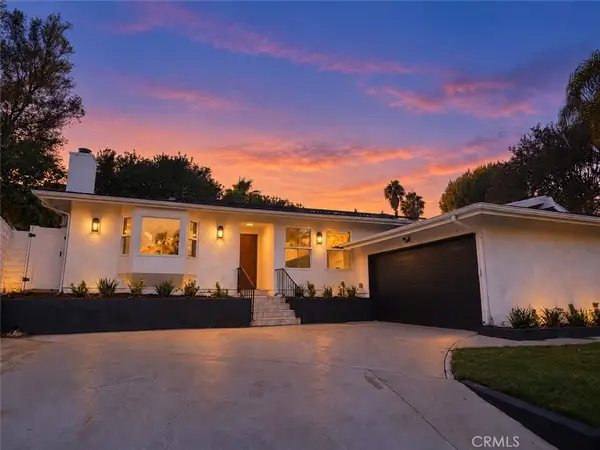 $1,095,000Coming Soon4 beds 2 baths1,700 sq. ft.
9443 Mclennan Avenue, Northridge, CA 91343
MLS# SR26202502Listed by: PINNACLE ESTATE PROPERTIES - Coming SoonOpen Sat, 12 to 4pm
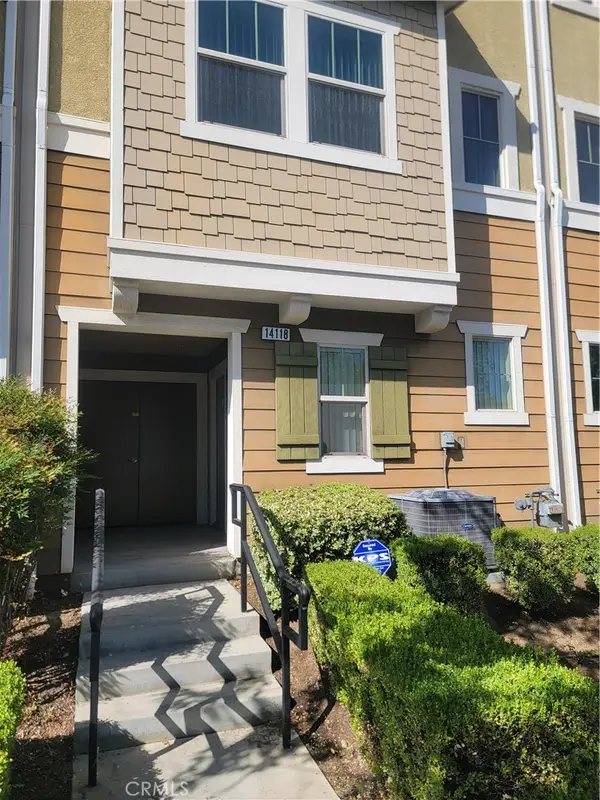 $699,000Coming Soon3 beds 3 baths1,458 sq. ft.
14118 W Pine, Van Nuys, CA 91405
MLS# DW26202597Listed by: POPULAR FUNDING & REAL ESTATE - Coming Soon
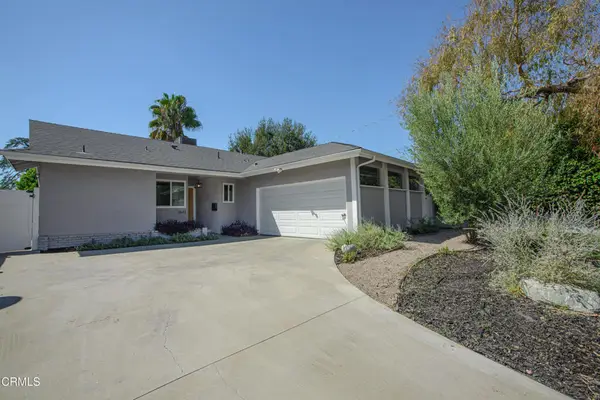 $1,085,000Coming Soon3 beds 2 baths1,527 sq. ft.
7643 Encino Avenue, Northridge, CA 91325
MLS# P1-28853Listed by: DOUGLAS ELLIMAN OF CA INC - Coming Soon
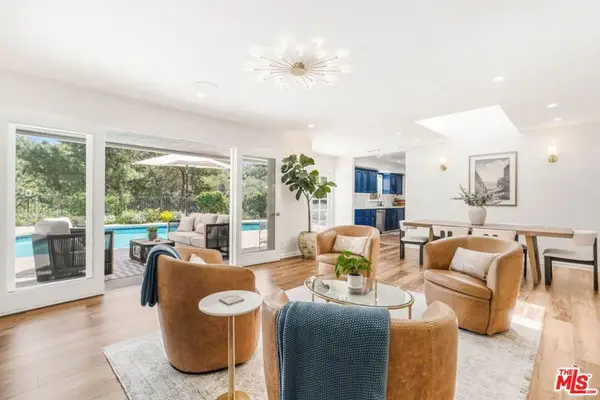 $2,295,000Coming Soon4 beds 3 baths2,351 sq. ft.
16706 Alginet Place, Los Angeles, CA 91436
MLS# 26987007Listed by: ESTATE PROPERTIES - Coming Soon
 $1,700,000Coming Soon5 beds 5 baths3,026 sq. ft.
1900 Taft, Los Angeles, CA 90068
MLS# PV26202418Listed by: MERIT REAL ESTATE - Coming Soon
 $649,000Coming Soon3 beds 2 baths1,460 sq. ft.
6939 Greeley Street #110, Tujunga, CA 91042
MLS# 26932019Listed by: CHRISTIE'S INTERNATIONAL REAL ESTATE SOCAL - Coming Soon
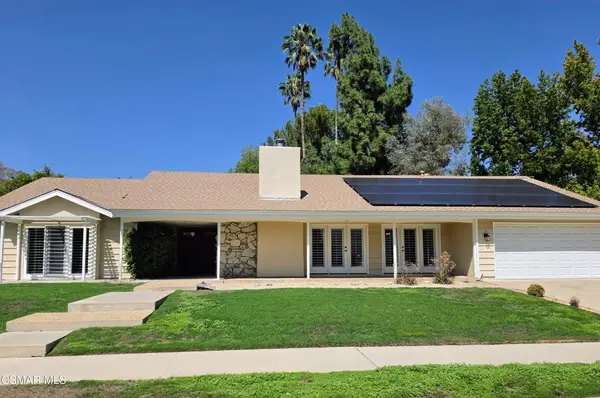 $1,299,000Coming Soon5 beds 4 baths2,733 sq. ft.
20325 Hiawatha Street, Chatsworth, CA 91311
MLS# 226004407Listed by: REAL BROKERAGE TECHNOLOGIES - Coming SoonOpen Sat, 12 to 5pm
 $1,048,000Coming Soon6 beds 5 baths2,488 sq. ft.
1746 W 38th Place, Los Angeles, CA 90062
MLS# WS26201845Listed by: WETRUST REALTY


Protect your home and budget from life's surprises with an Assurant Home Warranty, backed by a partner that supports you through every step of homeownership. Explore Plans.
© 2026 Better Homes and Gardens Real Estate LLC. An Anywhere Real Estate company. All rights reserved. Better Homes and Gardens® Real Estate is a registered trademark owned by Meredith Operations Corporation, licensed to Better Homes and Gardens Real Estate LLC and used with permission. Better Homes and Gardens Real Estate LLC fully supports the principles of the Fair Housing Act and the Equal Opportunity Act. Listing information is deemed reliable but is not guaranteed accurate.
Each office is independently owned and operated.
Any services or products provided by third parties are not provided by, affiliated with or related to Better Homes and Gardens Real Estate LLC, or its affiliated companies.