
4257 Don Luis Drive, Los Angeles, CA 90008
Local realty services provided by:Better Homes and Gardens Real Estate Royal & Associates
4257 Don Luis Drive,Los Angeles, CA 90008
$1,495,000
- 3 Beds
- 2 Baths
- 1,857 sq. ft.
- Single family
- Active
Listed by: stephanie younger, ronald melendez
Office: compass
MLS#:CL26986515
Source:Bay East, CCAR, bridgeMLS
Price summary
- Price:$1,495,000
- Price per sq. ft.:$805.06
About this home
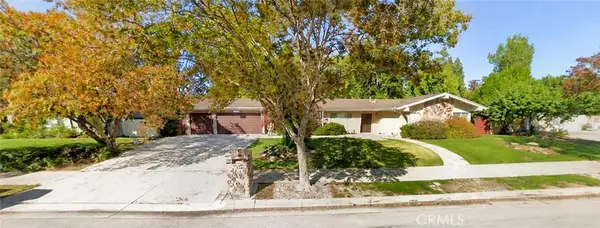
Set on a winding hillside street in Baldwin Hills Estates, the coveted neighborhood known as "The Dons," 4257 Don Luis Drive is a beautifully curated mid-century Los Angeles home where exceptional design is matched by extensive improvements behind the walls. Every element of the home has been considered. Hallmark white oak floors run throughout, complemented by custom built-ins, Moroccan Zellige tile, aged brass hardware from Rejuvenation, Silestone quartz surfaces, and carefully selected finishes that give the home a distinctive, cohesive character. The kitchen and dining areas are the centerpiece and feel straight out of a magazine. The kitchen features a custom-built hood, Sub-Zero refrigerator, AGA induction range and oven, Miele dishwasher, Signature microwave drawer, Rejuvenation hardware, Silestone quartz countertops, and a generous center island with breakfast bar seating. The adjoining dining area features Moroccan Zellige tile and a wet bar, while both the dining and family rooms open directly to the backyard, extending the living space outdoors. The primary suite is thoughtfully positioned apart from the secondary bedrooms and features a Juliet balcony with treetop views. Two additional bedrooms share a beautifully finished full bath with a soaking tub and separate glass-enclosed shower. Multiple outdoor areas provide space for entertaining, relaxing, and play, with backyard turf installed in 2024. The garage has also been upgraded with epoxy flooring, an additional refrigerator/freezer, and a ChargePoint Level 2 EV charger. The improvements go well beyond what you can see. The home features updated electrical and HVAC, new plumbing throughout, completed in phases in 2022 and 2024, and new dual-pane windows installed in 2023. Located in Baldwin Hills Estates, The Dons is known for its distinctive hillside setting, winding streets, and collection of mid-century homes, with Kenneth Hahn State Recreation Area nearby and convenient access to Culver City, West Adams, and other parts of central Los Angeles. Custom-designed and meticulously executed, 4257 Don Luis is the rare home where architecture, materials, functionality, and infrastructure have all received the same attention to detail. Polished, distinctive, and truly move-in ready, this is a special opportunity in one of Baldwin Hills' most established residential neighborhoods....
Contact an agent
Home facts
- Year built:1951
- Listing ID #:CL26986515
- Added:7 day(s) ago
- Updated:October 09, 2026 at 07:01 PM
Rooms and interior
- Bedrooms:3
- Total bathrooms:2
- Full bathrooms:2
- Flooring:Wood
- Kitchen Description:Microwave, Refrigerator
- Living area:1,857 sq. ft.
Heating and cooling
- Cooling:Central Air
- Heating:Central, Forced Air
- Central air:Yes
Structure and exterior
- Year built:1951
- Building area:1,857 sq. ft.
- Lot area:0.16 Acres
- Lot Features:Back Yard
- Architectural Style:Mid Century Modern, Multi/Split, Single Family Residence
- Exterior Features:Back Yard
- Foundation Description:Raised
- Levels:Multi/Split
Finances and disclosures
- Price:$1,495,000
- Price per sq. ft.:$805.06
Features and amenities
- Appliances:Microwave, Refrigerator
- Amenities:Carbon Monoxide Detector(s), Smoke Detector(s)
Parking
- Parking description:Attached
- Garage:Yes
- Garage spaces:2
 Bay East 2026. CCAR 2026 bridgeMLS 2026. Information Deemed Reliable But Not Guaranteed. This information is being provided by the Bay East MLS, or CCAR MLS, or bridgeMLS. The listings presented here may or may not be listed by the Broker/Agent operating this website. This information is intended for the personal use of consumers and may not be used for any purpose other than to identify prospective properties consumers may be interested in purchasing. Data last updated at October 9, 2026
New listings near 4257 Don Luis Drive
- Coming Soon
 $1,175,000Coming Soon-- beds -- baths1,839 sq. ft.
1516 W 226th, Torrance, CA 90501
MLS# CV26220020Listed by: EXP REALTY OF SOUTHERN CALIFORNIA INC - Coming Soon
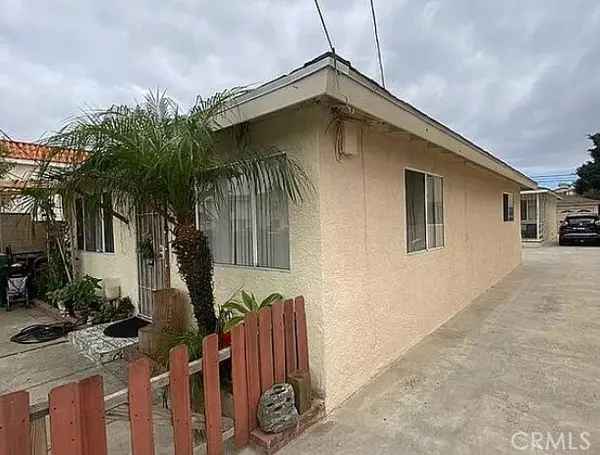 $1,175,000Coming Soon-- beds -- baths1,839 sq. ft.
1516 W 226th, Torrance, CA 90501
MLS# CV26220020Listed by: EXP REALTY OF SOUTHERN CALIFORNIA INC - Coming Soon
 $1,079,000Coming Soon4 beds 3 baths2,058 sq. ft.
10037 Sunnybrae Avenue, Chatsworth, CA 91311
MLS# SR26219888Listed by: LA PREMIER REALTY, INC. - Coming Soon
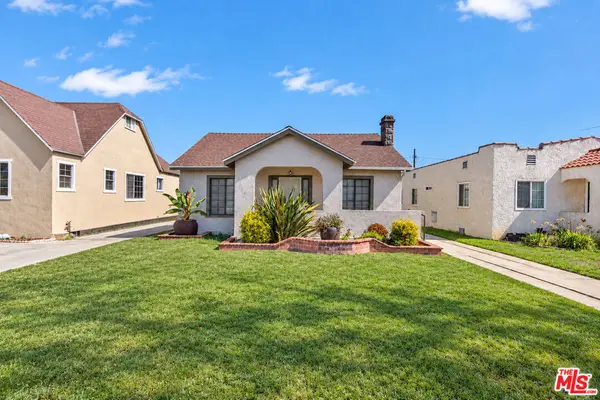 $999,000Coming Soon3 beds 2 baths1,449 sq. ft.
6318 Eileen Avenue, Los Angeles, CA 90043
MLS# 26997473Listed by: ESTATEX INC. - Coming Soon
 $950,000Coming Soon4 beds 2 baths1,492 sq. ft.
2675 Thorpe Avenue, Los Angeles, CA 90065
MLS# PF26219546Listed by: ROA CALIFORNIA INC - Coming Soon
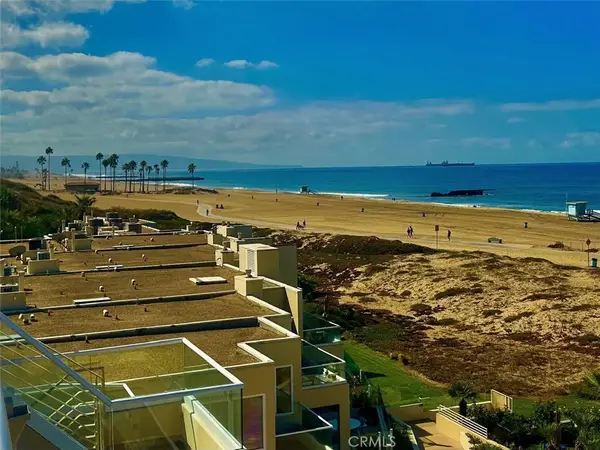 $1,475,000Coming Soon2 beds 2 baths1,380 sq. ft.
7301 Vista Del Mar #32, Playa Del Rey, CA 90293
MLS# SB26218679Listed by: KELLER WILLIAMS REALTY - Coming Soon
 $939,000Coming Soon3 beds 2 baths1,213 sq. ft.
17527 Lemay Place, Lake Balboa, CA 91406
MLS# SR26217497Listed by: EQUITY UNION - Coming Soon
 $5,375,000Coming Soon4 beds 4 baths3,684 sq. ft.
529 N Kenter Avenue, Los Angeles, CA 90049
MLS# 26991975Listed by: AMALFI ESTATES - Coming Soon
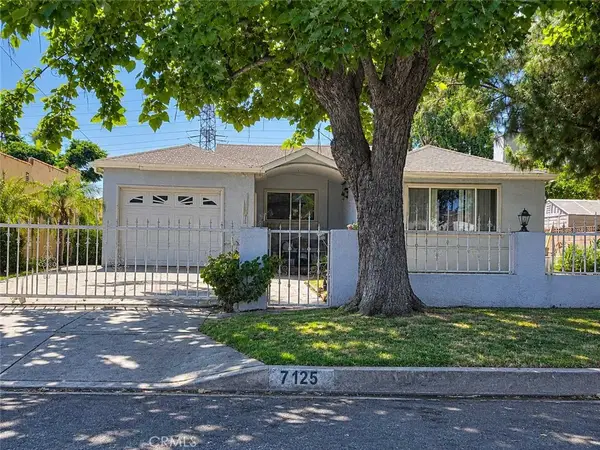 $720,000Coming Soon4 beds 2 baths1,789 sq. ft.
7125 Geyser Avenue, Reseda, CA 91335
MLS# SR26218641Listed by: REAL BROKERAGE TECHNOLOGIES INC - Coming Soon
 $1,099,999Coming Soon4 beds 3 baths2,155 sq. ft.
17315 Superior Street, Northridge, CA 91325
MLS# SR26219279Listed by: RE/MAX OF SANTA CLARITA


Protect your home and budget from life's surprises with an Assurant Home Warranty, backed by a partner that supports you through every step of homeownership. Explore Plans.
© 2026 Better Homes and Gardens Real Estate LLC. An Anywhere Real Estate company. All rights reserved. Better Homes and Gardens® Real Estate is a registered trademark owned by Meredith Operations Corporation, licensed to Better Homes and Gardens Real Estate LLC and used with permission. Better Homes and Gardens Real Estate LLC fully supports the principles of the Fair Housing Act and the Equal Opportunity Act. Listing information is deemed reliable but is not guaranteed accurate.
Each office is independently owned and operated.
Any services or products provided by third parties are not provided by, affiliated with or related to Better Homes and Gardens Real Estate LLC, or its affiliated companies.