
432 S Hamel Road #302, Los Angeles, CA 90048
Local realty services provided by:Better Homes and Gardens Real Estate Wine Country Group
432 S Hamel Road #302,Los Angeles, CA 90048
$765,000
- 2 Beds
- 2 Baths
- 978 sq. ft.
- Condominium
- Active
Listed by: michael majid
Office: estate properties310-378-9889
MLS#:PV26143442
Source:CRMLS
Price summary
- Price:$765,000
- Price per sq. ft.:$782.21
- Monthly HOA dues:$600
About this home
* MAJOR PRICE IMPROVEMENT * Beverly Grove penthouse, 1 bedroom plus a versatile loft, private rooftop deck, just 3 minutes from Beverly Hills. Experience elevated city living in this exquisite two-story penthouse that radiates sophistication and modern charm. From the moment you enter, soaring 20-foot ceilings and sun-drenched spaces invite a sense of grandeur and openness.
The expansive main floor offers a seamless flow between the living area, with its sleek gas fireplace, surround sound speakers, and panoramic windows, and a chef-inspired kitchen outfitted with a gas stove, designed to inspire culinary creativity and effortless entertaining. The primary suite offers dual closets for abundant storage and an incredibly luxurious spa-like steam shower for a daily sanctuary of relaxation.
Upstairs, the open loft serves as a perfect home office, creative studio, or guest retreat, opening directly onto your exclusive rooftop deck. Take in sweeping, unobstructed views of Los Angeles, ideal for starlit gatherings and quiet mornings.
This home is thoughtfully equipped with in-unit laundry and tandem parking for two cars. Located in Beverly Grove, near The Grove, Beverly Center, Cedars-Sinai, and some of LA's best dining, with easy reach of Beverly Hills and West Hollywood, it offers a rare blend of privacy, luxury, and urban vitality, a living experience beyond the ordinary....
Contact an agent
Home facts
- Year built:1985
- Listing ID #:PV26143442
- Added:113 day(s) ago
- Updated:September 19, 2026 at 01:24 PM
Rooms and interior
- Bedrooms:2
- Total bathrooms:2
- Full bathrooms:2
- Flooring:Laminate, Tile
- Kitchen Description:Dishwasher, Gas Range, Microwave, Range Hood, Refrigerator, Washer
- Living area:978 sq. ft.
Heating and cooling
- Cooling:Central Air
- Heating:Central Furnace
- Central air:Yes
Structure and exterior
- Year built:1985
- Building area:978 sq. ft.
- Lot area:0.15 Acres
- Architectural Style:Contemporary
- Exterior Features:Deck, Rooftop
- Levels:2 Story
Utilities
- Water:Public
- Sewer:Public Sewer
Finances and disclosures
- Price:$765,000
- Price per sq. ft.:$782.21
Features and amenities
- Appliances:Dishwasher, Disposal, Dryer, Gas Range, Microwave, Range Hood, Refrigerator, Washer
- Laundry features:Dryer, Inside, Laundry Closet, Washer, Washer Hookup
- Amenities:Carbon Monoxide Detectors, Cathedral Ceilings, Controlled Access, Custom Coverings, Elevator, Fire Detection System, Gated Community, High Ceilings, Intercom, Loft, Maintenance Front Yard, Open Floorplan, Outdoor Cooking Area, Recessed Lighting, Security System, Smoke Detectors, Two Story Ceilings
Parking
- Total parking spaces:2
- Parking description:Assigned, Controlled Entrance, Driveway Down Slope From Street, Garage, Gated, One Space, Tandem
- Garage:Yes
- Garage spaces:2
New listings near 432 S Hamel Road #302
- Coming Soon
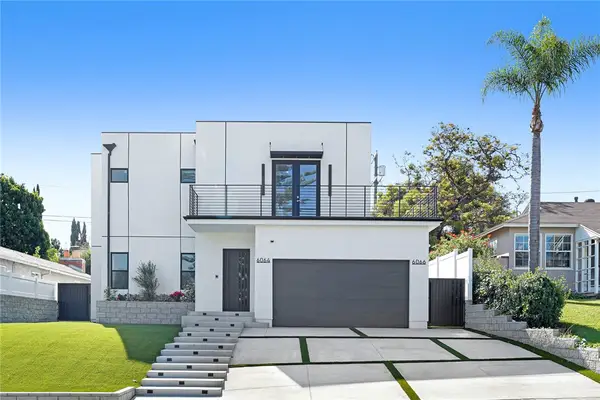 $3,480,000Coming Soon6 beds 7 baths3,570 sq. ft.
6064 W 76th Street, Los Angeles, CA 90045
MLS# CV26223977Listed by: MICHELLE LOWE REAL ESTATE - Coming Soon
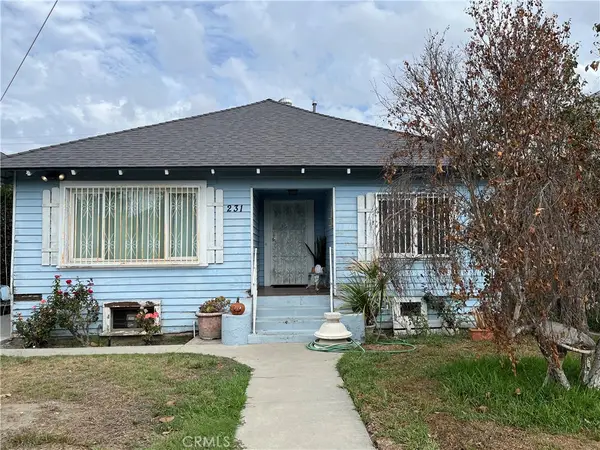 $625,000Coming Soon2 beds 1 baths1,059 sq. ft.
231 W 46th, Los Angeles, CA 90037
MLS# SR26229158Listed by: EQUITY UNION - Coming Soon
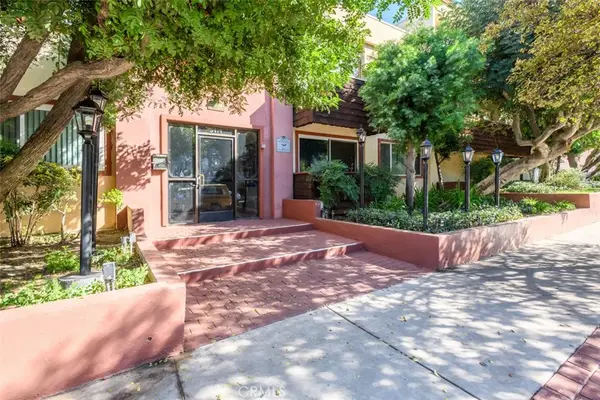 $289,999Coming Soon2 beds 2 baths861 sq. ft.
5414 Newcastle, Encino, CA 91316
MLS# SR26228403Listed by: PINNACLE ESTATE PROPERTIES - Coming Soon
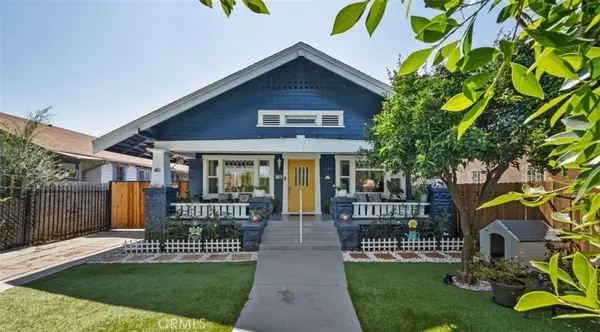 $749,999Coming Soon3 beds 1 baths1,210 sq. ft.
1542 W 52nd, Los Angeles, CA 90062
MLS# CV26227761Listed by: ROA CALIFORNIA INC - Coming SoonOpen Sat, 10:30am to 1:30pm
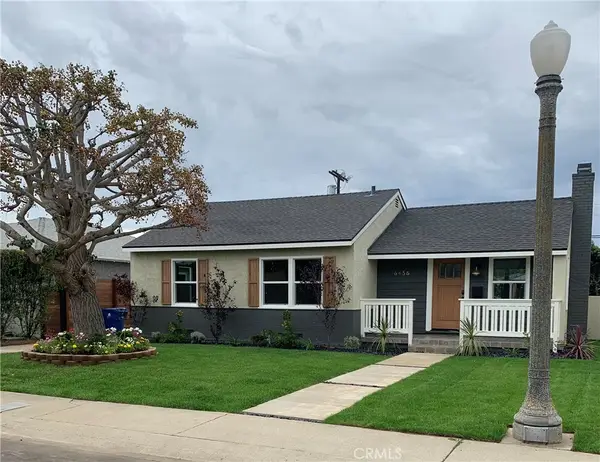 $1,325,000Coming Soon3 beds 2 baths1,020 sq. ft.
6456 W 87th St, Los Angeles, CA 90045
MLS# DW26178045Listed by: FIRST TEAM REAL ESTATE - Coming Soon
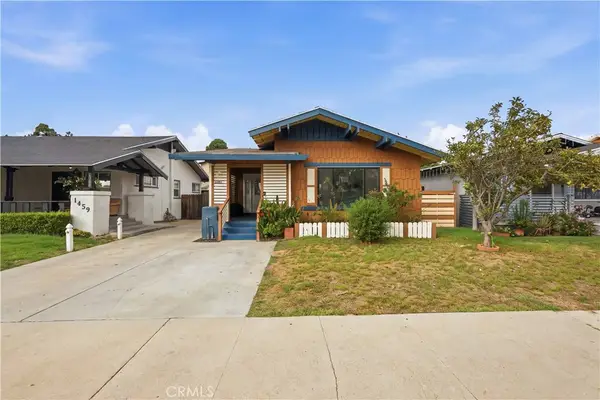 $750,000Coming Soon3 beds 2 baths1,470 sq. ft.
1453 W 56th Street, Los Angeles, CA 90062
MLS# SR26215107Listed by: REAL BROKER - Coming Soon
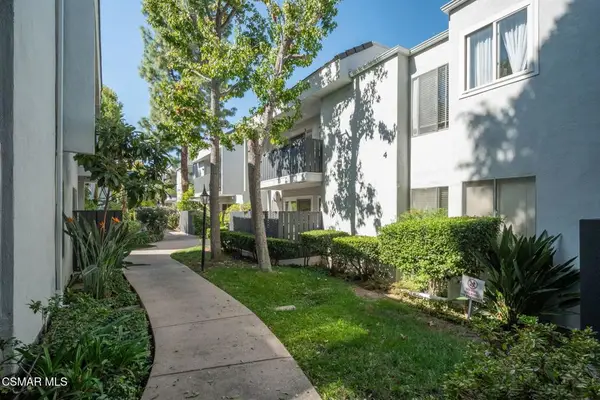 $310,000Coming Soon1 beds 1 baths605 sq. ft.
18645 Hatteras Street #295, Tarzana, CA 91356
MLS# 226005004Listed by: GE REALTY - Coming Soon
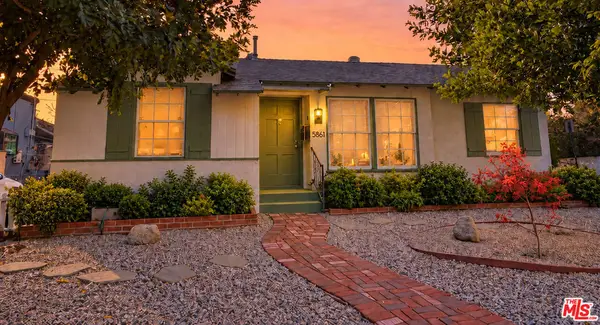 $1,199,999Coming Soon3 beds 2 baths1,601 sq. ft.
5861 Troost Avenue, North Hollywood, CA 91601
MLS# 26103944Listed by: EQUITY UNION - Coming Soon
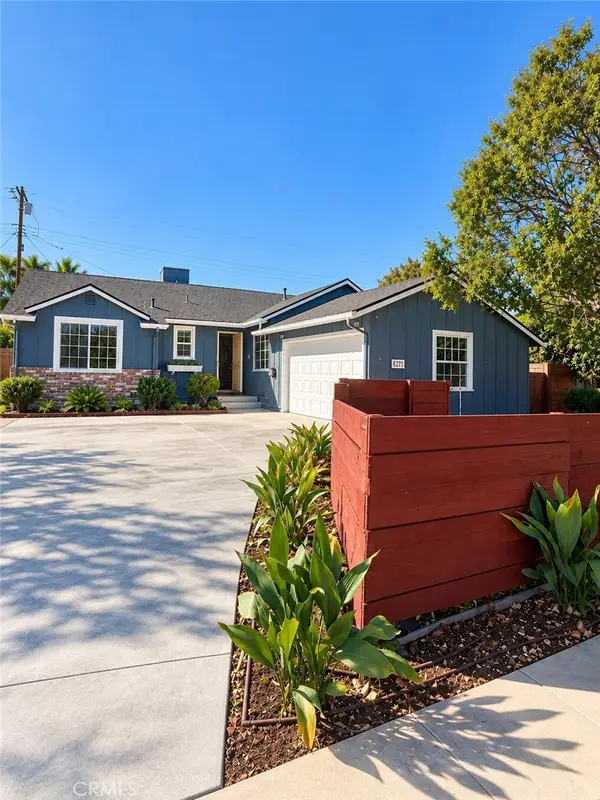 $1,099,000Coming Soon4 beds 3 baths1,600 sq. ft.
6711 Dannyboyar, West Hills, CA 91307
MLS# SR26227771Listed by: WGRES INC. - Coming Soon
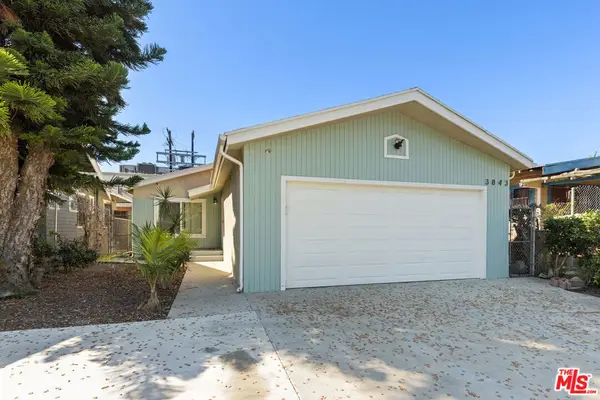 $917,000Coming Soon4 beds 2 baths1,745 sq. ft.
3843 S Hobart Boulevard, Los Angeles, CA 90062
MLS# 26103489Listed by: COMPASS


Protect your home and budget from life's surprises with an Assurant Home Warranty, backed by a partner that supports you through every step of homeownership. Explore Plans.
© 2026 Better Homes and Gardens Real Estate LLC. An Anywhere Real Estate company. All rights reserved. Better Homes and Gardens® Real Estate is a registered trademark owned by Meredith Operations Corporation, licensed to Better Homes and Gardens Real Estate LLC and used with permission. Better Homes and Gardens Real Estate LLC fully supports the principles of the Fair Housing Act and the Equal Opportunity Act. Listing information is deemed reliable but is not guaranteed accurate.
Each office is independently owned and operated.
Any services or products provided by third parties are not provided by, affiliated with or related to Better Homes and Gardens Real Estate LLC, or its affiliated companies.