
4321 Glenalbyn Drive, Los Angeles, CA 90065
Local realty services provided by:Better Homes and Gardens Real Estate Royal & Associates
4321 Glenalbyn Drive,Los Angeles, CA 90065
$2,395,000
- 4 Beds
- 3 Baths
- 2,820 sq. ft.
- Single family
- Active
Listed by: kaila maxwell
Office: sotheby's international realty
MLS#:CL26876101
Source:Bay East, CCAR, bridgeMLS
Price summary
- Price:$2,395,000
- Price per sq. ft.:$849.29
About this home
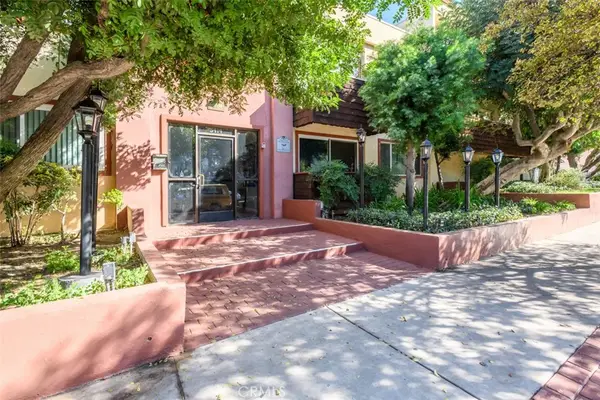
There is something truly magical about Casa Glenalbyn. Set along an exceptionally wide, quiet street in Mount Washington with very little through traffic, this home enjoys sweeping hillside views, remarkable privacy, and the peaceful atmosphere of a private villa. Open outlooks and beautiful gardens create a feeling of connection to the surrounding landscape, while generous spaces to live, create, and entertain set the stage for a home filled with warmth and possibility. An inviting front patio leads into a beautiful foyer filled with natural light, where natural oak and a custom wood staircase with detailing inspired by midcentury design introduce the home's character. The subtle aroma of fresh wood accompanies the arrival upstairs, where an expansive living room with high vaulted ceilings delivers both the wow and the warmth. Beautiful light, sweeping views, and an open connection to the kitchen create a space that feels breathtaking at first glance and welcoming from the moment you enter. At the heart of the kitchen is an island spanning over nine feet, crafted from honed Breccia Santorini marble. Custom cabinetry, integrated Viking appliances, and bespoke fixtures complement the stone, while a vast kitchen window floods the room with natural light framing views of mature trees and distant mountains. The home currently offers four bedrooms, three bathrooms, a large bonus room and two dedicated laundry rooms, one upstairs and one downstairs. Three bedrooms and two bathrooms occupy the upper level, including one of the home's two distinct primary suites. Downstairs, the second primary suite offers a spacious walk-in closet and a large, private bathroom clad in Roman clay, velvety to the touch. Its subtle variations create a magical sense of warmth, while a freestanding tub invites you to unwind. Also downstairs, toward the back of the home, a large bonus room with a window overlooking the garden offers natural light, views of lush greenery, and exceptional flexibility. Its quiet setting invites focused work, whether envisioned as a music or editing studio, an artist's retreat, or a spacious home office with room for collaborators. Buyers can preserve the bonus room as a creative space or choose additional bedroom space: upon buyer request, the seller will include conversion of the bonus room into a fifth bedroom with a walk in closet, along with conversion of the spacious downstairs laundry room into a full bathroom, retaining the upstairs laundry room. The seller confirms that these conversions will be completed with permits within approximately two weeks. Outdoors, fruit trees, beautiful fountains, and lush plantings inspired by Mediterranean gardens create an atmosphere reminiscent of a hillside villa. A courtyard dining area and outdoor fireplace invite long alfresco dinners and relaxed gatherings by the fire, while quieter garden spaces offer room to reflect and recharge. Balconies extend the living spaces outdoors, capturing expansive views. The extended portion of the lot offers room to imagine a vegetable and herb garden, with tomatoes, basil, and perhaps grapevines growing alongside the fruit trees. A shaded seating area could become a lovely spot to enjoy a glass of wine and take in the landscape. This portion of the property also offers potential to explore an additional ADU, or dedicated creative space with gorgeous views. A spacious two-car garage with high ceilings, currently staged as a gym, offers flexibility for fitness, parking, or other uses. Existing gas and water connections also make it an appealing space to explore a future ADU conversion, with the possibility of creating a separate entrance. From the warmth of natural wood to the soaring living room and the gentle sound of garden fountains, Casa Glenalbyn invites you to settle in, create, and bring people together. With spaces to gather and room for future possibilities, this is a home to make your own and grow into over time....
Contact an agent
Home facts
- Year built:1987
- Listing ID #:CL26876101
- Added:60 day(s) ago
- Updated:October 24, 2026 at 05:33 AM
Rooms and interior
- Bedrooms:4
- Total bathrooms:3
- Full bathrooms:3
- Flooring:Wood
- Kitchen Description:Dishwasher, Microwave, Pantry, Range, Refrigerator, Updated Kitchen
- Living area:2,820 sq. ft.
Heating and cooling
- Cooling:Central Air
- Heating:Central
- Central air:Yes
Structure and exterior
- Year built:1987
- Building area:2,820 sq. ft.
- Lot area:0.18 Acres
- Architectural Style:Contemporary, Single Family Residence
- Levels:2 Story
Finances and disclosures
- Price:$2,395,000
- Price per sq. ft.:$849.29
Features and amenities
- Appliances:Dishwasher, Microwave, Range, Refrigerator
- Laundry features:Dryer, Upper Level, Washer
Parking
- Parking description:Attached, Covered, Guest, On Street, Private
- Garage:Yes
- Garage spaces:2
 Bay East 2026. CCAR 2026 bridgeMLS 2026. Information Deemed Reliable But Not Guaranteed. This information is being provided by the Bay East MLS, or CCAR MLS, or bridgeMLS. The listings presented here may or may not be listed by the Broker/Agent operating this website. This information is intended for the personal use of consumers and may not be used for any purpose other than to identify prospective properties consumers may be interested in purchasing. Data last updated at October 24, 2026
New listings near 4321 Glenalbyn Drive
- Coming Soon
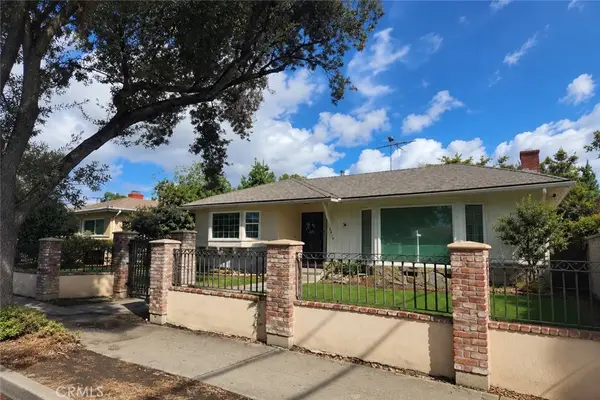 $999,000Coming Soon4 beds 2 baths1,927 sq. ft.
6414 Corbin Avenue, Reseda, CA 91335
MLS# BB26229558Listed by: EQUITY UNION - Coming Soon
 $677,000Coming Soon3 beds 2 baths1,092 sq. ft.
1857 Lansdowne Avenue, Los Angeles, CA 90032
MLS# PW26229449Listed by: DEE ANN TUMBUAN - Coming Soon
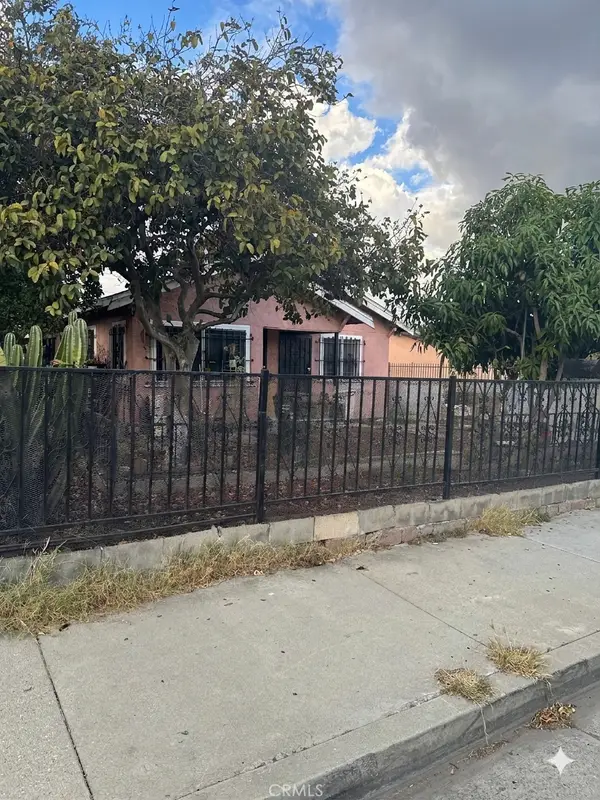 $775,000Coming Soon-- beds -- baths1 sq. ft.
1217 -1219 W 99th, Los Angeles, CA 90044
MLS# SW26229893Listed by: GOLDEN FEATHER INVESTMENTS INC - Coming Soon
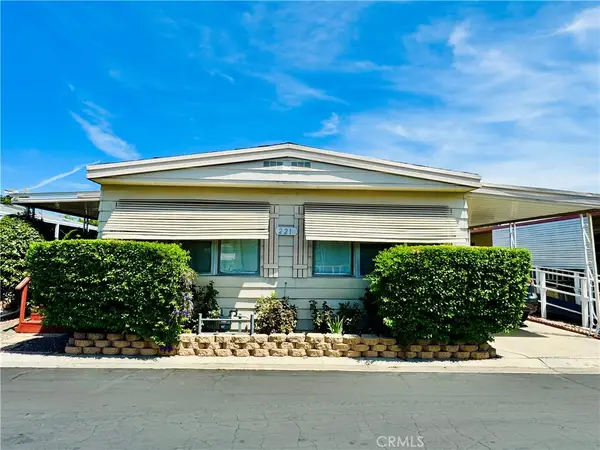 $165,000Coming Soon3 beds 2 baths1,344 sq. ft.
8811 Canoga Ave #221, Canoga Park, CA 91304
MLS# SR26228727Listed by: KELLER WILLIAMS VIP PROPERTIES - Coming Soon
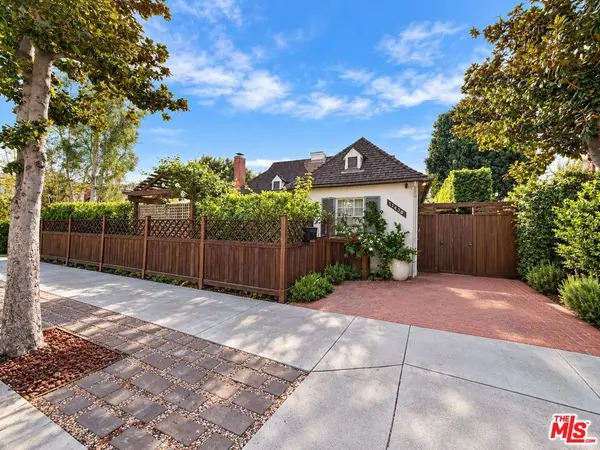 $2,999,999Coming Soon4 beds 3 baths2,800 sq. ft.
11438 Bolas Street, Los Angeles, CA 90049
MLS# 26104234Listed by: RODEO REALTY - Coming SoonOpen Sat, 11:45am to 3pm
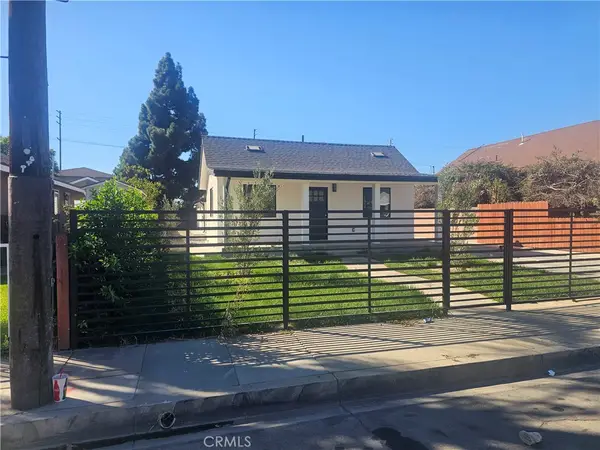 $1,160,000Coming Soon-- beds -- baths2,007 sq. ft.
1057 S Alma, Los Angeles, CA 90023
MLS# DW26229756Listed by: FIRST FAMILY HOMES - Coming Soon
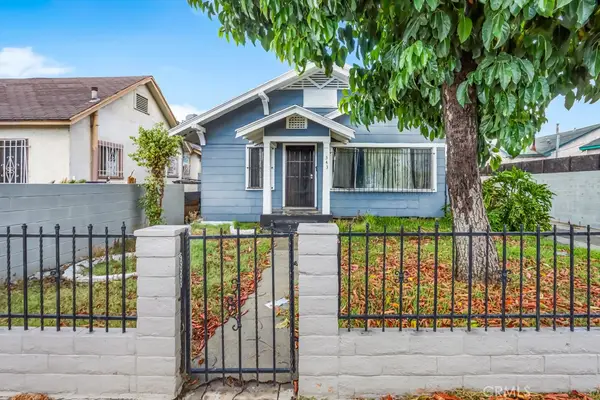 $499,000Coming Soon3 beds 1 baths1,374 sq. ft.
343 W 74th, Los Angeles, CA 90003
MLS# RS26229346Listed by: CIRCLE REAL ESTATE - Coming Soon
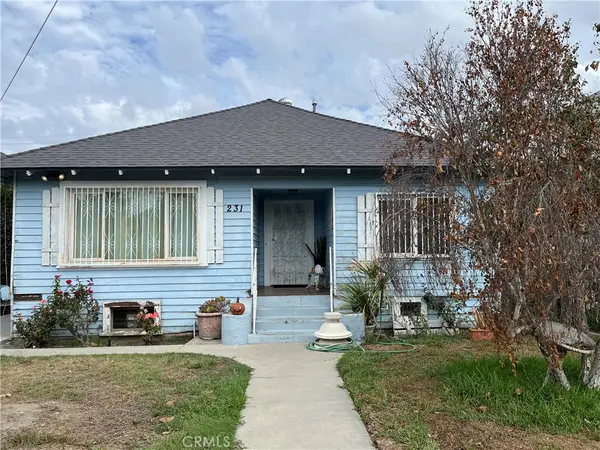 $625,000Coming Soon2 beds 1 baths1,059 sq. ft.
231 W 46th, Los Angeles, CA 90037
MLS# SR26229158Listed by: EQUITY UNION - Coming Soon
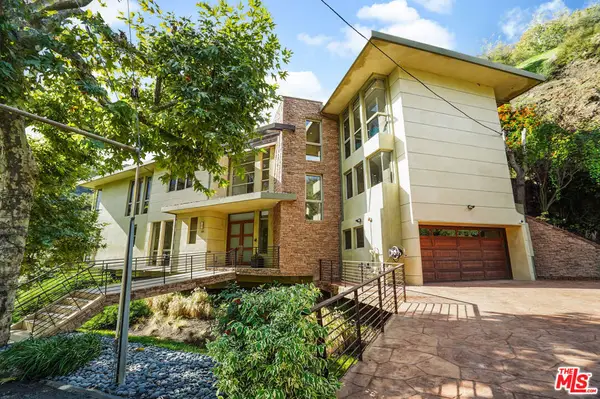 $3,399,000Coming Soon4 beds 5 baths5,267 sq. ft.
3685 Mandeville Canyon Road, Los Angeles, CA 90049
MLS# 26104025Listed by: COLDWELL BANKER REALTY - Coming Soon
 $289,999Coming Soon2 beds 2 baths861 sq. ft.
5414 Newcastle, Encino, CA 91316
MLS# SR26228403Listed by: PINNACLE ESTATE PROPERTIES


Protect your home and budget from life's surprises with an Assurant Home Warranty, backed by a partner that supports you through every step of homeownership. Explore Plans.
© 2026 Better Homes and Gardens Real Estate LLC. An Anywhere Real Estate company. All rights reserved. Better Homes and Gardens® Real Estate is a registered trademark owned by Meredith Operations Corporation, licensed to Better Homes and Gardens Real Estate LLC and used with permission. Better Homes and Gardens Real Estate LLC fully supports the principles of the Fair Housing Act and the Equal Opportunity Act. Listing information is deemed reliable but is not guaranteed accurate.
Each office is independently owned and operated.
Any services or products provided by third parties are not provided by, affiliated with or related to Better Homes and Gardens Real Estate LLC, or its affiliated companies.