
4460 San Andreas Avenue, Los Angeles, CA 90065
Local realty services provided by:Better Homes and Gardens Real Estate Royal & Associates
Listed by: richard burt
Office: berkshire hathaway homeservices california properties
MLS#:CL26874479
Source:Bay East, CCAR, bridgeMLS
Price summary
- Price:$1,188,888
- Price per sq. ft.:$849.21
About this home
Situated against the hillside, this contemporary home offers an inviting open floor plan, vaulted ceilings, and a dramatic fireplace that creates a striking focal point in the living area. Tile floors flow throughout the main level, complemented by a spacious dining area and an entertainer's chef's kitchen featuring a generous island, granite counters & Kitchenaid stainless steel appliances perfect for everyday living and hosting guests. Upstairs, warm wood flooring leads to the hallway and the private bedroom spaces. The primary suite features vaulted ceilings, a custom bathroom with an oversized shower and soaking tub, slider doors opening to the backyard, and a generous walk-in closet. The spacious second bedroom also boasts vaulted ceilings and direct slider access to the backyard. A beautifully appointed second bathroom features custom tile work.An open office/den provides flexible space for work, relaxation, or additional living needs and overlooks the main living area. Originally designed as the third bedroom, this versatile space can easily adapt to your lifestyle. Step outside to discover a true private retreat, featuring multiple levels of decks, designer landscaping, and spectacular views across the valley. With its seamless indoor-outdoor flow, thoughtful design, and breathtaking setting, this contemporary hillside home is truly a paradise to experience. Per assessor 3 bedroom. Home is currently 2 bedroom plus den/office space. Please see pictures, 3D tour & floor-plan....
Contact an agent
Home facts
- Year built:1979
- Listing ID #:CL26874479
- Added:2 day(s) ago
- Updated:August 24, 2026 at 02:34 PM
Rooms and interior
- Bedrooms:3
- Total bathrooms:2
- Full bathrooms:1
- Flooring:Tile, Wood
- Kitchen Description:Dishwasher, Microwave, Refrigerator, Updated Kitchen
- Living area:1,400 sq. ft.
Heating and cooling
- Cooling:Ceiling Fan(s), Central Air
- Heating:Central
- Central air:Yes
Structure and exterior
- Year built:1979
- Building area:1,400 sq. ft.
- Lot area:0.16 Acres
- Lot Features:Back Yard
- Architectural Style:Contemporary, Multi/Split, Single Family Residence
- Construction Materials:Stucco, Wood Siding
- Exterior Features:Back Yard, Landscaped
- Levels:Multi/Split
Finances and disclosures
- Price:$1,188,888
- Price per sq. ft.:$849.21
Features and amenities
- Appliances:Dishwasher, Microwave, Refrigerator
- Laundry features:Dryer, Inside, Washer
- Amenities:Carbon Monoxide Detector(s), Smoke Detector(s)
Parking
- Parking description:Attached, Side By Side
- Garage:Yes
- Garage spaces:2
 Bay East 2026. CCAR 2026 bridgeMLS 2026. Information Deemed Reliable But Not Guaranteed. This information is being provided by the Bay East MLS, or CCAR MLS, or bridgeMLS. The listings presented here may or may not be listed by the Broker/Agent operating this website. This information is intended for the personal use of consumers and may not be used for any purpose other than to identify prospective properties consumers may be interested in purchasing. Data last updated at August 24, 2026
New listings near 4460 San Andreas Avenue
- Coming Soon
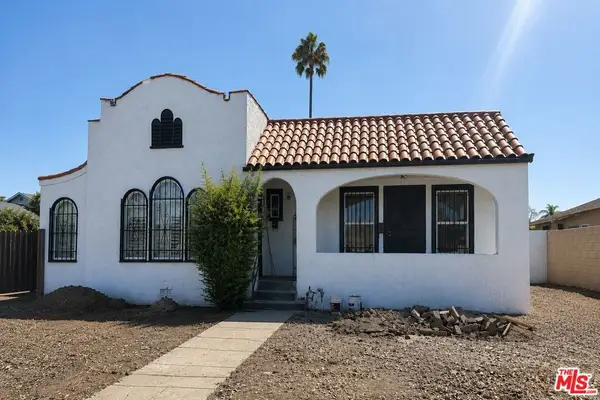 $865,000Coming Soon4 beds 2 baths1,950 sq. ft.
4008 Arlington Avenue, Los Angeles, CA 90008
MLS# 26875611Listed by: FORWARD REAL ESTATE - Coming Soon
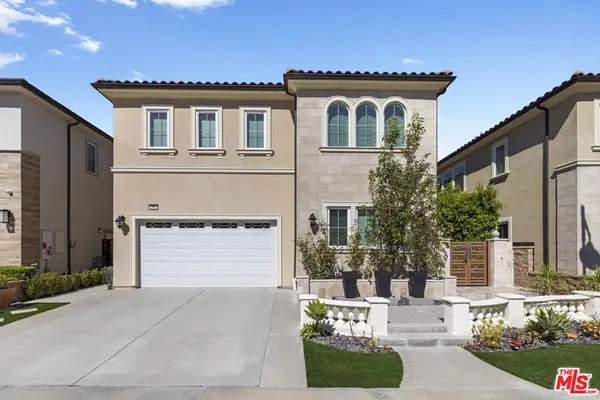 $1,950,000Coming Soon5 beds 5 baths3,362 sq. ft.
11967 Carabella Court, Porter Ranch, CA 91326
MLS# 26875865Listed by: CHRISTIE'S INTERNATIONAL REAL ESTATE SOCAL - Coming Soon
 $950,000Coming Soon4 beds 2 baths2,160 sq. ft.
5065 La Calandria Drive, Los Angeles, CA 90032
MLS# RS26184585Listed by: KELLER WILLIAMS COASTAL PROP - Coming SoonOpen Sun, 1 to 5pm
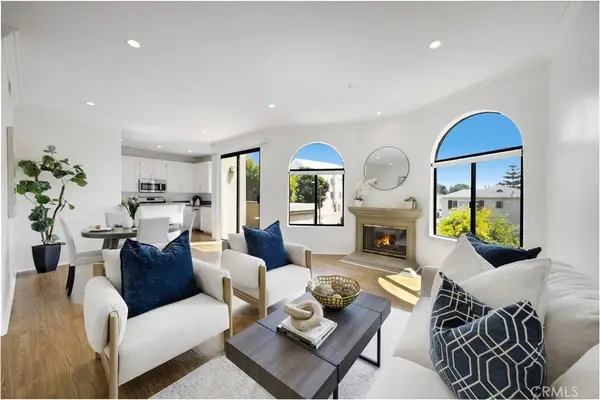 $839,500Coming Soon2 beds 3 baths1,229 sq. ft.
1541 S Bedford #205, Los Angeles, CA 90035
MLS# PF26179740Listed by: MOMENTUM REALTY - Coming Soon
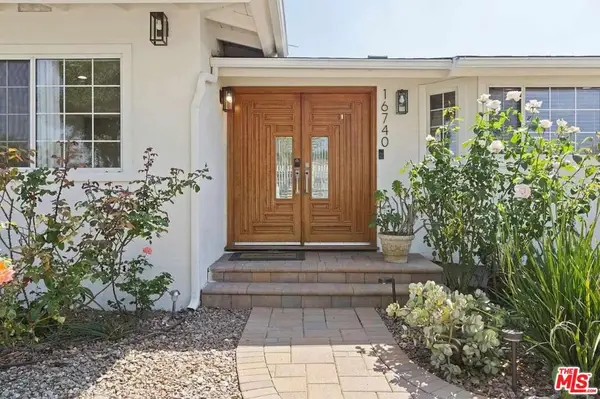 $1,395,000Coming Soon5 beds 4 baths2,391 sq. ft.
16740 Bermuda Street, Los Angeles, CA 91344
MLS# 26875707Listed by: THE HOLLYWOOD REALTY - Coming SoonOpen Fri, 11am to 2pm
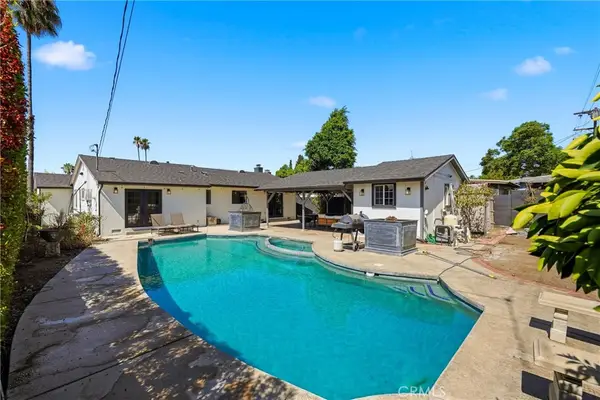 $1,000,000Coming Soon3 beds 2 baths1,244 sq. ft.
9930 Wealtha, Sun Valley, CA 91352
MLS# SR26184342Listed by: RE-SEARCH CONCEPT - Coming Soon
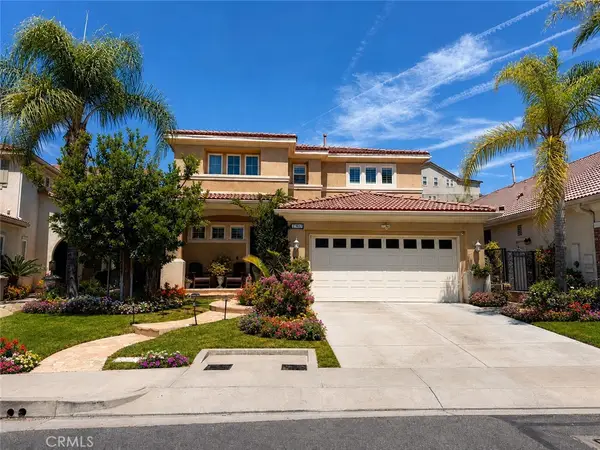 $1,485,998Coming Soon4 beds 3 baths2,655 sq. ft.
20817 Campania Lane, Porter Ranch, CA 91326
MLS# SR26183760Listed by: BEVERLY AND COMPANY, INC. - Coming Soon
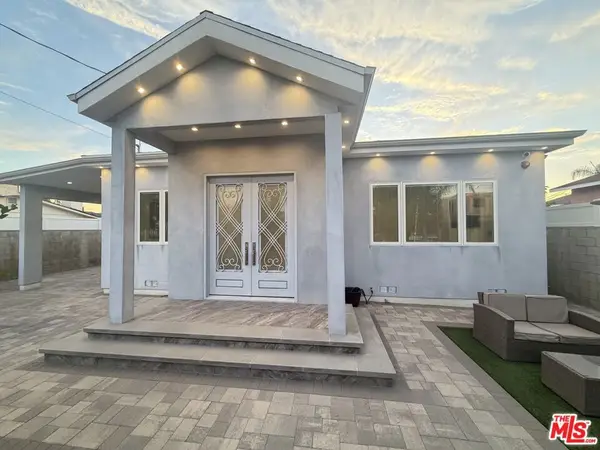 $1,649,000Coming Soon4 beds 6 baths2,369 sq. ft.
6729 Radford Avenue, North Hollywood, CA 91606
MLS# 26875249Listed by: BEVERLY & COMPANY LUXURY PROPERTIES - Coming Soon
 $799,000Coming Soon3 beds 2 baths1,368 sq. ft.
20111 Superior Street, Chatsworth, CA 91311
MLS# 26875597Listed by: BEVERLY & COMPANY LUXURY PROPERTIES - Coming Soon
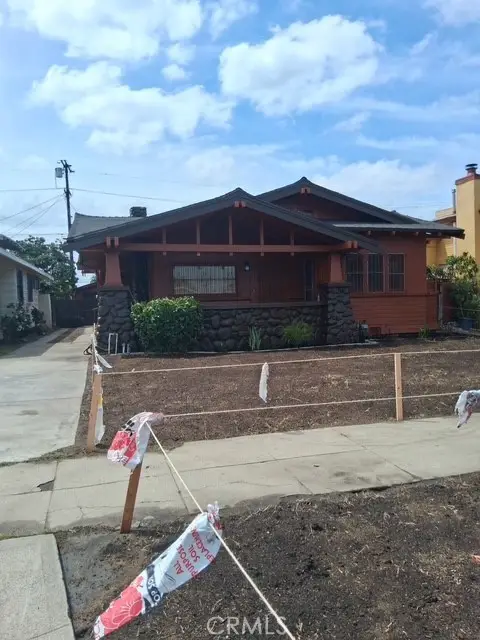 $880,000Coming Soon2 beds 1 baths1,542 sq. ft.
1842 W 43rd Place, Los Angeles, CA 90062
MLS# IN26183345Listed by: WESTLAND REALTY SERVICES


Protect your home and budget from life's surprises with an Assurant Home Warranty, backed by a partner that supports you through every step of homeownership. Explore Plans.
© 2026 Better Homes and Gardens Real Estate LLC. An Anywhere Real Estate company. All rights reserved. Better Homes and Gardens® Real Estate is a registered trademark owned by Meredith Operations Corporation, licensed to Better Homes and Gardens Real Estate LLC and used with permission. Better Homes and Gardens Real Estate LLC fully supports the principles of the Fair Housing Act and the Equal Opportunity Act. Listing information is deemed reliable but is not guaranteed accurate.
Each office is independently owned and operated.
Any services or products provided by third parties are not provided by, affiliated with or related to Better Homes and Gardens Real Estate LLC, or its affiliated companies.