
4460 Wilshire Boulevard #207, Los Angeles, CA 90010
Local realty services provided by:Better Homes and Gardens Real Estate Royal & Associates
Listed by: olivia jane noh
Office: compass
MLS#:CL26860243
Source:Bay East, CCAR, bridgeMLS
Price summary
- Price:$1,790,000
- Price per sq. ft.:$729.42
- Monthly HOA dues:$1,186
About this home
Experience the perfect blend of modern sophistication and urban convenience at the Wilshire Fremont, located in Hancock Park. Unbelievable light-filled space for a condo, this 3-bedroom plus den feels more like a house than a condo with its layout, wrap-around balcony, and large patio facing the quiet south side with direct access to the pool. The large gourmet kitchen boasts Viking appliances, plenty of countertop seating, a dining area, and a flexible family room or study that can be closed off with sliding doors. Lots of upgrades, including built-in cabinets and custom California Closets in each bedroom, built-in appliances, a wine fridge, and additional storage. Inside, the open layout is defined by clean lines and glass doors that flood the space with soft, natural light throughout the day. The transition between indoors and out is seamless, leading to a large private patio that serves as an extension of the living space- perfect for morning coffee or evening relaxation while taking in the calm scenery. Residents enjoy amenities, including 24-hour guarded security, a pool, spa, putting green, guest parking spaces, and a private storage room in the garage. Another bonus is the convenient parking space - two car spaces that allow you to exit on both sides, not tandem....
Contact an agent
Home facts
- Year built:1980
- Listing ID #:CL26860243
- Added:60 day(s) ago
- Updated:October 23, 2026 at 03:18 PM
Rooms and interior
- Bedrooms:3
- Total bathrooms:3
- Full bathrooms:2
- Flooring:Wood
- Kitchen Description:Dishwasher, Gas Range, Microwave, Range, Refrigerator, Updated Kitchen
- Living area:2,454 sq. ft.
Heating and cooling
- Cooling:Central Air
- Heating:Central
- Central air:Yes
Structure and exterior
- Year built:1980
- Building area:2,454 sq. ft.
- Lot area:1.15 Acres
- Architectural Style:Condominium, Contemporary
- Levels:1 Story, 1 Story
Finances and disclosures
- Price:$1,790,000
- Price per sq. ft.:$729.42
Features and amenities
- Appliances:Dishwasher, Gas Range, Microwave, Range, Refrigerator
- Laundry features:Dryer, Laundry Closet, Washer
- Amenities:Carbon Monoxide Detector(s), Smoke Detector(s)
- Pool features:In Ground
Parking
- Parking description:Assigned, Covered, Underground
 Bay East 2026. CCAR 2026 bridgeMLS 2026. Information Deemed Reliable But Not Guaranteed. This information is being provided by the Bay East MLS, or CCAR MLS, or bridgeMLS. The listings presented here may or may not be listed by the Broker/Agent operating this website. This information is intended for the personal use of consumers and may not be used for any purpose other than to identify prospective properties consumers may be interested in purchasing. Data last updated at October 23, 2026
New listings near 4460 Wilshire Boulevard #207
- Coming Soon
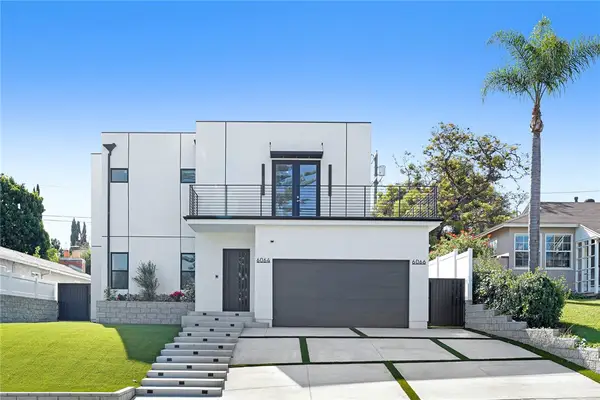 $3,480,000Coming Soon6 beds 7 baths3,570 sq. ft.
6064 W 76th Street, Los Angeles, CA 90045
MLS# CV26223977Listed by: MICHELLE LOWE REAL ESTATE - Coming SoonOpen Sat, 12 to 3pm
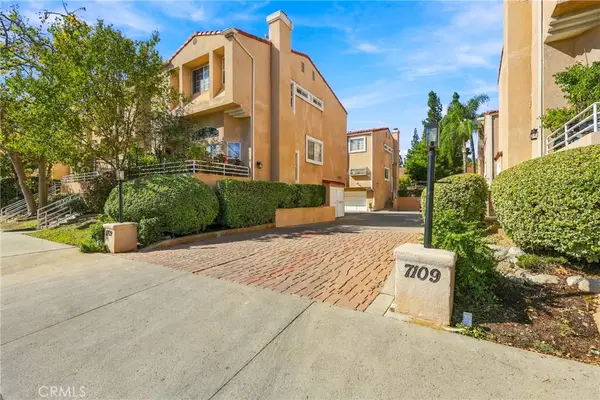 $645,000Coming Soon3 beds 3 baths1,675 sq. ft.
7109 Farralone #117, Canoga Park, CA 91303
MLS# DW26229163Listed by: CENTURY 21 REALTY MASTERS - Coming Soon
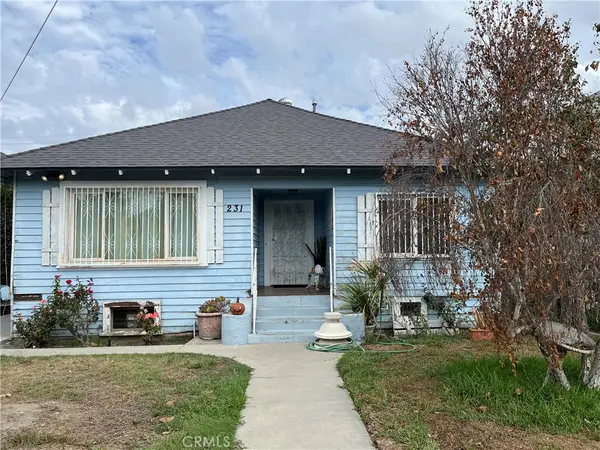 $625,000Coming Soon2 beds 1 baths1,059 sq. ft.
231 W 46th, Los Angeles, CA 90037
MLS# SR26229158Listed by: EQUITY UNION - Coming Soon
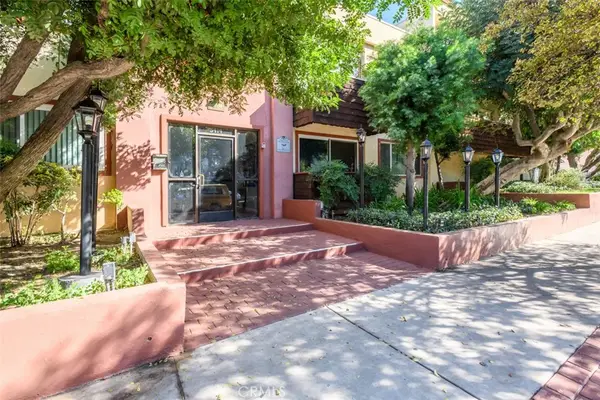 $289,999Coming Soon2 beds 2 baths861 sq. ft.
5414 Newcastle, Encino, CA 91316
MLS# SR26228403Listed by: PINNACLE ESTATE PROPERTIES - Coming Soon
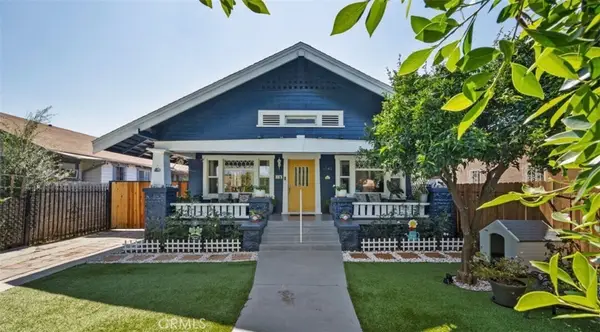 $749,999Coming Soon3 beds 1 baths1,210 sq. ft.
1542 W 52nd, Los Angeles, CA 90062
MLS# CV26227761Listed by: ROA CALIFORNIA INC - Coming SoonOpen Sat, 10:30am to 1:30pm
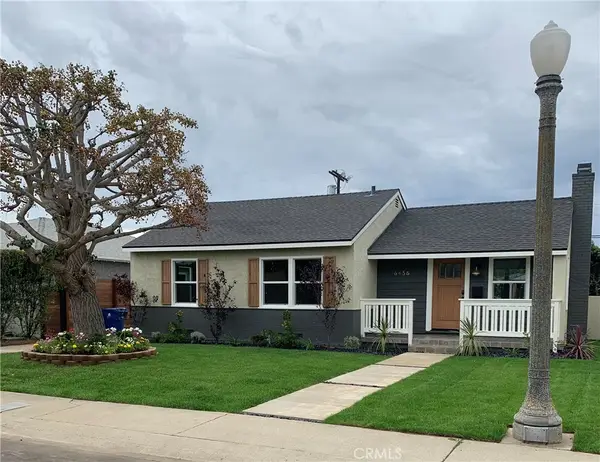 $1,325,000Coming Soon3 beds 2 baths1,020 sq. ft.
6456 W 87th St, Los Angeles, CA 90045
MLS# DW26178045Listed by: FIRST TEAM REAL ESTATE - Coming Soon
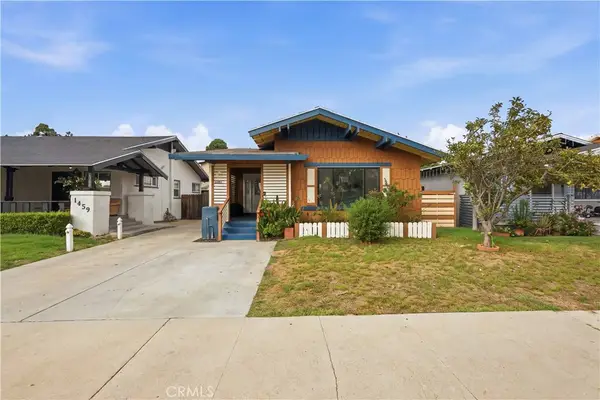 $750,000Coming Soon3 beds 2 baths1,470 sq. ft.
1453 W 56th Street, Los Angeles, CA 90062
MLS# SR26215107Listed by: REAL BROKER - Coming Soon
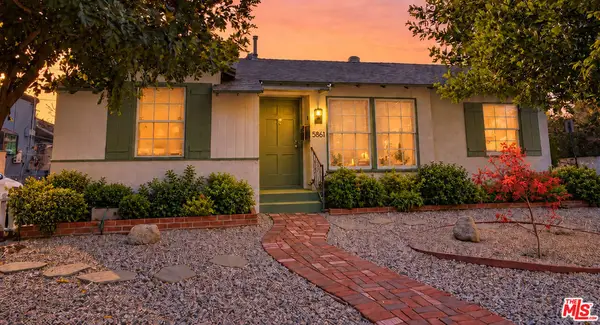 $1,199,999Coming Soon3 beds 2 baths1,601 sq. ft.
5861 Troost Avenue, North Hollywood, CA 91601
MLS# 26103944Listed by: EQUITY UNION - Coming Soon
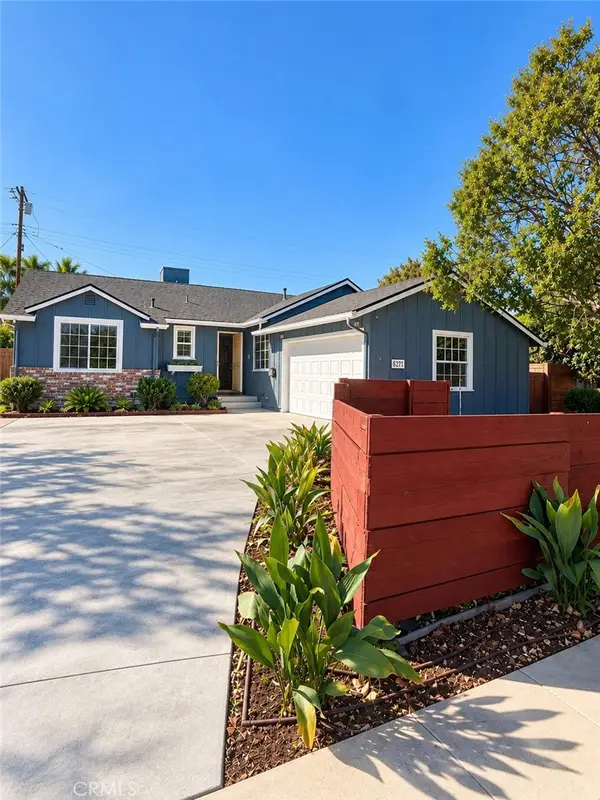 $1,099,000Coming Soon4 beds 3 baths1,600 sq. ft.
6711 Dannyboyar, West Hills, CA 91307
MLS# SR26227771Listed by: WGRES INC. - Coming Soon
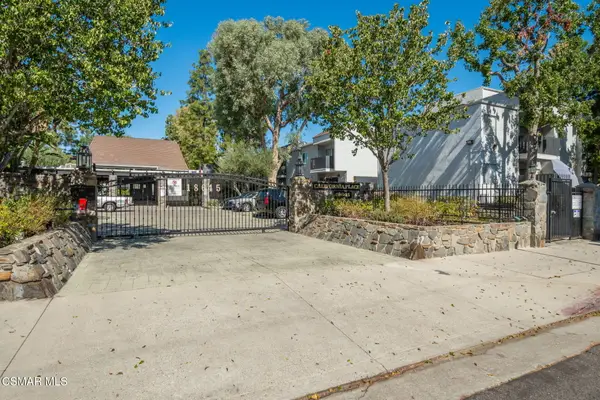 $310,000Coming Soon1 beds 1 baths605 sq. ft.
18645 Hatteras, Tarzana, CA 91356
MLS# 226005004Listed by: GE REALTY


Protect your home and budget from life's surprises with an Assurant Home Warranty, backed by a partner that supports you through every step of homeownership. Explore Plans.
© 2026 Better Homes and Gardens Real Estate LLC. An Anywhere Real Estate company. All rights reserved. Better Homes and Gardens® Real Estate is a registered trademark owned by Meredith Operations Corporation, licensed to Better Homes and Gardens Real Estate LLC and used with permission. Better Homes and Gardens Real Estate LLC fully supports the principles of the Fair Housing Act and the Equal Opportunity Act. Listing information is deemed reliable but is not guaranteed accurate.
Each office is independently owned and operated.
Any services or products provided by third parties are not provided by, affiliated with or related to Better Homes and Gardens Real Estate LLC, or its affiliated companies.