
4518 N Ayla Lane, Los Angeles, CA 90041
Local realty services provided by:Better Homes and Gardens Real Estate Clarity
Listed by: brandon tran, nikki tran
Office: saxton realty
MLS#:OC26188580
Source:San Diego MLS via CRMLS
Price summary
- Price:$1,375,000
- Price per sq. ft.:$594.21
- Monthly HOA dues:$150
About this home
Welcome to this newly built 2021 home that showcases exquisite Scandinavian-modern design. This exceptional plan goes beyond the norm of small lot homes, offering an expansive ground floor with a versatile mother-in-law suite, complete with a kitchenette, mini fridge, and walk-in closet. This space is flexible and can be utilized for accommodating family members, creating a yoga studio, or functioning as a home office. Moving to the second floor, youll find an open-concept kitchen featuring top-of-the-line Bosch appliances and a stylish center island with quartz countertops, perfect for socializing and cooking. The dining room seamlessly connects to a balcony through a sliding glass door, which allows optimal airflow. On the third floor, discover three additional bedrooms and two beautifully appointed full bathrooms with designer finishes. Accessible from the rooftop, witness breathtaking views of the San Gabriel mountains, allowing you to relish in outdoor dining, grilling, and leisurely lounging. Oversized washer and dryer with custom floating shelves in the laundry room. Home is pre-wired for WIFI expansion and CAT5 or higher, the garage is prewired for electric car charging, eco-conscious home with the recessed LED low-energy lighting and Milgard Low-E dual pane windows. The current owner spared no expense, as evidenced by the pristine white oak engineered wide plank flooring that flows throughout the entire home. Enjoy 7 more worry-free years of Builders Warranty. 2 car attached garage with seamless epoxied garage. Located within the highly south-after and stylish ARLA...
Contact an agent
Home facts
- Year built:2021
- Listing ID #:OC26188580
- Added:46 day(s) ago
- Updated:October 13, 2026 at 02:40 PM
Rooms and interior
- Bedrooms:4
- Total bathrooms:4
- Full bathrooms:3
- Half bathrooms:1
- Flooring:Wood
- Kitchen Description:Convection Oven, Dishwasher, Disposal, Freezer, Gas Range, Ice Maker, Pantry, Refrigerator, Self Cleaning Oven
- Living area:2,314 sq. ft.
Heating and cooling
- Cooling:Central Forced Air
- Heating:Forced Air Unit
Structure and exterior
- Year built:2021
- Building area:2,314 sq. ft.
- Architectural Style:Contemporary
- Exterior Features:Roof Top
- Levels:3 Story
Utilities
- Water:Public, Water Connected
- Sewer:Public Sewer, Sewer Available
Finances and disclosures
- Price:$1,375,000
- Price per sq. ft.:$594.21
Features and amenities
- Appliances:Convection Oven, Dishwasher, Disposal, Freezer, Gas Range, Ice Maker, Refrigerator, Self Cleaning Oven, Water Line to Refrigerator, Water Purifier
- Laundry features:Gas
Parking
- Total parking spaces:2
- Parking description:Garage, Garage - Two Door
- Garage spaces:2
 This information is deemed reliable but not guaranteed. You should rely on this information only to decide whether or not to further investigate a particular property. BEFORE MAKING ANY OTHER DECISION, YOU SHOULD PERSONALLY INVESTIGATE THE FACTS (e.g. square footage and lot size) with the assistance of an appropriate professional. You may use this information only to identify properties you may be interested in investigating further. All uses except for personal, non-commercial use in accordance with the foregoing purpose are prohibited. Redistribution or copying of this information, any photographs or video tours is strictly prohibited. This information is derived from the Internet Data Exchange (IDX) service provided by San Diego MLS®. Displayed property listings may be held by a brokerage firm other than the broker and/or agent responsible for this display. The information and any photographs and video tours and the compilation from which they are derived is protected by copyright. Compilation © 2020 San Diego MLS®, Inc.
New listings near 4518 N Ayla Lane
- Coming Soon
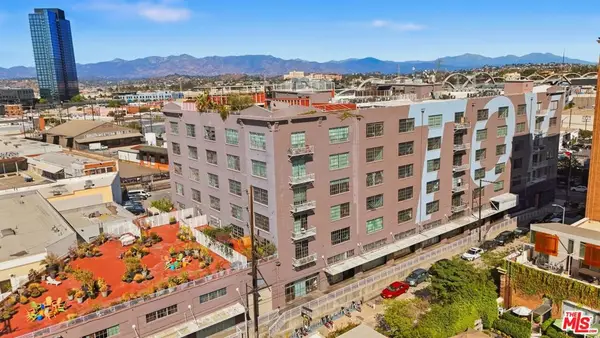 $895,000Coming Soon1 beds 1 baths1,487 sq. ft.
1855 Industrial Street #417, Los Angeles, CA 90021
MLS# 26995401Listed by: EQUITY UNION - Coming Soon
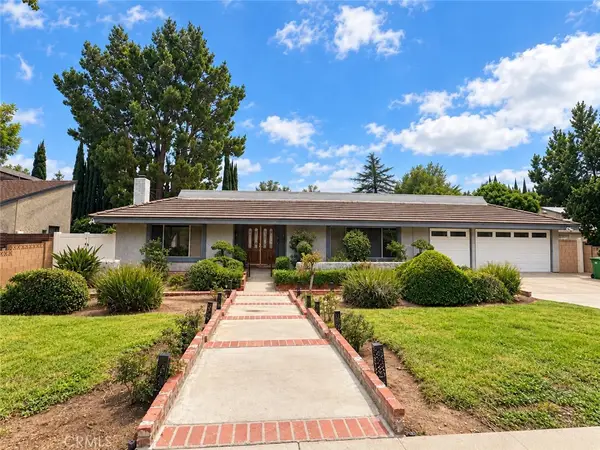 $1,299,000Coming Soon4 beds 3 baths2,829 sq. ft.
19518 Nashville, Porter Ranch, CA 91326
MLS# SR26222014Listed by: RODEO REALTY - Coming Soon
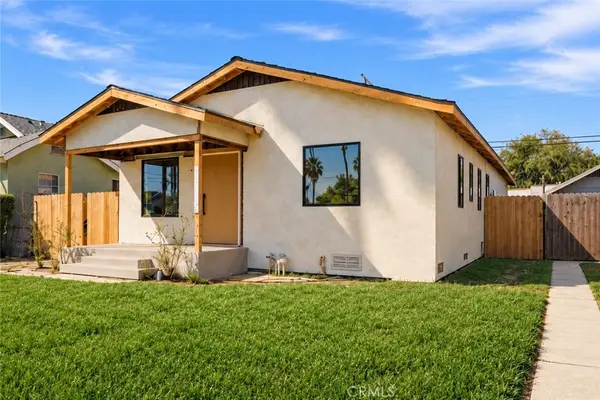 $1,199,000Coming Soon3 beds 2 baths1,554 sq. ft.
3895 3rd, Los Angeles, CA 90008
MLS# LG26217305Listed by: INNOVATE REALTY, INC. - Coming Soon
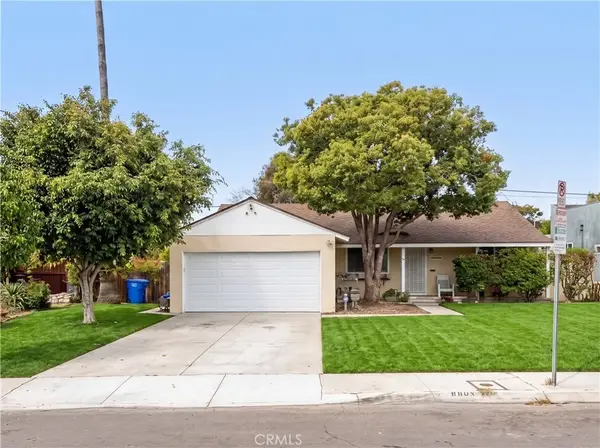 $1,800,000Coming Soon6 beds 4 baths2,583 sq. ft.
8801 Kittyhawk, Los Angeles, CA 90045
MLS# SB26222007Listed by: EXP REALTY OF GREATER LOS ANGELES, INC. - Coming Soon
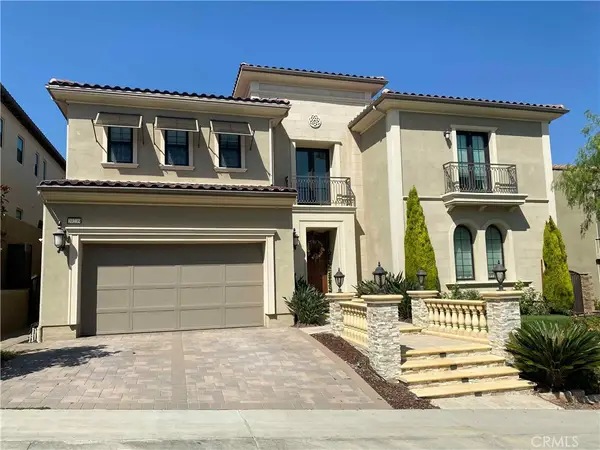 $2,649,000Coming Soon4 beds 5 baths5,492 sq. ft.
20239 Jubilee Way W, Porter Ranch, CA 91326
MLS# SR26221930Listed by: HOMEBASED REALTY - Coming SoonOpen Sat, 12 to 3pm
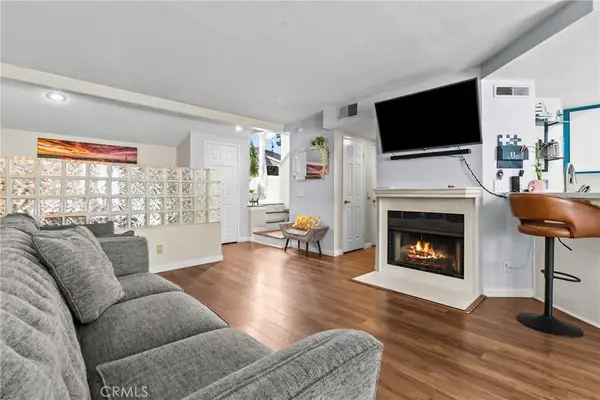 $525,000Coming Soon2 beds 2 baths1,086 sq. ft.
9915 Variel Avenue #22, Chatsworth, CA 91311
MLS# SR26221335Listed by: PINNACLE ESTATE PROPERTIES, INC. - Coming SoonOpen Fri, 1 to 4pm
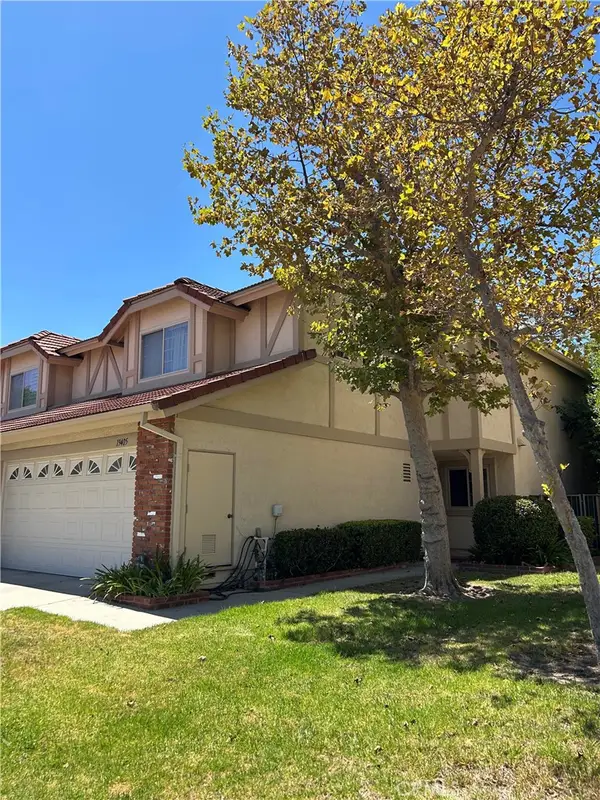 $819,000Coming Soon2 beds 3 baths1,787 sq. ft.
19405 Turtle Ridge Lane, Porter Ranch, CA 91326
MLS# SR26221512Listed by: EQUITY UNION - Coming Soon
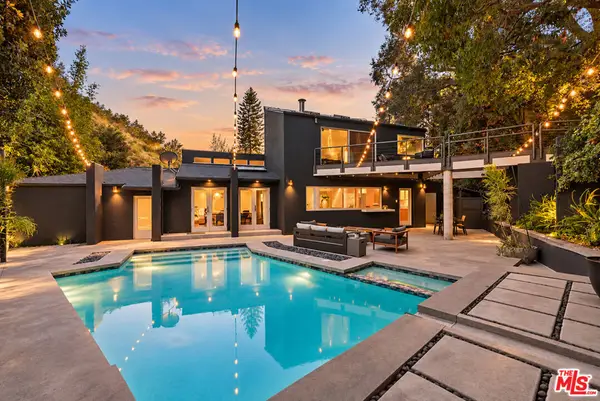 $3,499,000Coming Soon4 beds 4 baths4,042 sq. ft.
3239 Ledgewood Drive, Los Angeles, CA 90068
MLS# 26101607Listed by: RESIDENT GROUP - Coming Soon
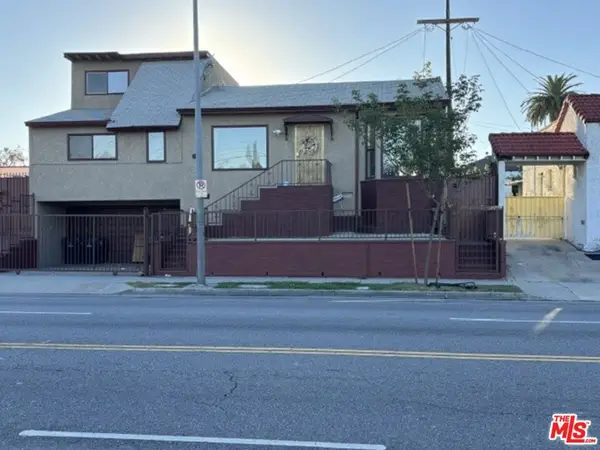 $680,000Coming Soon3 beds 1 baths1,571 sq. ft.
8117 S Normandie Avenue, Los Angeles, CA 90044
MLS# 26999609Listed by: KELLER WILLIAMS BEVERLY HILLS - Coming SoonOpen Sat, 1 to 3pm
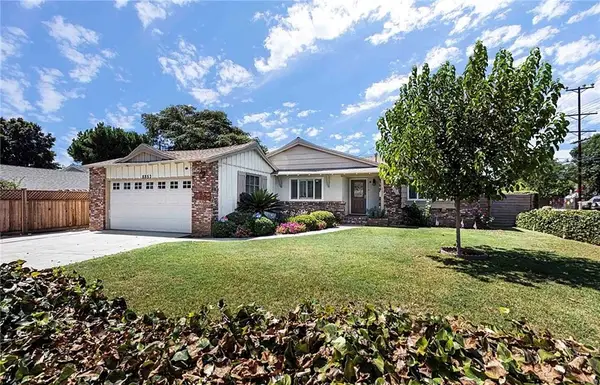 $850,000Coming Soon3 beds 2 baths1,588 sq. ft.
8857 Swinton Avenue, North Hills, CA 91343
MLS# SR26221615Listed by: KELLER WILLIAMS LUXURY


Protect your home and budget from life's surprises with an Assurant Home Warranty, backed by a partner that supports you through every step of homeownership. Explore Plans.
© 2026 Better Homes and Gardens Real Estate LLC. An Anywhere Real Estate company. All rights reserved. Better Homes and Gardens® Real Estate is a registered trademark owned by Meredith Operations Corporation, licensed to Better Homes and Gardens Real Estate LLC and used with permission. Better Homes and Gardens Real Estate LLC fully supports the principles of the Fair Housing Act and the Equal Opportunity Act. Listing information is deemed reliable but is not guaranteed accurate.
Each office is independently owned and operated.
Any services or products provided by third parties are not provided by, affiliated with or related to Better Homes and Gardens Real Estate LLC, or its affiliated companies.