
4928 8th Avenue, Los Angeles, CA 90043
Local realty services provided by:Better Homes and Gardens Real Estate Clarity
4928 8th Avenue,Los Angeles, CA 90043
$1,399,000
- - Beds
- - Baths
- - sq. ft.
- Multi-family
- Active
Upcoming open houses
- Sat, Aug 2901:00 pm - 04:00 pm
- Sun, Aug 3001:00 pm - 04:00 pm
Listed by: maria olmos
Office: y realty
MLS#:PW26130967
Source:MLSListings
Price summary
- Price:$1,399,000
About this home
$75,000 PRICE CUT! HUGE PRICE IMPROVEMENT — Exceptional Value for Newer Construction with ADU in 90043. This is your opportunity to own a beautifully designed 2023-built property featuring two separate homes on one lot, totaling 3,109 sq. ft., in one of Los Angeles' most desirable and rapidly growing neighborhoods. The main residence offers 5 bedrooms, 4 bathrooms, and approximately 2,109 sq. ft. of thoughtfully designed living space, including a first-floor bedroom and full bathroom ideal for guests or multigenerational living. The open-concept floor plan showcases a spacious kitchen with stainless steel appliances, sleek countertops, abundant cabinetry, and seamless flow into the dining and living areas, creating the perfect space for everyday living and entertaining. The detached ADU offers approximately 1,000 sq. ft., 3 bedrooms, 2 bathrooms, a private entrance, indoor laundry, and a beautifully appointed kitchen with an island, making it ideal for extended family, rental income, or guests. Both homes feature paid solar panels, central heating and air conditioning, tankless water heaters, dual-pane Low-E windows, recessed LED lighting, waterproof luxury vinyl flooring, EV charger readiness, and their own laundry areas. The exterior includes a private backyard, block-wall f...
Contact an agent
Home facts
- Year built:2023
- Listing ID #:PW26130967
- Added:55 day(s) ago
- Updated:August 26, 2026 at 10:12 PM
Rooms and interior
- Flooring:Laminate
- Kitchen Description:Dishwasher, Microwave
Heating and cooling
- Cooling:Central Air
- Heating:Central Forced Air
Structure and exterior
- Roof:Shingle
- Year built:2023
- Lot area:0.15 Acres
- Lot Features:Mid Block
- Architectural Style:Contemporary
- Exterior Features:Automatic Sprinkler(s)
- Foundation Description:Concrete Slab
Utilities
- Water:District - Public
- Sewer:Sewer Available
Finances and disclosures
- Price:$1,399,000
Features and amenities
- Amenities:Double Pane Window(s), Window Covering(s)
Parking
- Parking description:Attached, Garage, Gate / Door Opener, Off Street Parking, Other, Parking Area
 The information being provided by Mlslistings Inc is for the consumer's personal, non-commercial use and may not be used for any purpose other than to identify prospective properties consumer may be interested in purchasing. Any information relating to real estate for sale referenced on this web site comes from the Internet Data Exchange (IDX) program of the Mlslistings Inc. Better Homes and Gardens Real Estate Clarity is not a Multiple Listing Service (MLS), nor does it offer MLS access. This website is a service of Better Homes and Gardens Real Estate Clarity, a broker participant of Mlslistings Inc. This web site may reference real estate listing(s) held by a brokerage firm other than the broker and/or agent who owns this web site.
The accuracy of all information, regardless of source, including but not limited to open house information, square footages and lot sizes, is deemed reliable but not guaranteed and should be personally verified through personal inspection by and/or with the appropriate professionals. The data contained herein is copyrighted by Mlslistings Inc and is protected by all applicable copyright laws. Any unauthorized dissemination of this information is in violation of copyright laws and is strictly prohibited.
Properties in listings may have been sold or may no longer be available.
Copyright 2026 Mlslistings Inc. All rights reserved.
The information being provided by Mlslistings Inc is for the consumer's personal, non-commercial use and may not be used for any purpose other than to identify prospective properties consumer may be interested in purchasing. Any information relating to real estate for sale referenced on this web site comes from the Internet Data Exchange (IDX) program of the Mlslistings Inc. Better Homes and Gardens Real Estate Clarity is not a Multiple Listing Service (MLS), nor does it offer MLS access. This website is a service of Better Homes and Gardens Real Estate Clarity, a broker participant of Mlslistings Inc. This web site may reference real estate listing(s) held by a brokerage firm other than the broker and/or agent who owns this web site.
The accuracy of all information, regardless of source, including but not limited to open house information, square footages and lot sizes, is deemed reliable but not guaranteed and should be personally verified through personal inspection by and/or with the appropriate professionals. The data contained herein is copyrighted by Mlslistings Inc and is protected by all applicable copyright laws. Any unauthorized dissemination of this information is in violation of copyright laws and is strictly prohibited.
Properties in listings may have been sold or may no longer be available.
Copyright 2026 Mlslistings Inc. All rights reserved.New listings near 4928 8th Avenue
- Coming Soon
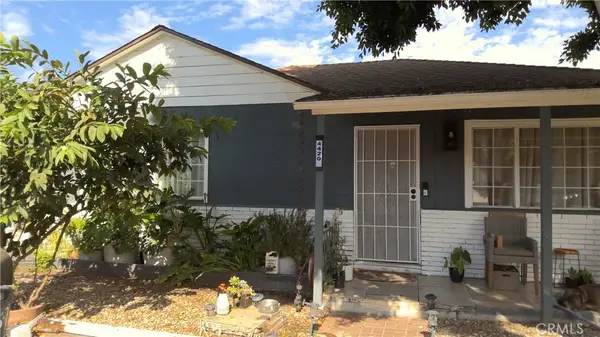 $750,000Coming Soon4 beds 2 baths1,658 sq. ft.
4420 Van Horne, Los Angeles, CA 90032
MLS# IG26188774Listed by: DYNASTY REAL ESTATE - Coming Soon
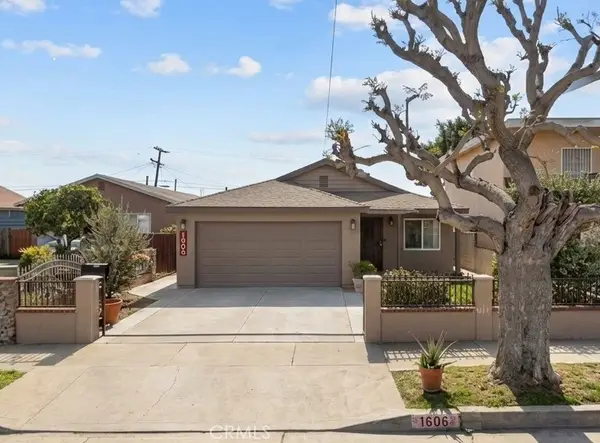 $750,000Coming Soon3 beds 2 baths1,410 sq. ft.
1606 E Sandison, Wilmington, CA 90744
MLS# SB26189593Listed by: KELLER WILLIAMS REALTY - Coming Soon
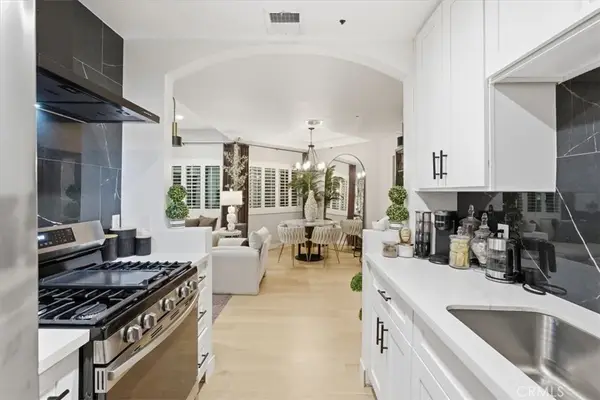 $450,000Coming Soon2 beds 2 baths844 sq. ft.
7236 Amigo, Reseda, CA 91335
MLS# SR26189573Listed by: COLDWELL BANKER ENVISION - Coming Soon
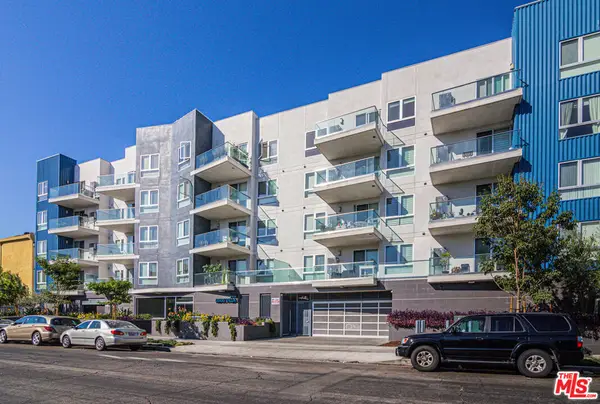 $689,000Coming Soon2 beds 2 baths1,101 sq. ft.
105 S Mariposa Avenue #203, Los Angeles, CA 90004
MLS# 26907647Listed by: PARTNERS - Coming SoonOpen Tue, 11am to 2pm
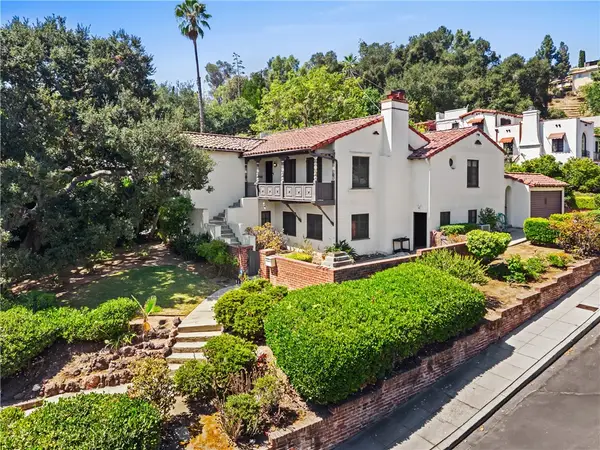 $1,298,000Coming Soon3 beds 2 baths2,132 sq. ft.
4691 College View, Los Angeles, CA 90041
MLS# GD26189196Listed by: LAS CASAS REALTY, INC. - Coming Soon
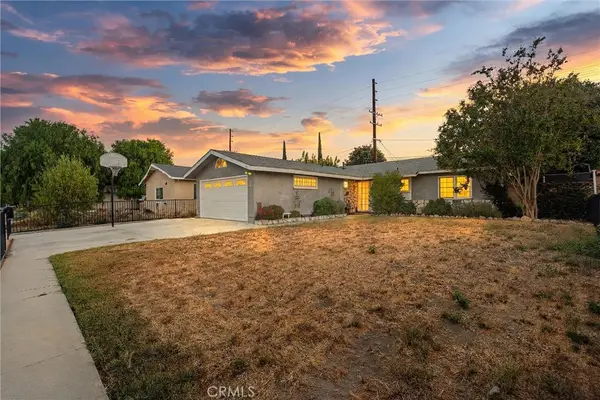 $799,000Coming Soon3 beds 2 baths1,160 sq. ft.
23328 Gilmore Street, West Hills, CA 91307
MLS# PW26186189Listed by: SEVEN GABLES REAL ESTATE - Coming Soon
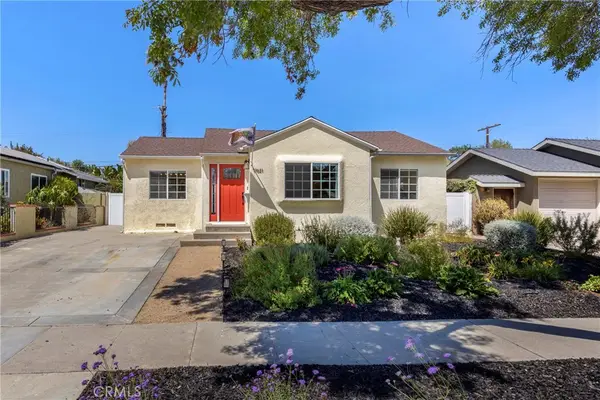 $1,199,000Coming Soon4 beds 2 baths1,698 sq. ft.
17621 Collins Street, Encino, CA 91316
MLS# SR26187596Listed by: PINNACLE ESTATE PROPERTIES, INC. - Coming Soon
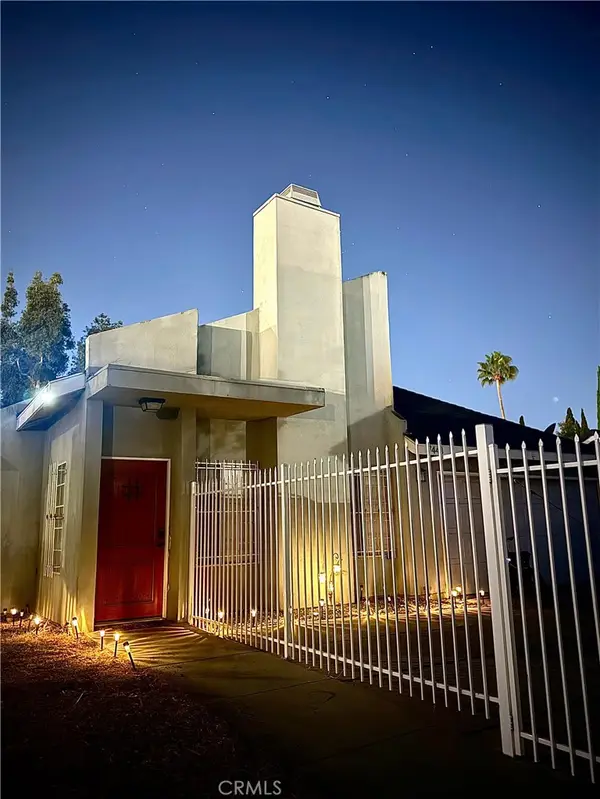 $865,000Coming Soon4 beds 2 baths1,479 sq. ft.
7443 Eva Place, Van Nuys, CA 91406
MLS# SR26188630Listed by: LUXURY COLLECTIVE - Coming Soon
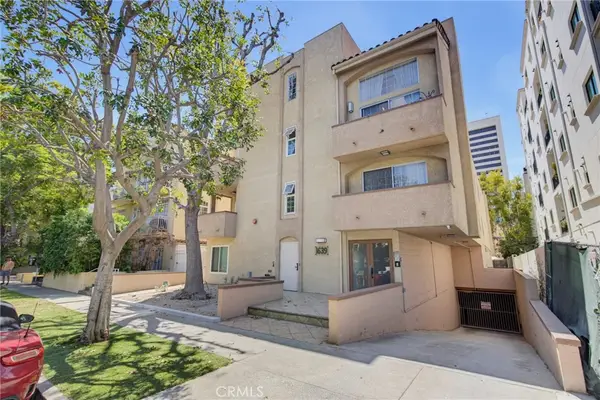 $909,000Coming Soon2 beds 2 baths1,020 sq. ft.
1639 Camden Avenue #301, Los Angeles, CA 90025
MLS# SB26181907Listed by: REDFIN CORPORATION - Coming SoonOpen Sat, 12 to 4pm
 $1,050,000Coming Soon3 beds 3 baths1,912 sq. ft.
16017 Parthenia, North Hills, CA 91343
MLS# SR26188834Listed by: RE/MAX OF SANTA CLARITA


Protect your home and budget from life's surprises with an Assurant Home Warranty, backed by a partner that supports you through every step of homeownership. Explore Plans.
© 2026 Better Homes and Gardens Real Estate LLC. An Anywhere Real Estate company. All rights reserved. Better Homes and Gardens® Real Estate is a registered trademark owned by Meredith Operations Corporation, licensed to Better Homes and Gardens Real Estate LLC and used with permission. Better Homes and Gardens Real Estate LLC fully supports the principles of the Fair Housing Act and the Equal Opportunity Act. Listing information is deemed reliable but is not guaranteed accurate.
Each office is independently owned and operated.
Any services or products provided by third parties are not provided by, affiliated with or related to Better Homes and Gardens Real Estate LLC, or its affiliated companies.