
5052 Hermosa Avenue, Los Angeles, CA 90041
Local realty services provided by:Better Homes and Gardens Real Estate Napolitano & Associates
Listed by: jeffrey hutchens, elsa kim
Office: arroyo seco realty corp.
MLS#:GD26234640
Source:San Diego MLS via CRMLS
Price summary
- Price:$998,000
- Price per sq. ft.:$1,018.37
About this home
Set in one of Northeast LA's most sought after neighborhoods sits this corner lot-quintessential turn-key California bungalow, exuding charm and style. Showcasing its vintage accents with arched entry ways, coved ceilings, and wall-to-wall dining room buffet/shelving system, mixing originality with modern upgrades. With a thoughtful layout, you enter the sun filled living room featuring original hardwood floors, which opens to the dining room which leads to the remodeled kitchen showcasing a breakfast bar, stainless steel appliances, an induction stove, and quartz countertops. The remodeled laundry room is attached, and offers direct access to the backyard, perfect for entertaining, or dining al fresco. Both bedrooms and upgraded bathroom are down the hallway off of the living room. The exterior features a classic wide covered front porch, and both the front and side yards offer an array of fruit trees including avocado, guava, orange, lime, pomegranate, fig, grapefruit and persimmon. There is a detached 1 car garage, which you can easily access from the backyard. Other features include central air and heat, a newer roof, 200-amp electrical panel, new rain gutters and the foundation is bolted. The location cannot be beat, located a block from all of the hotspots on Colorado Blvd. with numerous restaurants, coffee spots, boutiques, cafes and Trader Joes. Easy freeway access and adjacent to Highland Park, Pasadena and Glendale, plus a quick drive to downtown LA makes this the perfect home in the heart of Eagle Rock....
Contact an agent
Home facts
- Year built:1925
- Listing ID #:GD26234640
- Added:8 day(s) ago
- Updated:November 09, 2026 at 07:30 PM
Rooms and interior
- Bedrooms:2
- Total bathrooms:1
- Full bathrooms:1
- Living area:980 sq. ft.
Heating and cooling
- Cooling:Central Forced Air
- Heating:Forced Air Unit
Structure and exterior
- Year built:1925
- Building area:980 sq. ft.
- Levels:1 Story
Utilities
- Water:Public
- Sewer:Public Sewer
Finances and disclosures
- Price:$998,000
- Price per sq. ft.:$1,018.37
Features and amenities
- Laundry features:Electric
Parking
- Total parking spaces:1
- Parking description:Garage
- Garage spaces:1
 This information is deemed reliable but not guaranteed. You should rely on this information only to decide whether or not to further investigate a particular property. BEFORE MAKING ANY OTHER DECISION, YOU SHOULD PERSONALLY INVESTIGATE THE FACTS (e.g. square footage and lot size) with the assistance of an appropriate professional. You may use this information only to identify properties you may be interested in investigating further. All uses except for personal, non-commercial use in accordance with the foregoing purpose are prohibited. Redistribution or copying of this information, any photographs or video tours is strictly prohibited. This information is derived from the Internet Data Exchange (IDX) service provided by San Diego MLS®. Displayed property listings may be held by a brokerage firm other than the broker and/or agent responsible for this display. The information and any photographs and video tours and the compilation from which they are derived is protected by copyright. Compilation © 2020 San Diego MLS®, Inc.
New listings near 5052 Hermosa Avenue
- Coming Soon
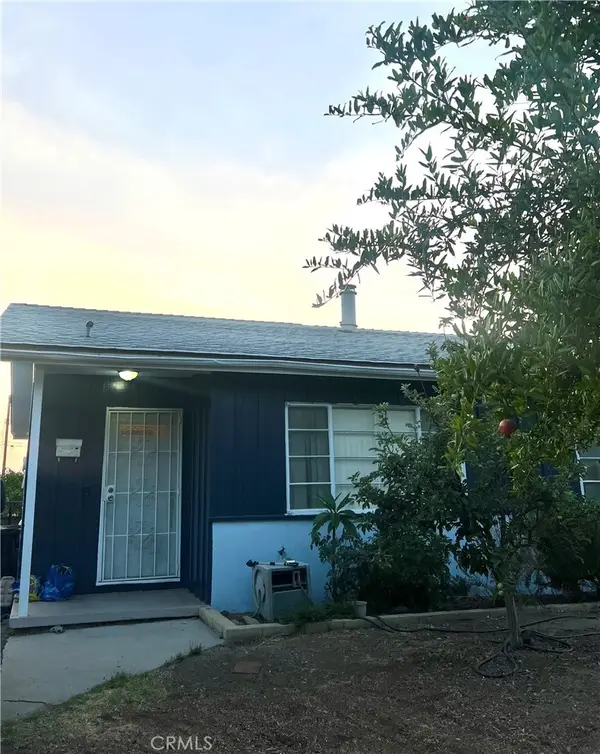 $840,000Coming Soon4 beds 2 baths1,405 sq. ft.
11027 Quill, Sunland, CA 91040
MLS# DW26240106Listed by: CENTURY 21 ALLSTARS - Coming SoonOpen Fri, 11am to 1pm
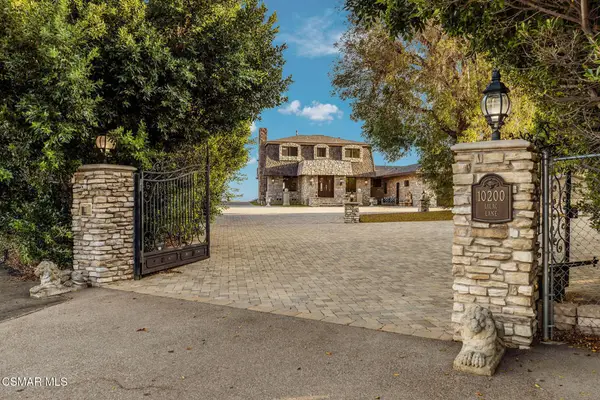 $6,395,000Coming Soon4 beds 5 baths4,067 sq. ft.
10200 Lilac Lane, Chatsworth, CA 91311
MLS# 226005235Listed by: RODEO REALTY - Coming Soon
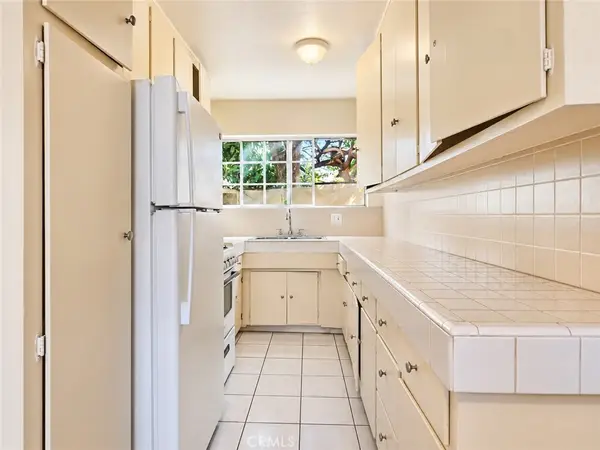 $1,600,000Coming Soon-- beds -- baths3,738 sq. ft.
1057 W 84th, Los Angeles, CA 90044
MLS# OC26236898Listed by: REAL BROKER - Coming Soon
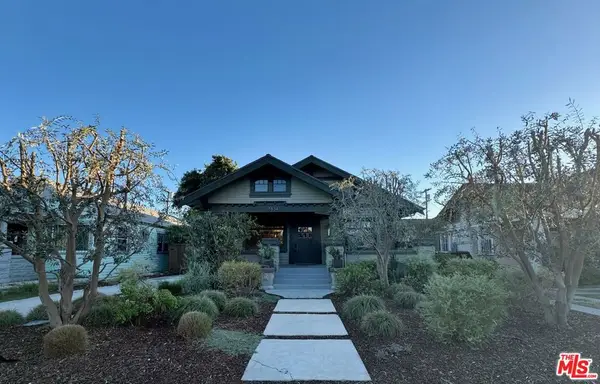 $1,099,000Coming Soon3 beds 2 baths1,529 sq. ft.
1834 W 41st Drive, Los Angeles, CA 90062
MLS# 26106988Listed by: COMPASS - Coming Soon
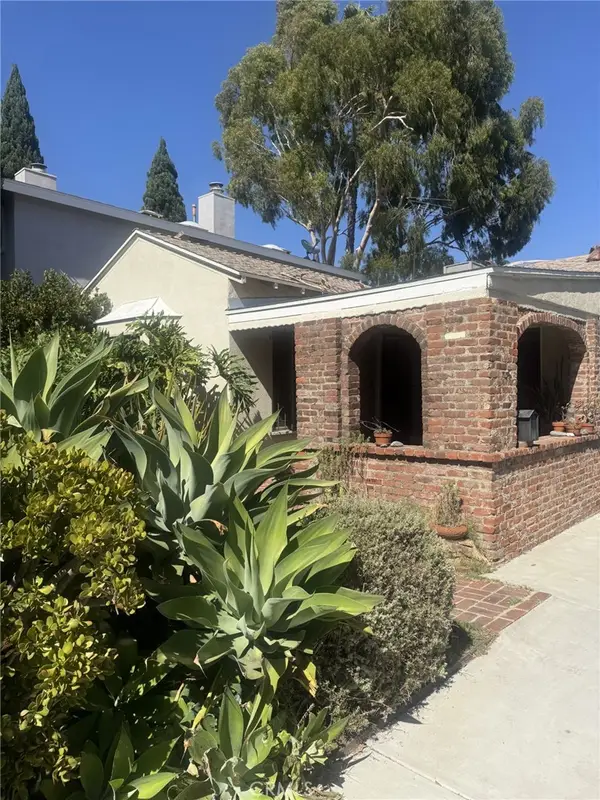 $1,450,000Coming Soon3 beds 1 baths1,415 sq. ft.
2546 Amherst Avenue, Los Angeles, CA 90064
MLS# SR26238692Listed by: MEL WILSON & ASSOCIATES - REALTORS - Coming Soon
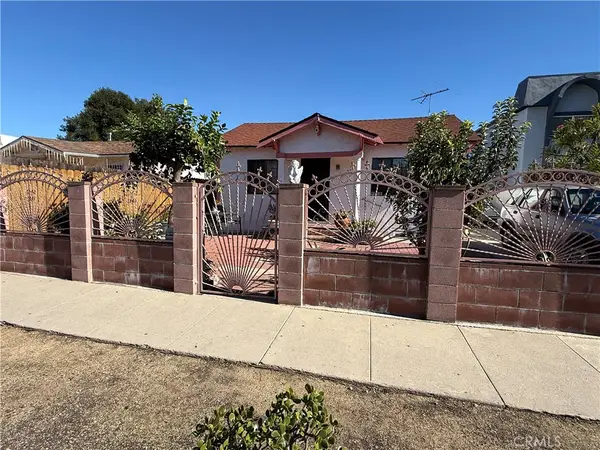 $790,000Coming Soon2 beds 1 baths976 sq. ft.
2746 S Cloverdale, Los Angeles, CA 90016
MLS# TR26239654Listed by: INGRID CHAVEZ, BROKER - Coming Soon
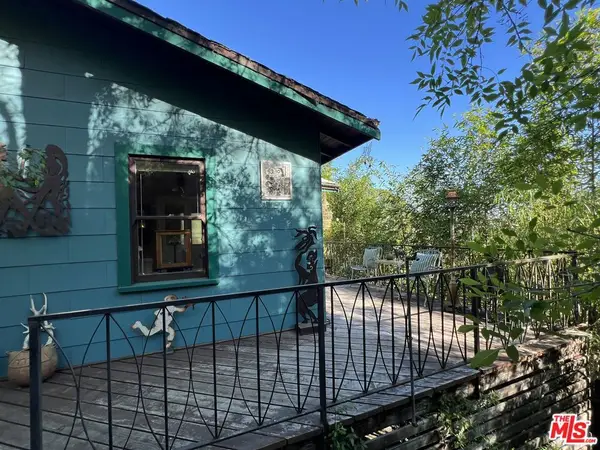 $850,000Coming Soon3 beds 2 baths1,092 sq. ft.
4100 Camino Real, Los Angeles, CA 90065
MLS# 26107001Listed by: COMPASS - Coming Soon
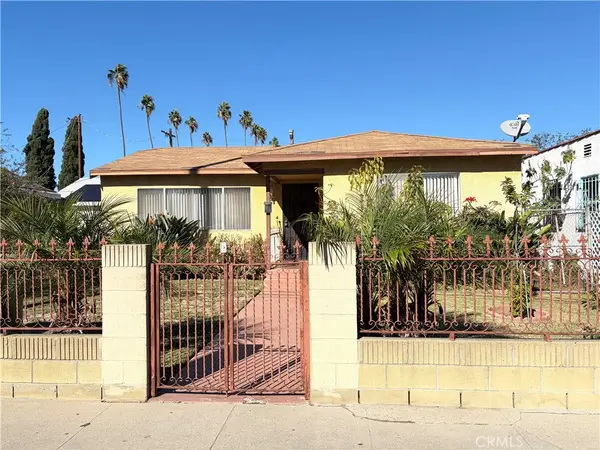 $600,000Coming Soon3 beds 1 baths1,016 sq. ft.
621 W 59th Pl, Los Angeles, CA 90044
MLS# IG26238879Listed by: PONCE & PONCE REALTY, INC - Coming Soon
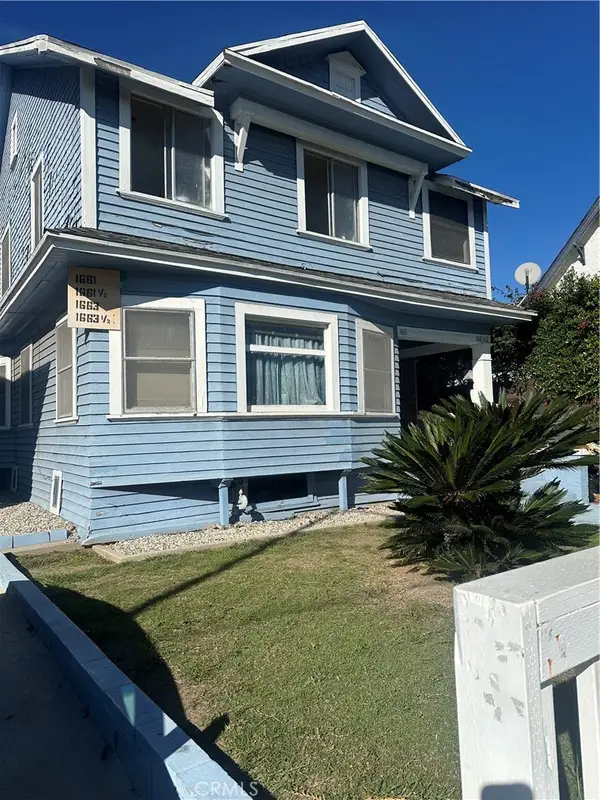 $1,450,000Coming Soon-- beds -- baths2,973 sq. ft.
1661 Arlington Ave, Los Angeles, CA 90019
MLS# DW26239393Listed by: COLDWELL BANKER ENVISION - Coming Soon
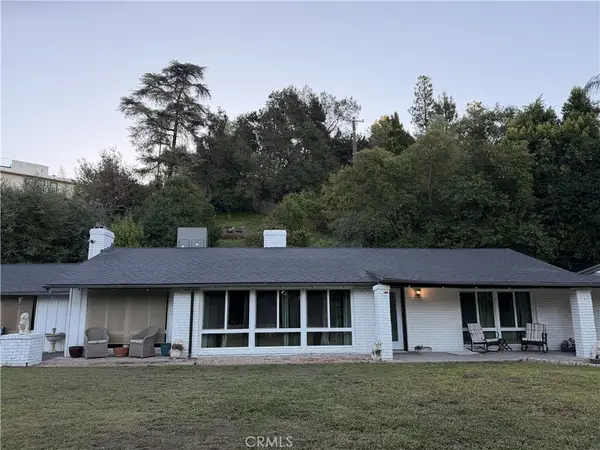 $2,299,999Coming Soon3 beds 2 baths1,866 sq. ft.
4664 Encino Avenue, Encino, CA 91316
MLS# SR26238515Listed by: MEL WILSON & ASSOCIATES - REALTORS


Protect your home and budget from life's surprises with an Assurant Home Warranty, backed by a partner that supports you through every step of homeownership. Explore Plans.
© 2026 Better Homes and Gardens Real Estate LLC. An Anywhere Real Estate company. All rights reserved. Better Homes and Gardens® Real Estate is a registered trademark owned by Meredith Operations Corporation, licensed to Better Homes and Gardens Real Estate LLC and used with permission. Better Homes and Gardens Real Estate LLC fully supports the principles of the Fair Housing Act and the Equal Opportunity Act. Listing information is deemed reliable but is not guaranteed accurate.
Each office is independently owned and operated.
Any services or products provided by third parties are not provided by, affiliated with or related to Better Homes and Gardens Real Estate LLC, or its affiliated companies.