
5236 Argus Drive, Los Angeles, CA 90041
Local realty services provided by:Better Homes and Gardens Real Estate Royal & Associates
5236 Argus Drive,Los Angeles, CA 90041
$2,985,000
- 4 Beds
- 5 Baths
- 3,598 sq. ft.
- Single family
- Active
Listed by: tracy b do, amy walker
Office: coldwell banker realty
MLS#:CL26989499
Source:Bay East, CCAR, bridgeMLS
Price summary
- Price:$2,985,000
- Price per sq. ft.:$829.63
About this home
In prime Eagle Rock, this stately Craftsman is a private paradise amid lush greenery, beautifully updated and delivering a sparkling pool and stylish ADU. The warm, generous interior showcases incredible craftsmanship at every turn, with gorgeous woodwork, casement windows, stained glass and period built-ins. The spacious living and dining rooms lead to a light-filled den with high ceilings and glass sliders flowing to the patio. The stunning kitchen brings vintage and new together beautifully, with rich wood cabinetry, marble countertops, and accents of blue. Four bedrooms include a spacious primary suite with a walk-in closet and large bath; three additional bedrooms include one ensuite with its own entrance. The updated bathrooms feature designer fixtures, playful wallpaper, and colorful tile. The expansive backyard is a glorious setting for hosting and relaxing, with a large patio and pool with waterfalls. The ADU is a stylish retreat, providing its own kitchen, bathroom and spacious living area with vaulted ceilings. The large front porch and vine-arched driveway are surrounded by native California plantings; amenities include central HVAC, ample parking and an EV charger. Set on a peaceful street above Colorado Boulevard, you're close to all the neighborhood hotspots, shops and restaurants, and a short hop to all your Highland Park and Pasadena favorites....
Contact an agent
Home facts
- Year built:1924
- Listing ID #:CL26989499
- Added:11 day(s) ago
- Updated:October 13, 2026 at 02:40 PM
Rooms and interior
- Bedrooms:4
- Total bathrooms:5
- Full bathrooms:5
- Flooring:Tile, Wood
- Kitchen Description:Refrigerator
- Living area:3,598 sq. ft.
Heating and cooling
- Cooling:Central Air
- Heating:Central
- Central air:Yes
Structure and exterior
- Year built:1924
- Building area:3,598 sq. ft.
- Lot area:0.24 Acres
- Architectural Style:Craftsman, Single Family Residence
- Levels:1 Story, 1 Story
Finances and disclosures
- Price:$2,985,000
- Price per sq. ft.:$829.63
Features and amenities
- Appliances:Refrigerator
- Laundry features:Dryer, Inside, Washer
- Pool features:In Ground
Parking
- Parking description:Tandem
 Bay East 2026. CCAR 2026 bridgeMLS 2026. Information Deemed Reliable But Not Guaranteed. This information is being provided by the Bay East MLS, or CCAR MLS, or bridgeMLS. The listings presented here may or may not be listed by the Broker/Agent operating this website. This information is intended for the personal use of consumers and may not be used for any purpose other than to identify prospective properties consumers may be interested in purchasing. Data last updated at October 13, 2026
New listings near 5236 Argus Drive
- Coming Soon
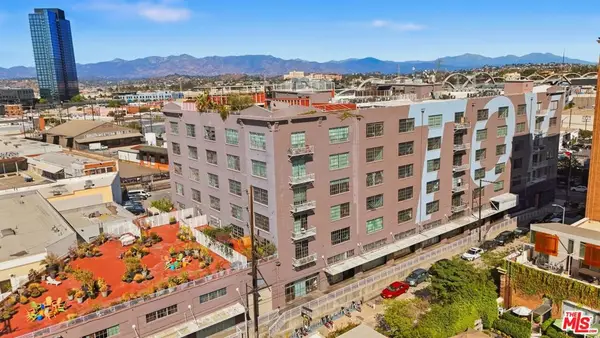 $895,000Coming Soon1 beds 1 baths1,487 sq. ft.
1855 Industrial Street #417, Los Angeles, CA 90021
MLS# 26995401Listed by: EQUITY UNION - Coming Soon
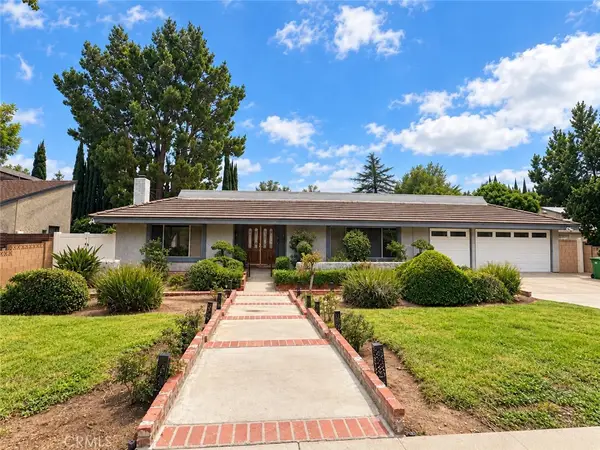 $1,299,000Coming Soon4 beds 3 baths2,829 sq. ft.
19518 Nashville, Porter Ranch, CA 91326
MLS# SR26222014Listed by: RODEO REALTY - Coming Soon
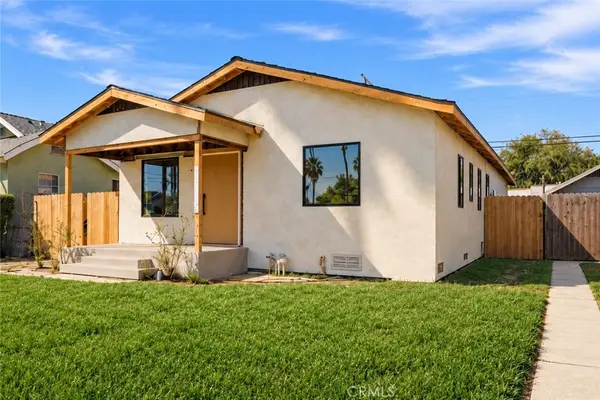 $1,199,000Coming Soon3 beds 2 baths1,554 sq. ft.
3895 3rd, Los Angeles, CA 90008
MLS# LG26217305Listed by: INNOVATE REALTY, INC. - Coming Soon
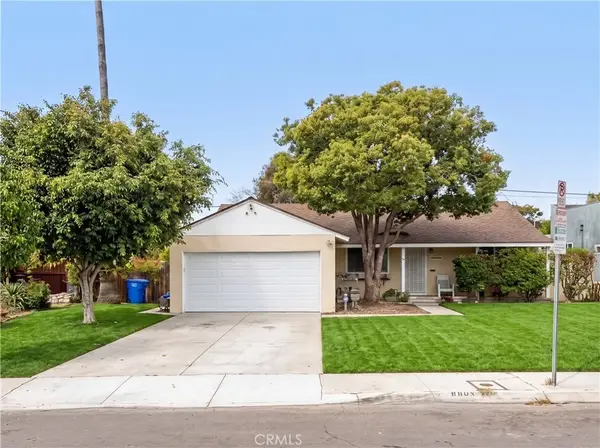 $1,800,000Coming Soon6 beds 4 baths2,583 sq. ft.
8801 Kittyhawk, Los Angeles, CA 90045
MLS# SB26222007Listed by: EXP REALTY OF GREATER LOS ANGELES, INC. - Coming Soon
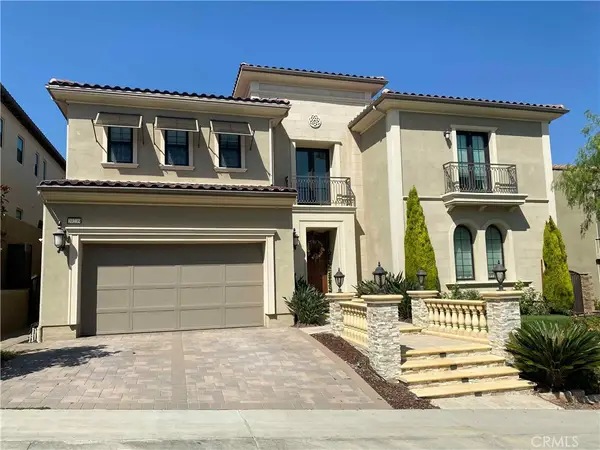 $2,649,000Coming Soon4 beds 5 baths5,492 sq. ft.
20239 Jubilee Way W, Porter Ranch, CA 91326
MLS# SR26221930Listed by: HOMEBASED REALTY - Coming SoonOpen Sat, 12 to 3pm
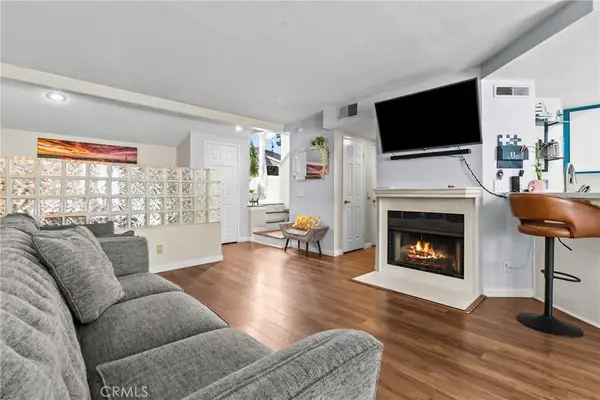 $525,000Coming Soon2 beds 2 baths1,086 sq. ft.
9915 Variel Avenue #22, Chatsworth, CA 91311
MLS# SR26221335Listed by: PINNACLE ESTATE PROPERTIES, INC. - Coming SoonOpen Fri, 1 to 4pm
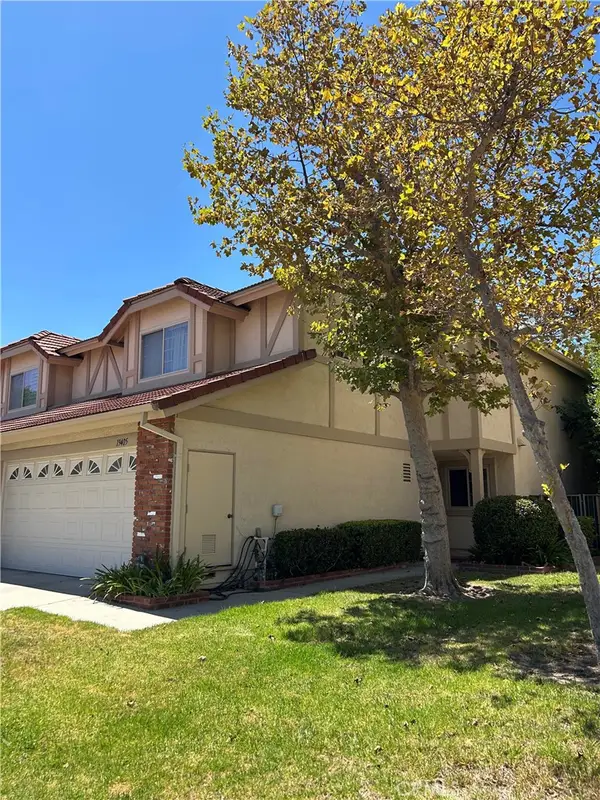 $819,000Coming Soon2 beds 3 baths1,787 sq. ft.
19405 Turtle Ridge Lane, Porter Ranch, CA 91326
MLS# SR26221512Listed by: EQUITY UNION - Coming Soon
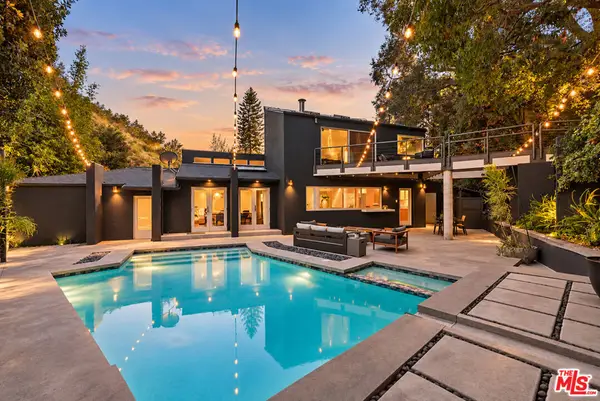 $3,499,000Coming Soon4 beds 4 baths4,042 sq. ft.
3239 Ledgewood Drive, Los Angeles, CA 90068
MLS# 26101607Listed by: RESIDENT GROUP - Coming Soon
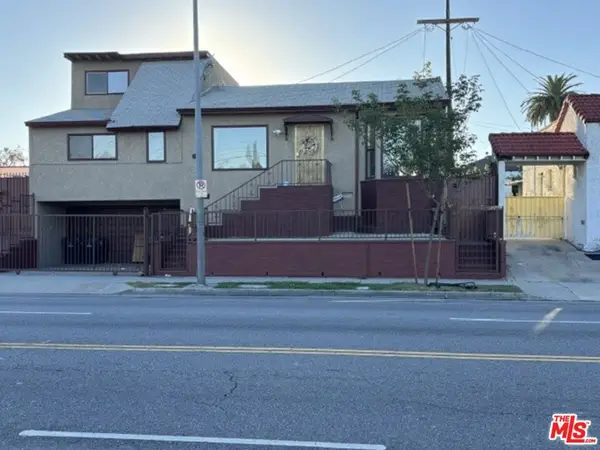 $680,000Coming Soon3 beds 1 baths1,571 sq. ft.
8117 S Normandie Avenue, Los Angeles, CA 90044
MLS# 26999609Listed by: KELLER WILLIAMS BEVERLY HILLS - Coming SoonOpen Sat, 1 to 3pm
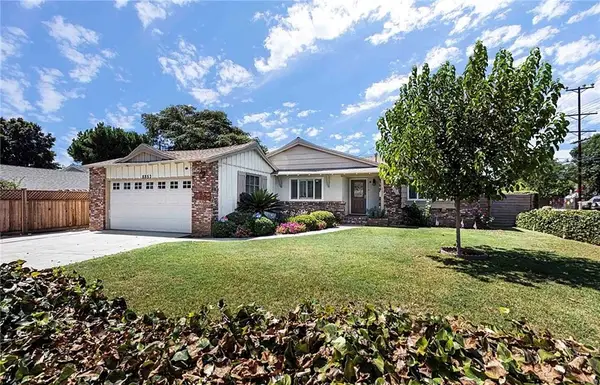 $850,000Coming Soon3 beds 2 baths1,588 sq. ft.
8857 Swinton Avenue, North Hills, CA 91343
MLS# SR26221615Listed by: KELLER WILLIAMS LUXURY


Protect your home and budget from life's surprises with an Assurant Home Warranty, backed by a partner that supports you through every step of homeownership. Explore Plans.
© 2026 Better Homes and Gardens Real Estate LLC. An Anywhere Real Estate company. All rights reserved. Better Homes and Gardens® Real Estate is a registered trademark owned by Meredith Operations Corporation, licensed to Better Homes and Gardens Real Estate LLC and used with permission. Better Homes and Gardens Real Estate LLC fully supports the principles of the Fair Housing Act and the Equal Opportunity Act. Listing information is deemed reliable but is not guaranteed accurate.
Each office is independently owned and operated.
Any services or products provided by third parties are not provided by, affiliated with or related to Better Homes and Gardens Real Estate LLC, or its affiliated companies.