
5260 Parkglen Avenue, Los Angeles, CA 90043
Local realty services provided by:Better Homes and Gardens Real Estate Royal & Associates
5260 Parkglen Avenue,Los Angeles, CA 90043
$1,594,000
- 4 Beds
- 3 Baths
- 1,867 sq. ft.
- Single family
- Active
Listed by: obie nwabuzor
Office: compass
MLS#:CL26106058
Source:Bay East, CCAR, bridgeMLS
Price summary
- Price:$1,594,000
- Price per sq. ft.:$853.78
About this home
A fresh chapter for a classic View Park home. Beautifully remodeled and expanded with a newly built addition, this single-level residence brings together inviting living spaces, thoughtful finishes, and extensive upgrades. A picture window fills the living room with natural light, while a fireplace creates a welcoming focal point. The open layout connects the living room, dining area, and kitchen, with a flexible family room providing additional space to gather, work, or unwind. White oak cabinetry, Taj Mahal quartz countertops, a tile backsplash, and a generous island give the kitchen a warm, polished feel. A dedicated coffee station makes mornings a little sweeter, while all-new appliances, including a gas range, make everyday cooking and entertaining easy. All appliances stay, including the new washer and dryer in the spacious laundry room. The primary suite offers a large walk-in closet and an en-suite bathroom featuring a double vanity, separate toilet room, and a backlit, anti-fog mirror. All bathrooms are brand new, complemented by new flooring throughout, recessed lighting, fresh paint, and new interior doors, trim, and baseboards. The improvements extend well beyond what meets the eye: a new GAF cool roof with a transferable warranty, a new central heating and air heat pump system, all-new plumbing and electrical, a new 200-amp panel, and a tankless water heater with a recirculating system. New gutters, water-saving fixtures, energy-efficient lighting, and glass sliding doors add everyday practicality. Smart features include a thermostat, light switches, Blink video doorbell and security cameras, and SmartThings-enabled appliances. Outside, a beautifully landscaped, two-tier backyard creates room for outdoor dining, entertaining, gardening, and quiet moments in the sun. New hardscaping, irrigation, exterior paint, and a wide side walkway complete the outdoor spaces. The fully finished garage features an epoxy-coated floor and a new garage door. Set in View Park, with convenient access to Kenneth Hahn State Recreation Area, West Adams, Culver City, neighborhood dining, shopping, and major routes across Los Angeles, this home offers a compelling combination of character, modern comfort, and substantial improvements. Come for the beautiful spaces. Stay for the way it feels. Schedule your private tour and discover where your next chapter begins....
Contact an agent
Home facts
- Year built:1941
- Listing ID #:CL26106058
- Added:3 day(s) ago
- Updated:November 09, 2026 at 03:48 PM
Rooms and interior
- Bedrooms:4
- Total bathrooms:3
- Full bathrooms:2
- Kitchen Description:Dishwasher, Gas Range, Refrigerator
- Living area:1,867 sq. ft.
Heating and cooling
- Cooling:Central Air
- Heating:Central
- Central air:Yes
Structure and exterior
- Year built:1941
- Building area:1,867 sq. ft.
- Lot area:0.15 Acres
- Lot Features:Back Yard
- Architectural Style:Contemporary, Single Family Residence
- Exterior Features:Back Yard, Front Yard, Landscaped
- Foundation Description:Raised
- Levels:1 Story, 1 Story
Finances and disclosures
- Price:$1,594,000
- Price per sq. ft.:$853.78
Features and amenities
- Appliances:Dishwasher, Gas Range, Refrigerator
- Laundry features:Dryer, Washer
Parking
- Parking description:Attached
- Garage:Yes
- Garage spaces:2
 Bay East 2026. CCAR 2026 bridgeMLS 2026. Information Deemed Reliable But Not Guaranteed. This information is being provided by the Bay East MLS, or CCAR MLS, or bridgeMLS. The listings presented here may or may not be listed by the Broker/Agent operating this website. This information is intended for the personal use of consumers and may not be used for any purpose other than to identify prospective properties consumers may be interested in purchasing. Data last updated at November 9, 2026
New listings near 5260 Parkglen Avenue
- Coming Soon
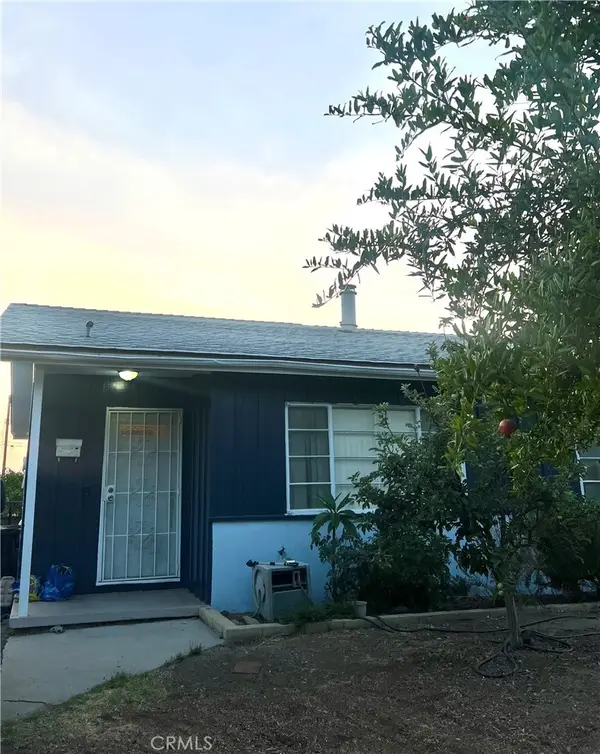 $840,000Coming Soon4 beds 2 baths1,405 sq. ft.
11027 Quill, Sunland, CA 91040
MLS# DW26240106Listed by: CENTURY 21 ALLSTARS - Coming SoonOpen Fri, 11am to 1pm
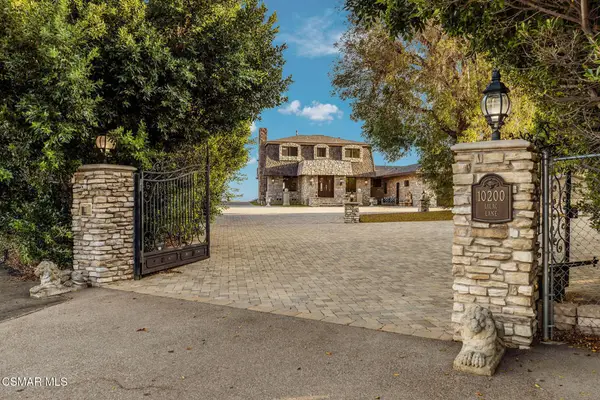 $6,395,000Coming Soon4 beds 5 baths4,067 sq. ft.
10200 Lilac Lane, Chatsworth, CA 91311
MLS# 226005235Listed by: RODEO REALTY - Coming Soon
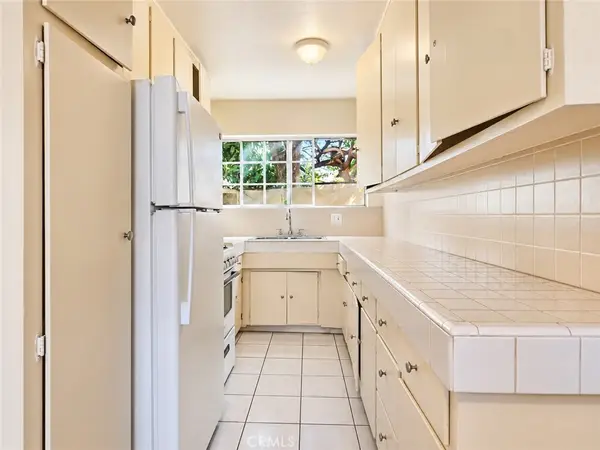 $1,600,000Coming Soon-- beds -- baths3,738 sq. ft.
1057 W 84th, Los Angeles, CA 90044
MLS# OC26236898Listed by: REAL BROKER - Coming Soon
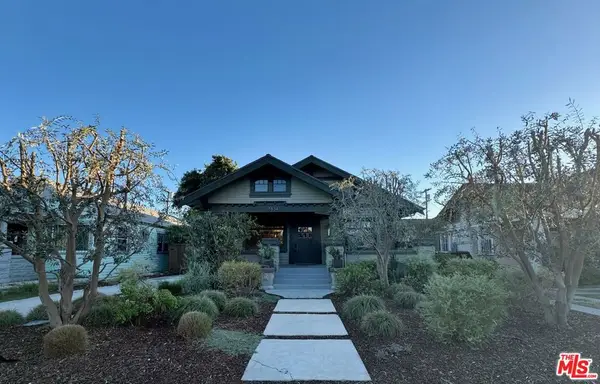 $1,099,000Coming Soon3 beds 2 baths1,529 sq. ft.
1834 W 41st Drive, Los Angeles, CA 90062
MLS# 26106988Listed by: COMPASS - Coming Soon
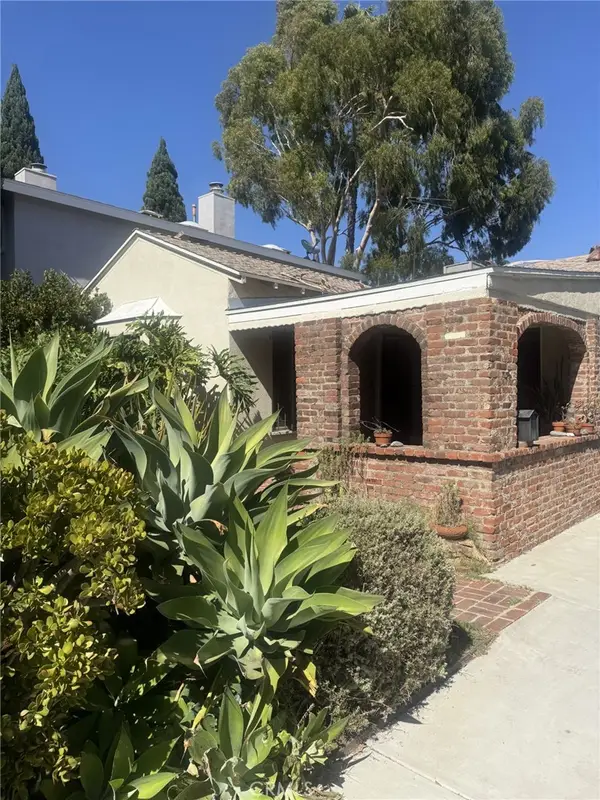 $1,450,000Coming Soon3 beds 1 baths1,415 sq. ft.
2546 Amherst Avenue, Los Angeles, CA 90064
MLS# SR26238692Listed by: MEL WILSON & ASSOCIATES - REALTORS - Coming Soon
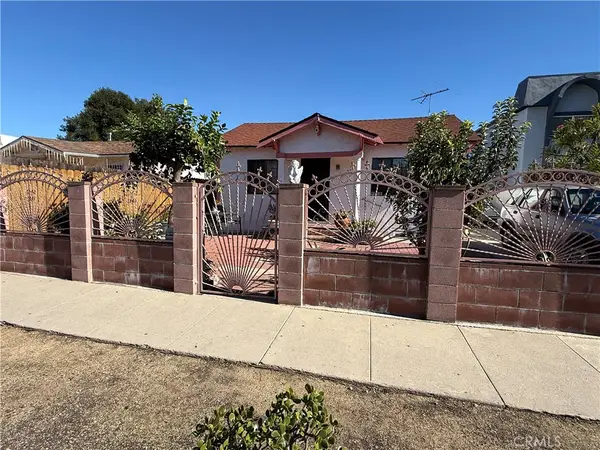 $790,000Coming Soon2 beds 1 baths976 sq. ft.
2746 S Cloverdale, Los Angeles, CA 90016
MLS# TR26239654Listed by: INGRID CHAVEZ, BROKER - Coming Soon
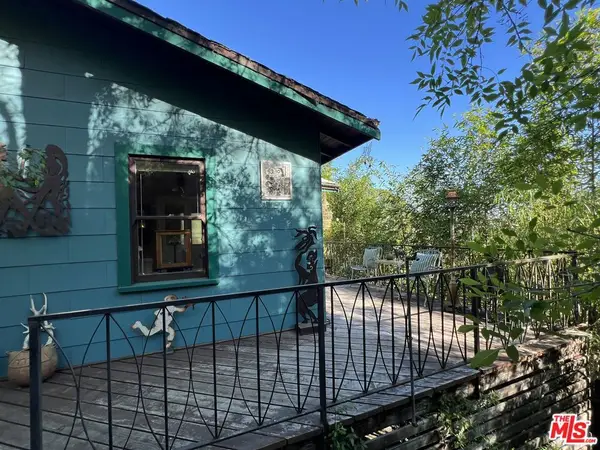 $850,000Coming Soon3 beds 2 baths1,092 sq. ft.
4100 Camino Real, Los Angeles, CA 90065
MLS# 26107001Listed by: COMPASS - Coming Soon
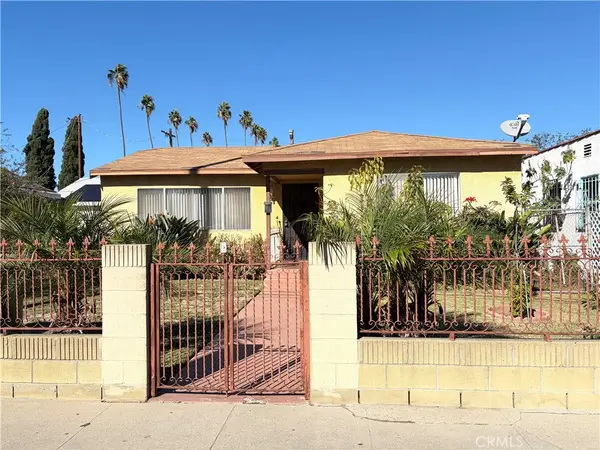 $600,000Coming Soon3 beds 1 baths1,016 sq. ft.
621 W 59th Pl, Los Angeles, CA 90044
MLS# IG26238879Listed by: PONCE & PONCE REALTY, INC - Coming Soon
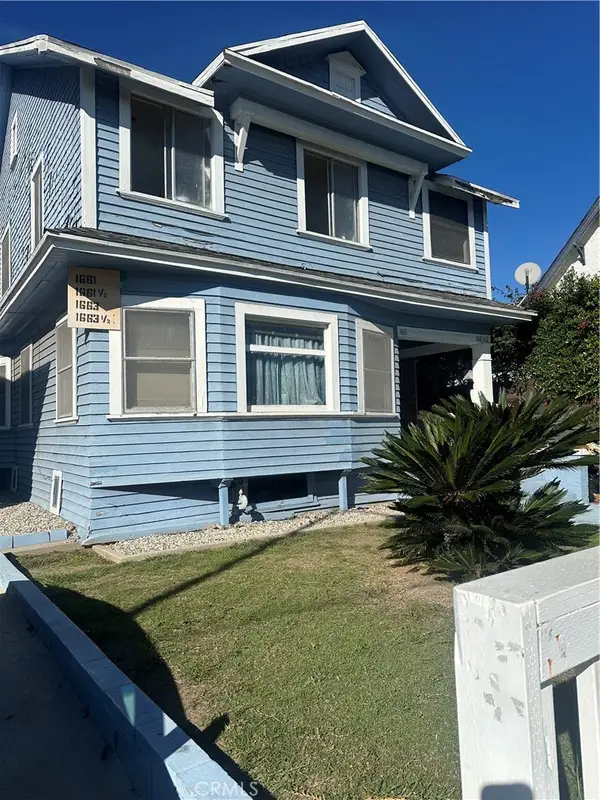 $1,450,000Coming Soon-- beds -- baths2,973 sq. ft.
1661 Arlington Ave, Los Angeles, CA 90019
MLS# DW26239393Listed by: COLDWELL BANKER ENVISION - Coming Soon
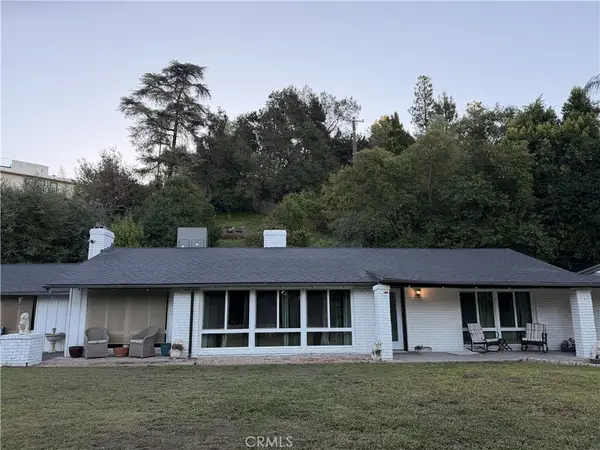 $2,299,999Coming Soon3 beds 2 baths1,866 sq. ft.
4664 Encino Avenue, Encino, CA 91316
MLS# SR26238515Listed by: MEL WILSON & ASSOCIATES - REALTORS


Protect your home and budget from life's surprises with an Assurant Home Warranty, backed by a partner that supports you through every step of homeownership. Explore Plans.
© 2026 Better Homes and Gardens Real Estate LLC. An Anywhere Real Estate company. All rights reserved. Better Homes and Gardens® Real Estate is a registered trademark owned by Meredith Operations Corporation, licensed to Better Homes and Gardens Real Estate LLC and used with permission. Better Homes and Gardens Real Estate LLC fully supports the principles of the Fair Housing Act and the Equal Opportunity Act. Listing information is deemed reliable but is not guaranteed accurate.
Each office is independently owned and operated.
Any services or products provided by third parties are not provided by, affiliated with or related to Better Homes and Gardens Real Estate LLC, or its affiliated companies.