
5359 Saturn Street, Los Angeles, CA 90019
Local realty services provided by:Better Homes and Gardens Real Estate Royal & Associates
5359 Saturn Street,Los Angeles, CA 90019
$1,295,000
- 4 Beds
- 3 Baths
- 2,317 sq. ft.
- Single family
- Active
Listed by: jeffrey lemen, alphonso lascano
Office: carolwood estates
MLS#:CL26837287
Source:Bay East, CCAR, bridgeMLS
Price summary
- Price:$1,295,000
- Price per sq. ft.:$558.91
About this home
Located in the heart of Mid-City adjacent to Picfair Village, this turnkey traditional residence offers over 2,300 square feet of living space, blending timeless charm with a functional layout designed for comfortable everyday living. Upon entry, a formal living room welcomes you with warm wood ceiling detailing and an inviting atmosphere. The formal dining room comfortably accommodates large gatherings and flows into the recently updated kitchen featuring stainless steel appliances, granite countertops, and ample cabinetry. A secondary family room provides the ideal setting for more casual entertaining and everyday relaxation. The spacious primary suite features an extended hallway of closet space leading into the en-suite bathroom complete with dual vanities, a soaking tub, and separate shower. Three additional bedrooms and two full bathrooms complete the home, including two bedrooms connected by a "Jack and Jill" bathroom. Additional highlights include a dedicated laundry room with extra storage and refrigerator space. Outside, the property offers multiple patio areas, a flat grassy yard, and a generous driveway with ample parking. A terrific opportunity in one of Los Angeles' most centrally located and rapidly evolving neighborhoods, just moments from Beverly Hills, West Hollywood, Cheviot Hills, and the best of the city....
Contact an agent
Home facts
- Year built:1927
- Listing ID #:CL26837287
- Added:64 day(s) ago
- Updated:July 25, 2026 at 02:36 PM
Rooms and interior
- Bedrooms:4
- Total bathrooms:3
- Full bathrooms:3
- Flooring:Tile, Wood
- Kitchen Description:Dishwasher, Refrigerator
- Living area:2,317 sq. ft.
Heating and cooling
- Cooling:Central Air
- Heating:Central
- Central air:Yes
Structure and exterior
- Year built:1927
- Building area:2,317 sq. ft.
- Lot area:0.07 Acres
- Architectural Style:Single Family Residence, Traditional
- Levels:2 Story
Finances and disclosures
- Price:$1,295,000
- Price per sq. ft.:$558.91
Features and amenities
- Appliances:Dishwasher, Refrigerator
- Laundry features:Dryer, Laundry Room, Washer
 Bay East 2026. CCAR 2026 bridgeMLS 2026. Information Deemed Reliable But Not Guaranteed. This information is being provided by the Bay East MLS, or CCAR MLS, or bridgeMLS. The listings presented here may or may not be listed by the Broker/Agent operating this website. This information is intended for the personal use of consumers and may not be used for any purpose other than to identify prospective properties consumers may be interested in purchasing. Data last updated at July 25, 2026
New listings near 5359 Saturn Street
- New
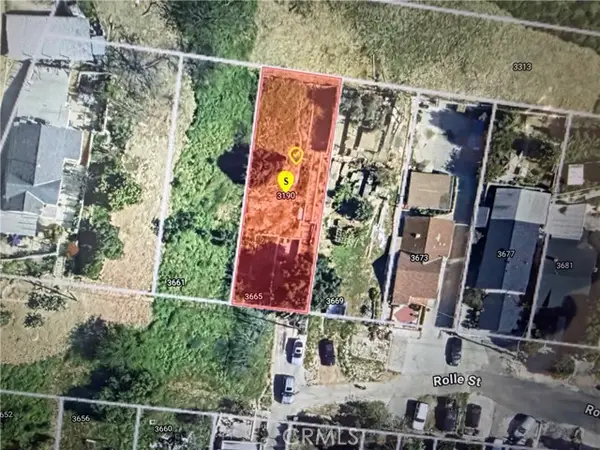 $65,000Active0.11 Acres
3190 Rolle Street, Los Angeles, CA 90031
MLS# SR26161368Listed by: LUXURY COLLECTIVE - New
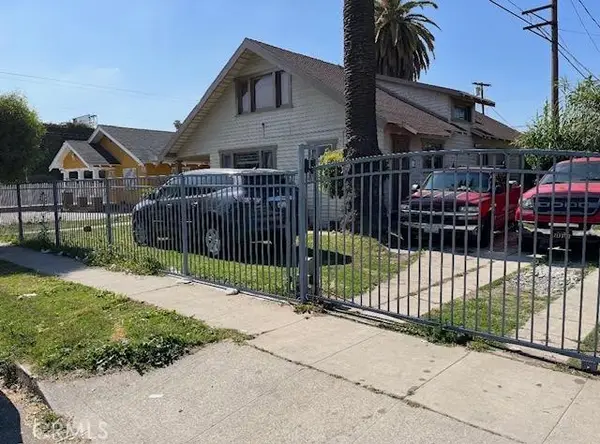 $850,000Active0.16 Acres
436 76th, Los Angeles, CA 90003
MLS# SR26161935Listed by: KELLER WILLIAMS LUXURY - New
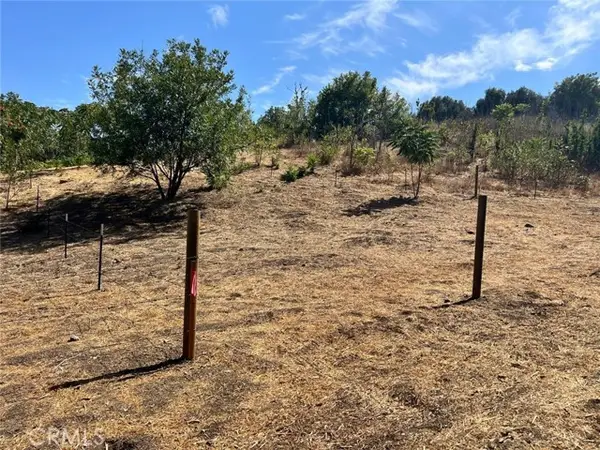 $130,000Active0.11 Acres
3630 E Roberta St Street, Los Angeles, CA 90031
MLS# SR26162500Listed by: DREAM HOME REALTY - New
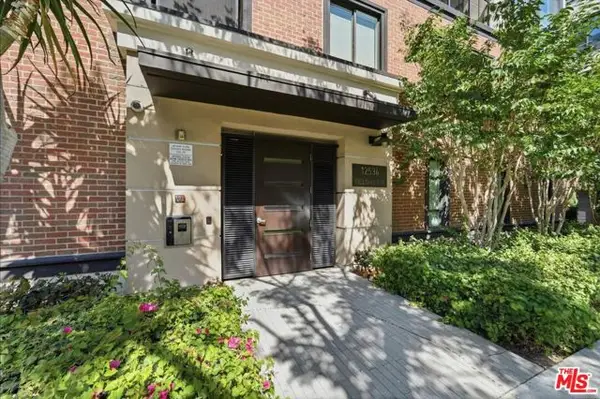 $1,839,000Active3 beds 2 baths1,601 sq. ft.
12534 W Fielding Circle #3, Los Angeles, CA 90094
MLS# CL26861047Listed by: ESTATE PROPERTIES - New
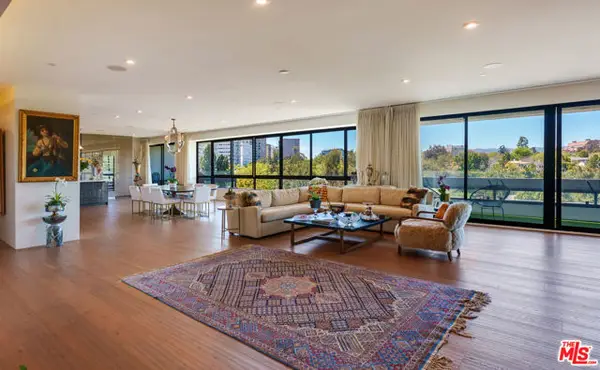 $4,595,000Active3 beds 5 baths4,400 sq. ft.
10551 Wilshire #702/703, Los Angeles, CA 90024
MLS# CL26864089Listed by: COLDWELL BANKER REALTY - Open Sun, 2 to 5pmNew
 $1,150,000Active2 beds 2 baths1,440 sq. ft.
13020 Pacific #203, Playa Vista, CA 90094
MLS# 26863857Listed by: HIGHLAND PREMIERE REAL ESTATE - New
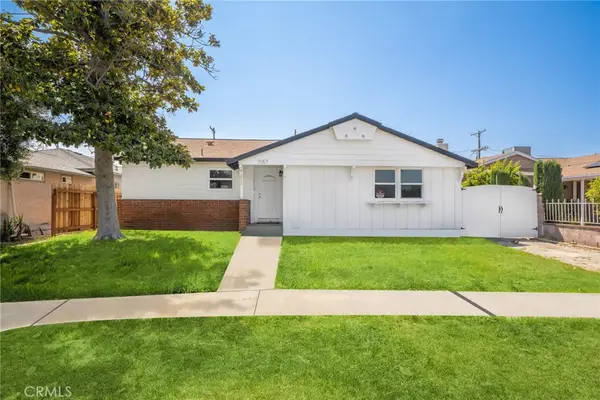 $935,000Active3 beds 2 baths1,205 sq. ft.
7057 Babcock, North Hollywood, CA 91605
MLS# CV26160442Listed by: COMPASS - New
 $3,095,000Active3 beds 5 baths
18 Sunset, Venice, CA 90291
MLS# SR26162423Listed by: REALTY NETWORK - New
 $1,195,000Active7 beds 5 baths
734 W 27th, San Pedro, CA 90731
MLS# PW26161519Listed by: HOME BASE REALTY INC - New
 $779,900Active3 beds 2 baths1,250 sq. ft.
9151 La Salle, Los Angeles, CA 90047
MLS# DW26162475Listed by: VIP RE FIRM


Protect your home and budget from life's surprises with an Assurant Home Warranty, backed by a partner that supports you through every step of homeownership. Explore Plans.
© 2026 Better Homes and Gardens Real Estate LLC. An Anywhere Real Estate company. All rights reserved. Better Homes and Gardens® Real Estate is a registered trademark owned by Meredith Operations Corporation, licensed to Better Homes and Gardens Real Estate LLC and used with permission. Better Homes and Gardens Real Estate LLC fully supports the principles of the Fair Housing Act and the Equal Opportunity Act. Listing information is deemed reliable but is not guaranteed accurate.
Each office is independently owned and operated.
Any services or products provided by third parties are not provided by, affiliated with or related to Better Homes and Gardens Real Estate LLC, or its affiliated companies.