
5369 Oakland Street, Los Angeles, CA 90032
Local realty services provided by:Better Homes and Gardens Real Estate Clarity
5369 Oakland Street,Los Angeles, CA 90032
$930,000
- 3 Beds
- 1 Baths
- 1,381 sq. ft.
- Single family
- Pending
Listed by: robert compean
Office: urban street ventures, inc
MLS#:PW26145084
Source:San Diego MLS via CRMLS
Price summary
- Price:$930,000
- Price per sq. ft.:$673.43
About this home
Beautifully remodeled Spanish-style home blending timeless charm with modern upgrades. The stunning new kitchen features contemporary cabinetry, sleek countertops, and ample workspace. A convenient indoor laundry room adds everyday functionality. The beautifully renovated bathroom showcases stylish designer finishes. Throughout the home, you'll find new luxury vinyl plank flooring, updated baseboards, and designer lighting. The inviting living room offers a cozy fireplace, while new dual-pane windows and central heating and air conditioning provide year-round comfort. Outside, enjoy a covered patio, a spacious backyard with plenty of room to entertain or expand, and a detached two-car garage. Permitted addition at rear of house. This move-in-ready home is a must-see!
Contact an agent
Home facts
- Year built:1928
- Listing ID #:PW26145084
- Added:52 day(s) ago
- Updated:August 25, 2026 at 07:51 AM
Rooms and interior
- Bedrooms:3
- Total bathrooms:1
- Full bathrooms:1
- Living area:1,381 sq. ft.
Heating and cooling
- Cooling:Central Forced Air
- Heating:Forced Air Unit
Structure and exterior
- Year built:1928
- Building area:1,381 sq. ft.
- Exterior Features:Covered
- Levels:1 Story
Utilities
- Water:Public
- Sewer:Public Sewer
Finances and disclosures
- Price:$930,000
- Price per sq. ft.:$673.43
Parking
- Total parking spaces:2
- Parking description:Garage
- Garage spaces:2
 This information is deemed reliable but not guaranteed. You should rely on this information only to decide whether or not to further investigate a particular property. BEFORE MAKING ANY OTHER DECISION, YOU SHOULD PERSONALLY INVESTIGATE THE FACTS (e.g. square footage and lot size) with the assistance of an appropriate professional. You may use this information only to identify properties you may be interested in investigating further. All uses except for personal, non-commercial use in accordance with the foregoing purpose are prohibited. Redistribution or copying of this information, any photographs or video tours is strictly prohibited. This information is derived from the Internet Data Exchange (IDX) service provided by San Diego MLS®. Displayed property listings may be held by a brokerage firm other than the broker and/or agent responsible for this display. The information and any photographs and video tours and the compilation from which they are derived is protected by copyright. Compilation © 2020 San Diego MLS®, Inc.
New listings near 5369 Oakland Street
- Coming Soon
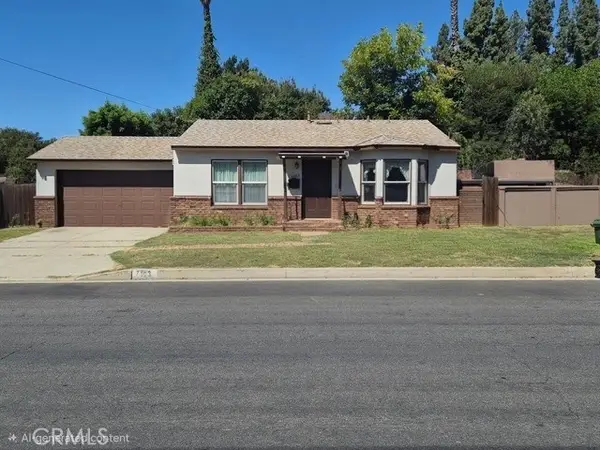 $750,000Coming Soon2 beds 1 baths908 sq. ft.
7103 Firmament, Los Angeles, CA 91406
MLS# SR26184838Listed by: PINNACLE ESTATE PROPERTIES, INC. - Coming Soon
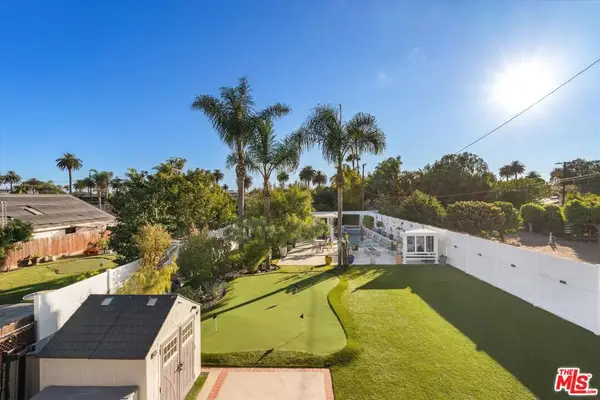 $4,400,000Coming Soon4 beds 4 baths4,178 sq. ft.
4129 East Boulevard, Los Angeles, CA 90066
MLS# 26872281Listed by: REAL BROKER - Coming Soon
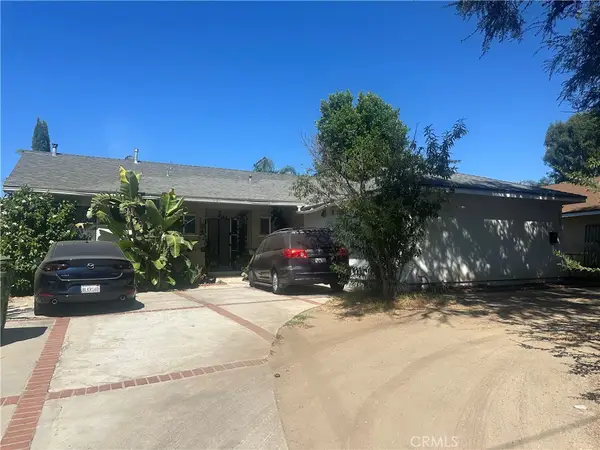 $1,095,000Coming Soon3 beds 2 baths1,806 sq. ft.
7921 Owensmouth, Los Angeles, CA 91304
MLS# SR26185342Listed by: RE/MAX LUXE - Coming Soon
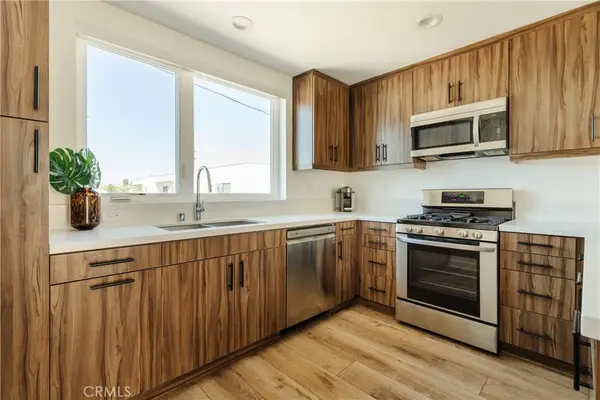 $995,000Coming Soon3 beds 4 baths2,041 sq. ft.
5623 N Bella Blanco, North Hollywood, CA 91601
MLS# SR26185120Listed by: LUXURY COLLECTIVE - Coming SoonOpen Sun, 2 to 4pm
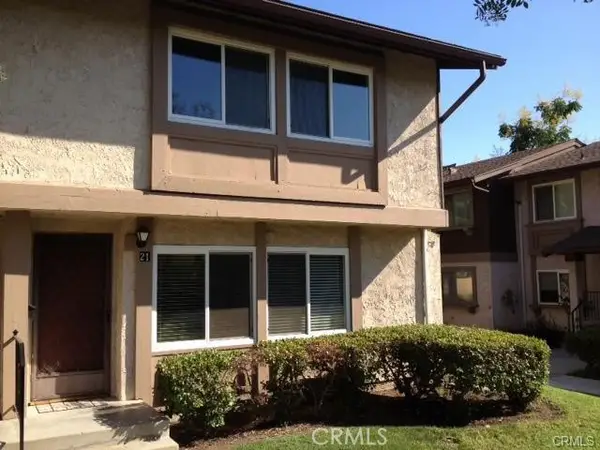 $529,900Coming Soon3 beds 2 baths1,109 sq. ft.
6663 Wilbur #21, Reseda, CA 91335
MLS# SR26185609Listed by: EQUITY UNION - Coming SoonOpen Sat, 1 to 4pm
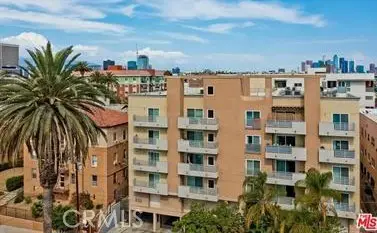 $698,000Coming Soon3 beds 2 baths1,260 sq. ft.
980 S Oxford #303, Los Angeles, CA 90006
MLS# PW26184181Listed by: NEW STAR REALTY & INVESTMENT - Coming SoonOpen Sat, 2 to 4pm
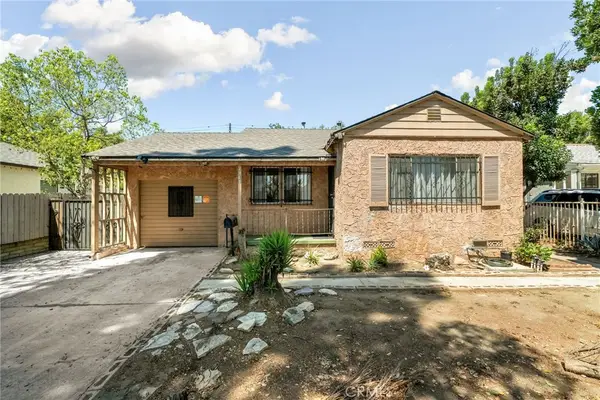 $785,000Coming Soon3 beds 2 baths1,404 sq. ft.
7941 Lemona Avenue, Panorama City, CA 91402
MLS# CV26184479Listed by: EXP REALTY OF GREATER LOS ANGELES - Coming Soon
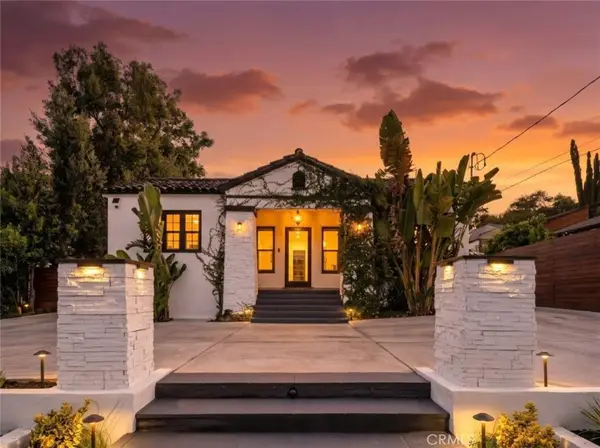 $1,395,000Coming Soon3 beds 2 baths1,446 sq. ft.
10617 Vanora Drive, Sunland, CA 91040
MLS# GD26183046Listed by: JOHNHART REAL ESTATE - Coming Soon
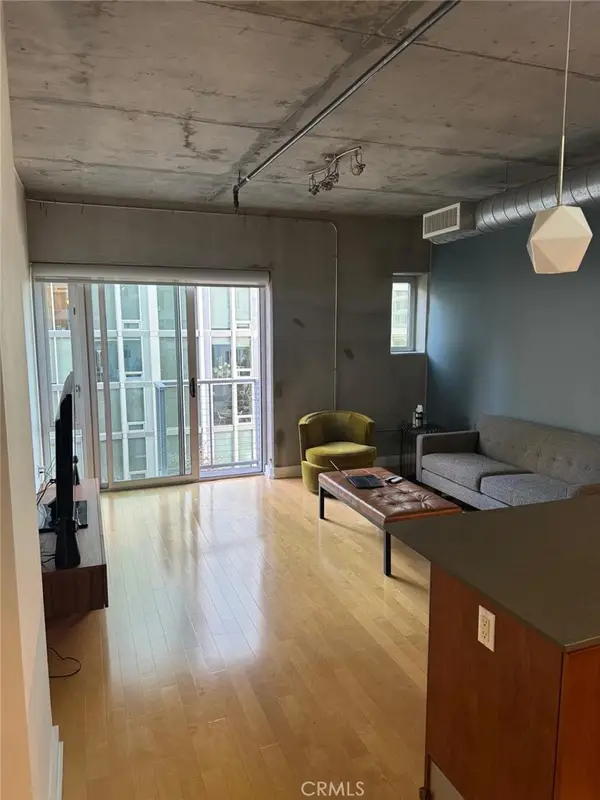 $415,000Coming Soon1 beds 1 baths650 sq. ft.
645 W 9th #425, Los Angeles, CA 90015
MLS# TR26182282Listed by: A + REALTY & MORTGAGE - Coming Soon
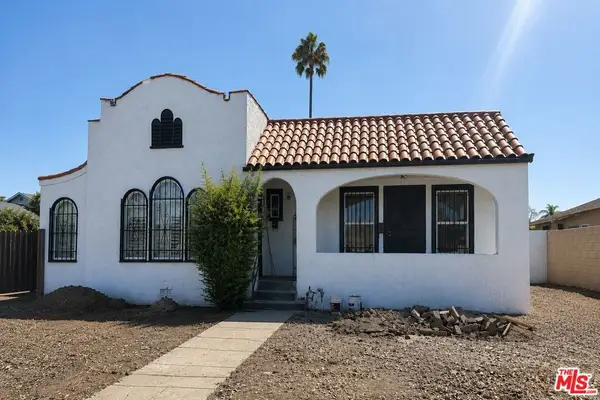 $865,000Coming Soon4 beds 2 baths1,950 sq. ft.
4008 Arlington Avenue, Los Angeles, CA 90008
MLS# 26875611Listed by: FORWARD REAL ESTATE


Protect your home and budget from life's surprises with an Assurant Home Warranty, backed by a partner that supports you through every step of homeownership. Explore Plans.
© 2026 Better Homes and Gardens Real Estate LLC. An Anywhere Real Estate company. All rights reserved. Better Homes and Gardens® Real Estate is a registered trademark owned by Meredith Operations Corporation, licensed to Better Homes and Gardens Real Estate LLC and used with permission. Better Homes and Gardens Real Estate LLC fully supports the principles of the Fair Housing Act and the Equal Opportunity Act. Listing information is deemed reliable but is not guaranteed accurate.
Each office is independently owned and operated.
Any services or products provided by third parties are not provided by, affiliated with or related to Better Homes and Gardens Real Estate LLC, or its affiliated companies.