
540 Kenmore Avenue #203, Los Angeles, CA 90020
Local realty services provided by:Better Homes and Gardens Real Estate Clarity
540 Kenmore Avenue #203,Los Angeles, CA 90020
$720,000
- 2 Beds
- 2 Baths
- 1,250 sq. ft.
- Condominium
- Active
Listed by: greg simitian
Office: redfin corporation
MLS#:BB26136125
Source:MLSListings
Price summary
- Price:$720,000
- Price per sq. ft.:$576
- Monthly HOA dues:$781
About this home
Discover the perfect blend of style, space, and location in this beautifully updated residence nestled in the heart of vibrant Koreatown. Freshly painted and thoughtfully refreshed with new French White Oak flooring, an updated kitchen, and remodeled bathrooms, this inviting home offers modern comfort with an exceptionally functional layout, plus it is a corner unit with NO SHARED WALLS by the bedrooms. The true centerpiece of the home is the expansive chef-inspired kitchen—a rare find in condominium living. Designed for both everyday living and effortless entertaining, the oversized kitchen features abundant cabinetry, generous counter space, and an impressive wraparound island that serves as the natural gathering place for family and friends. Whether preparing a gourmet meal or hosting guests, this remarkable space seamlessly opens to the dining and living areas, creating a bright and airy open-concept floor plan that flows beautifully throughout the entire residence. Large sliding doors extend the living space outdoors to an oversized private balcony, offering the perfect setting for morning coffee, al fresco dining, or simply unwinding after a long day. The seamless indoor-outdoor connection enhances the home's spacious feel and provides an ideal extension of the main...
Contact an agent
Home facts
- Year built:2009
- Listing ID #:BB26136125
- Added:53 day(s) ago
- Updated:September 12, 2026 at 04:54 PM
Rooms and interior
- Bedrooms:2
- Total bathrooms:2
- Full bathrooms:2
- Bathrooms Description:Pass Through
- Kitchen Description:Dishwasher, Freezer, Garbage Disposal, Microwave, Oven Range, Refrigerator
- Living area:1,250 sq. ft.
Heating and cooling
- Cooling:Central Air
- Heating:Central Forced Air
Structure and exterior
- Year built:2009
- Building area:1,250 sq. ft.
- Lot area:0.4 Acres
- Lot Features:Mid Block
- Levels:1 Story
Utilities
- Water:District - Public
Finances and disclosures
- Price:$720,000
- Price per sq. ft.:$576
Features and amenities
- Laundry features:In Closet, Stacked Only
- Amenities:Balcony or Patio, High Ceiling
Parking
- Parking description:Assigned Spaces, Covered Parking, Gate / Door Opener, Parking Space(s)
 The information being provided by Mlslistings Inc is for the consumer's personal, non-commercial use and may not be used for any purpose other than to identify prospective properties consumer may be interested in purchasing. Any information relating to real estate for sale referenced on this web site comes from the Internet Data Exchange (IDX) program of the Mlslistings Inc. Better Homes and Gardens Real Estate Clarity is not a Multiple Listing Service (MLS), nor does it offer MLS access. This website is a service of Better Homes and Gardens Real Estate Clarity, a broker participant of Mlslistings Inc. This web site may reference real estate listing(s) held by a brokerage firm other than the broker and/or agent who owns this web site.
The accuracy of all information, regardless of source, including but not limited to open house information, square footages and lot sizes, is deemed reliable but not guaranteed and should be personally verified through personal inspection by and/or with the appropriate professionals. The data contained herein is copyrighted by Mlslistings Inc and is protected by all applicable copyright laws. Any unauthorized dissemination of this information is in violation of copyright laws and is strictly prohibited.
Properties in listings may have been sold or may no longer be available.
Copyright 2026 Mlslistings Inc. All rights reserved.
The information being provided by Mlslistings Inc is for the consumer's personal, non-commercial use and may not be used for any purpose other than to identify prospective properties consumer may be interested in purchasing. Any information relating to real estate for sale referenced on this web site comes from the Internet Data Exchange (IDX) program of the Mlslistings Inc. Better Homes and Gardens Real Estate Clarity is not a Multiple Listing Service (MLS), nor does it offer MLS access. This website is a service of Better Homes and Gardens Real Estate Clarity, a broker participant of Mlslistings Inc. This web site may reference real estate listing(s) held by a brokerage firm other than the broker and/or agent who owns this web site.
The accuracy of all information, regardless of source, including but not limited to open house information, square footages and lot sizes, is deemed reliable but not guaranteed and should be personally verified through personal inspection by and/or with the appropriate professionals. The data contained herein is copyrighted by Mlslistings Inc and is protected by all applicable copyright laws. Any unauthorized dissemination of this information is in violation of copyright laws and is strictly prohibited.
Properties in listings may have been sold or may no longer be available.
Copyright 2026 Mlslistings Inc. All rights reserved.New listings near 540 Kenmore Avenue #203
- Coming Soon
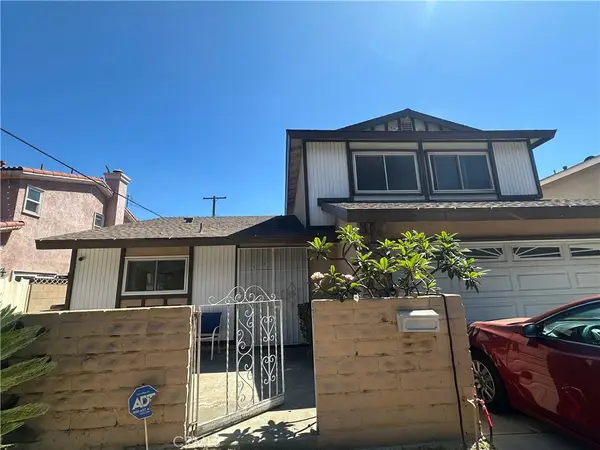 $920,000Coming Soon5 beds 2 baths1,948 sq. ft.
1506 Eudora Ave, Wilmington, CA 90744
MLS# SB26194309Listed by: CENTURY 21 COASTAL PROPERTIES - Coming SoonOpen Tue, 11am to 2pm
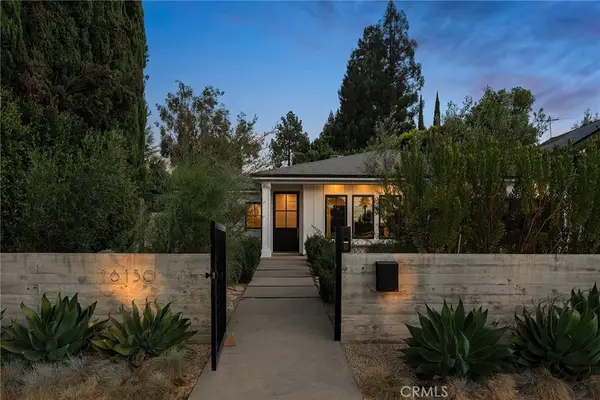 $2,999,000Coming Soon4 beds 5 baths3,201 sq. ft.
16130 Otsego Street, Encino, CA 91436
MLS# SR26198821Listed by: EQUITY UNION - Coming Soon
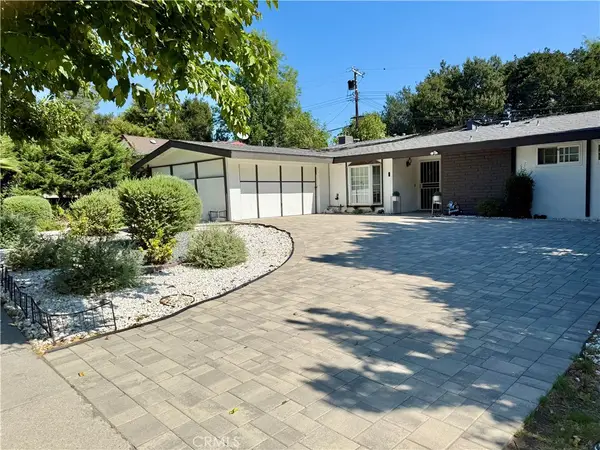 $989,000Coming Soon3 beds 2 baths1,458 sq. ft.
12122 Bradford Place, Granada Hills, CA 91344
MLS# SR26199239Listed by: EVERGREEN REALTY - Coming Soon
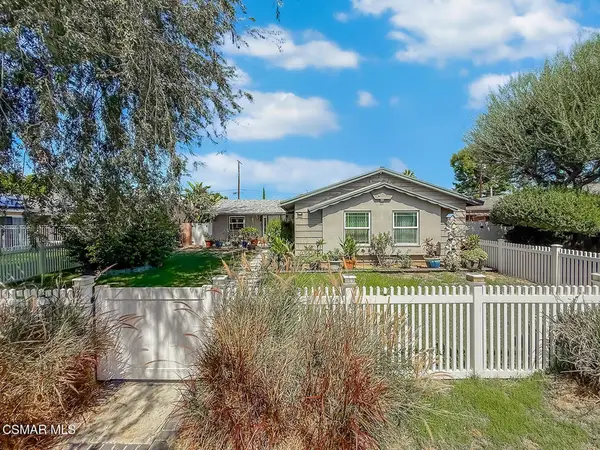 $921,000Coming Soon4 beds 2 baths1,372 sq. ft.
22847 W Enadia Way, West Hills, CA 91307
MLS# 226004368Listed by: RE/MAX ONE - Coming Soon
 $575,000Coming Soon2 beds 1 baths590 sq. ft.
9017 S Budlong, Los Angeles, CA 90044
MLS# IN26194209Listed by: KENNETH STEPHENS, BROKER - Coming Soon
 $2,575,000Coming Soon5 beds 3 baths3,793 sq. ft.
3013 Bagley, Los Angeles, CA 90034
MLS# PW26200074Listed by: REAL ESTATE SOURCE, INC. - Coming Soon
 $1,499,000Coming Soon2 beds 2 baths1,205 sq. ft.
7508 Rosewood Avenue, Los Angeles, CA 90036
MLS# 26987535Listed by: FORWARD ONE - Coming Soon
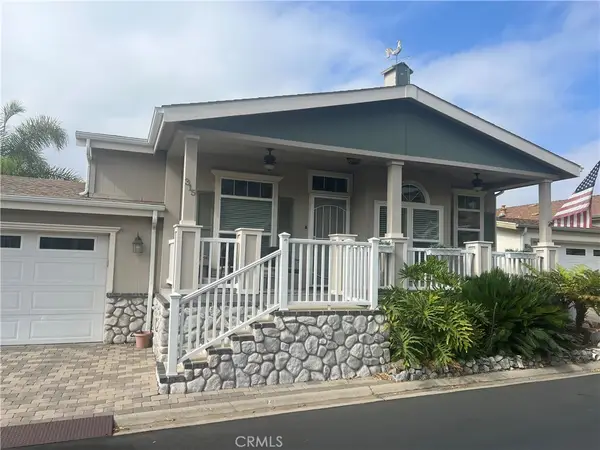 $418,000Coming Soon3 beds 2 baths1,890 sq. ft.
15455 Glenoaks Boulevard #315, Sylmar, CA 91342
MLS# SR26200040Listed by: HOMESMART EVERGREEN REALTY - Coming Soon
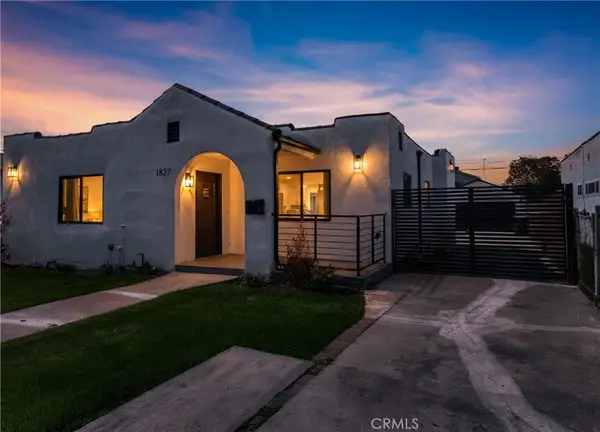 $899,999Coming Soon3 beds 2 baths1,552 sq. ft.
1827 W 76th, Los Angeles, CA 90047
MLS# PW26200016Listed by: ZENITH HOMES & MORTGAGE - Coming Soon
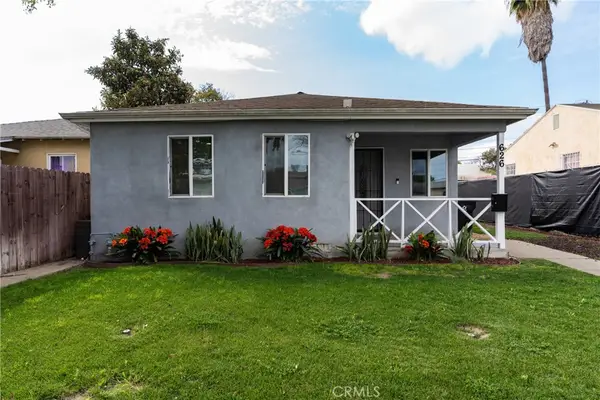 $779,999Coming Soon5 beds 3 baths1,685 sq. ft.
626 E 138th, Los Angeles, CA 90059
MLS# SB26199595Listed by: INFINITY REALTY & LOANS


Protect your home and budget from life's surprises with an Assurant Home Warranty, backed by a partner that supports you through every step of homeownership. Explore Plans.
© 2026 Better Homes and Gardens Real Estate LLC. An Anywhere Real Estate company. All rights reserved. Better Homes and Gardens® Real Estate is a registered trademark owned by Meredith Operations Corporation, licensed to Better Homes and Gardens Real Estate LLC and used with permission. Better Homes and Gardens Real Estate LLC fully supports the principles of the Fair Housing Act and the Equal Opportunity Act. Listing information is deemed reliable but is not guaranteed accurate.
Each office is independently owned and operated.
Any services or products provided by third parties are not provided by, affiliated with or related to Better Homes and Gardens Real Estate LLC, or its affiliated companies.