
5417 Stratford, Los Angeles, CA 90042
Local realty services provided by:Better Homes and Gardens Real Estate Clarity
5417 Stratford,Los Angeles, CA 90042
$1,575,000
- 5 Beds
- 4 Baths
- 2,081 sq. ft.
- Single family
- Active
Upcoming open houses
- Sat, Jul 1112:00 pm - 03:00 pm
- Sun, Jul 1202:00 pm - 04:00 pm
Listed by: tracy ly, aldo baltodano
Office: greenpoint real estate services562-789-1000
MLS#:DW26147683
Source:CRMLS
Price summary
- Price:$1,575,000
- Price per sq. ft.:$756.85
About this home
5417 Stratford Road is one of those properties that checks every box: a beautifully designed home with Spanish influence, a self-contained permitted ADU, and a lockable attached suite, all on one of Highland Park's most desirable streets. Interiors by Casa Ruby Design. Priced to sell. The main home draws you in with a white stucco facade, terracotta tile roof, and arched covered entry. Inside, the open-concept layout flows beneath graceful arched doorways with an abundance of natural light. The remodeled kitchen features custom cabinetry, quartz countertops, a statement peninsula, and premium dark stainless steel appliances. The original Batchelder tile fireplace, a hallmark of early 20th century California craftsmanship, grounds the dining area with history and soul. Designed for total autonomy, the attached suite behind the kitchen is a lockable private world: a kitchenette, spa bath with skylight, spacious bedroom, and a slider opening to a pergola-shaded patio. At the rear, the detached permitted ADU at 5417½ is a fully self-contained 2-bedroom, 2-bathroom home with a complete kitchen, in-unit laundry, heating and air conditioning, and its own private courtyard entrance. Live in one, rent the other, or do both. Just steps from York Boulevard's cafés, boutiques, and the creative energy that makes this neighborhood one of NELA's most beloved....
Contact an agent
Home facts
- Year built:1926
- Listing ID #:DW26147683
- Added:1 day(s) ago
- Updated:July 09, 2026 at 01:41 PM
Rooms and interior
- Bedrooms:5
- Total bathrooms:4
- Full bathrooms:3
- Flooring:Vinyl
- Kitchen Description:Dishwasher, Gas Range, Microwave, Refrigerator, Stone Counters
- Bedroom Description:All Bedrooms Down, In Law Floorplan
- Living area:2,081 sq. ft.
Heating and cooling
- Cooling:Central Air
- Heating:Central Furnace
- Central air:Yes
Structure and exterior
- Roof:Flat, Spanish Tile
- Year built:1926
- Building area:2,081 sq. ft.
- Lot area:0.12 Acres
- Architectural Style:Spanish
- Construction Materials:Frame, Stucco
- Exterior Features:Concrete Patio, Covered Patio, Deck, Front Porch, Open, Patio, Rear Porch, Tile Patio
- Foundation Description:Raised, Slab
- Levels:1 Story
Utilities
- Water:Public, Water Connected
- Sewer:Sewer Connected, Sewer Tap Paid
Finances and disclosures
- Price:$1,575,000
- Price per sq. ft.:$756.85
Features and amenities
- Appliances:Dishwasher, Gas Range, Microwave, Refrigerator
- Laundry features:Laundry Closet
- Amenities:Ceiling Fans, In Law Floor Plan, Open Floorplan, Quartz Counters, Recessed Lighting
Parking
- Parking description:Driveway, On Street
New listings near 5417 Stratford
- New
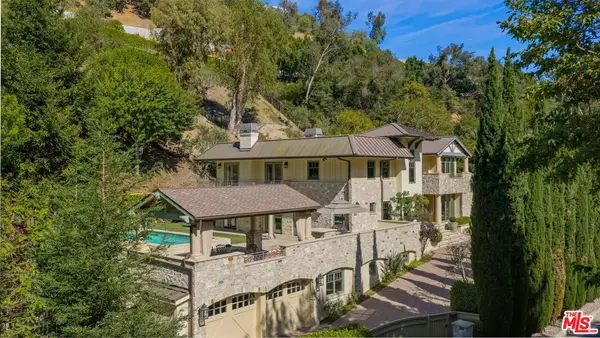 $9,998,000Active4 beds 7 baths5,620 sq. ft.
850 Stone Canyon Road, Los Angeles, CA 90077
MLS# 26853331Listed by: DOUGLAS ELLIMAN - Open Sun, 2 to 5pmNew
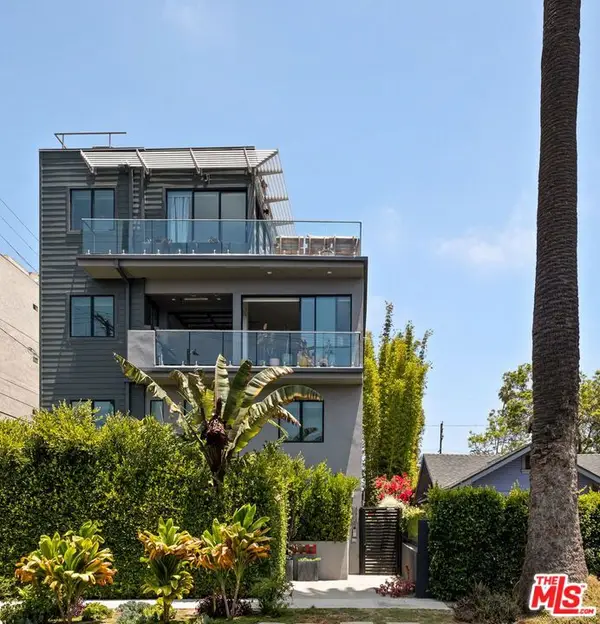 $2,195,000Active3 beds 4 baths2,293 sq. ft.
2414 Penmar Avenue, Venice, CA 90291
MLS# 26855335Listed by: THE AGENCY - Open Sun, 11am to 3pmNew
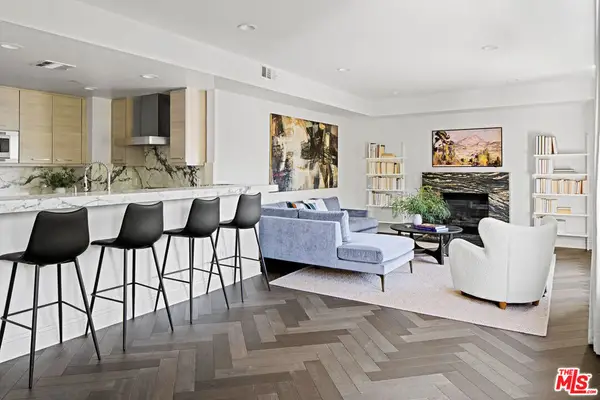 $1,795,000Active3 beds 3 baths1,730 sq. ft.
718 N Croft Avenue #201, Los Angeles, CA 90069
MLS# 26856993Listed by: DOUGLAS ELLIMAN - New
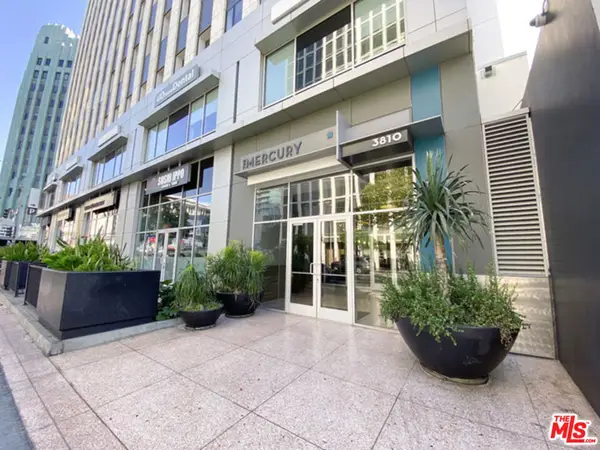 $555,000Active1 beds 1 baths750 sq. ft.
3810 Wilshire Boulevard #1911, Los Angeles, CA 90010
MLS# 26857181Listed by: NET PROPERTIES - New
 $3,999,995Active5 beds 5 baths3,426 sq. ft.
560 S Bronson Avenue, Los Angeles, CA 90020
MLS# 26857649Listed by: COLDWELL BANKER REALTY - New
 $2,799,000Active3 beds 2 baths1,556 sq. ft.
10385 Ilona Avenue, Los Angeles, CA 90064
MLS# 26857715Listed by: ESTATES REALTY - Open Sun, 2 to 5pmNew
 $449,000Active2 beds 1 baths994 sq. ft.
26251 Vermont Avenue #202, Harbor City, CA 90710
MLS# SR26141394Listed by: REAL BROKERAGE TECHNOLOGIES, INC. - Open Sat, 11am to 3pmNew
 $475,000Active3 beds 3 baths1,282 sq. ft.
8927 Cedros #14, Panorama City, CA 91402
MLS# SR26148606Listed by: KELLER WILLIAMS WORLD MEDIA CENTER - Open Sun, 12 to 4pmNew
 $499,000Active2 beds 2 baths935 sq. ft.
5823 Bowcroft Street #4, Los Angeles, CA 90016
MLS# TR26148254Listed by: HOMECOIN.COM - Open Sun, 2 to 5pmNew
 $665,000Active1 beds 1 baths810 sq. ft.
5806 Waring Avenue #14, Los Angeles, CA 90038
MLS# 26855791Listed by: BERKSHIRE HATHAWAY HOMESERVICES CALIFORNIA PROPERTIES


Protect your home and budget from life's surprises with an Assurant Home Warranty, backed by a partner that supports you through every step of homeownership. Explore Plans.
© 2026 Better Homes and Gardens Real Estate LLC. An Anywhere Real Estate company. All rights reserved. Better Homes and Gardens® Real Estate is a registered trademark owned by Meredith Operations Corporation, licensed to Better Homes and Gardens Real Estate LLC and used with permission. Better Homes and Gardens Real Estate LLC fully supports the principles of the Fair Housing Act and the Equal Opportunity Act. Listing information is deemed reliable but is not guaranteed accurate.
Each office is independently owned and operated.
Any services or products provided by third parties are not provided by, affiliated with or related to Better Homes and Gardens Real Estate LLC, or its affiliated companies.