
5445 Chesley Avenue, Los Angeles, CA 90043
Local realty services provided by:Better Homes and Gardens Real Estate Royal & Associates
Listed by: teresa mack
Office: pacific playa realty
MLS#:CL26816735
Source:Bay East, CCAR, bridgeMLS
Price summary
- Price:$1,195,000
- Price per sq. ft.:$540.97
About this home
Price Improved and Back on Market. A large and lovely View Park/Windsor HIlls home a striking architectural retreat designed for those who appreciate style, serenity, and seamless indoor-outdoor living. Three (3) bedrooms and three full bath home, plus a garage conversion with room for 4th bedroom and 3/4 bath. Thoughtfully curated with bold contemporary elements and zen-inspired spaces, this one-of-a-kind residence offers the perfect balance of quiet retreat living and effortless entertaining. As you enter, you are immediately welcomed into an expansive living room highlighted by dramatic oversized picture windows, custom built-ins, rich textured flooring, and a sleek modern fireplace that anchors the space with warmth and sophistication. Sliding glass doors and open sightlines create a natural flow throughout the home, filling the interiors with light while blurring the lines between indoors and out. The open-concept dining area and chef-inspired kitchen offer a vibrant yet functional gathering space, complete with custom cabinetry, stone countertops, stainless steel appliances, designer backsplash, and a large center island ideal for hosting family and friends. Architectural ceiling details, bold color palettes, and custom finishes throughout the home create a truly artistic and elevated atmosphere. The spacious family room opens effortlessly to the private outdoor courtyard and sparkling in-ground lap pool, creating a tranquil resort-like setting perfect for relaxing, entertaining, or enjoying peaceful evenings under the stars. Multiple patio and lounge areas provide flexibility for intimate gatherings or larger celebrations, while the lush privacy hedging enhances the home's secluded feel. The primary suite serves as its own private sanctuary, featuring generous proportions, a spa-inspired bath, walk-in closet, and calming views of the pool and outdoor spaces. Additional bedrooms are thoughtfully positioned for comfort and privacy. Just steps from the pool, a separate private guest area with its own bathroom offers an ideal setup for guests, creative workspace, wellness studio, or extended stays. Set on a beautifully designed lot with gated parking, a covered carport, and exceptional architectural character throughout, this residence is a rare offering that combines modern design, privacy, and a true lifestyle experience in one of Los Angeles' most desirable neighborhoods....
Contact an agent
Home facts
- Year built:1924
- Listing ID #:CL26816735
- Added:114 day(s) ago
- Updated:September 08, 2026 at 07:43 AM
Rooms and interior
- Bedrooms:4
- Total bathrooms:4
- Full bathrooms:3
- Flooring:Carpet, Tile, Wood
- Kitchen Description:Dishwasher, Gas Range, Oven/Range, Range, Refrigerator
- Living area:2,209 sq. ft.
Heating and cooling
- Cooling:Ceiling Fan(s), Central Air
- Heating:Central
- Central air:Yes
Structure and exterior
- Year built:1924
- Building area:2,209 sq. ft.
- Lot area:0.16 Acres
- Lot Features:Back Yard
- Architectural Style:Single Family Residence
- Construction Materials:Stucco
- Exterior Features:Back Yard, Front Yard
- Foundation Description:Raised, Slab
- Levels:1 Story, 1 Story
Finances and disclosures
- Price:$1,195,000
- Price per sq. ft.:$540.97
Features and amenities
- Appliances:Dishwasher, Gas Range, Oven, Range, Refrigerator
- Laundry features:Dryer, Inside, Laundry Closet, Washer
- Amenities:Carbon Monoxide Detector(s), Smoke Detector(s)
- Pool features:In Ground
Parking
- Parking description:On Street
 Bay East 2026. CCAR 2026 bridgeMLS 2026. Information Deemed Reliable But Not Guaranteed. This information is being provided by the Bay East MLS, or CCAR MLS, or bridgeMLS. The listings presented here may or may not be listed by the Broker/Agent operating this website. This information is intended for the personal use of consumers and may not be used for any purpose other than to identify prospective properties consumers may be interested in purchasing. Data last updated at September 8, 2026
New listings near 5445 Chesley Avenue
- Coming Soon
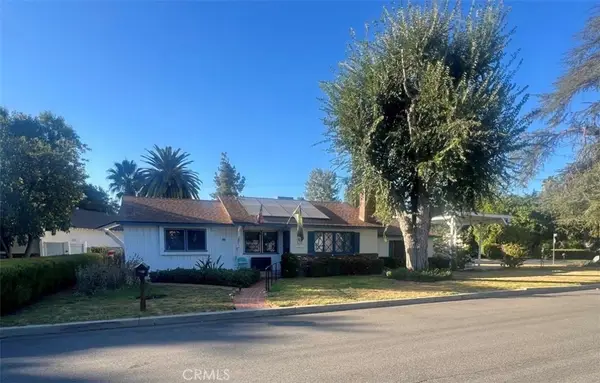 $979,000Coming Soon4 beds 2 baths1,376 sq. ft.
23141 Gonzales, Woodland Hills, CA 91367
MLS# SR26196108Listed by: EXP REALTY OF GREATER LOS ANGELES, INC. - Coming Soon
 $749,999Coming Soon3 beds 3 baths1,737 sq. ft.
1516 Lagoon, Wilmington, CA 90744
MLS# SB26195626Listed by: HARCOURTS HUNTER MASON REALTY - Coming Soon
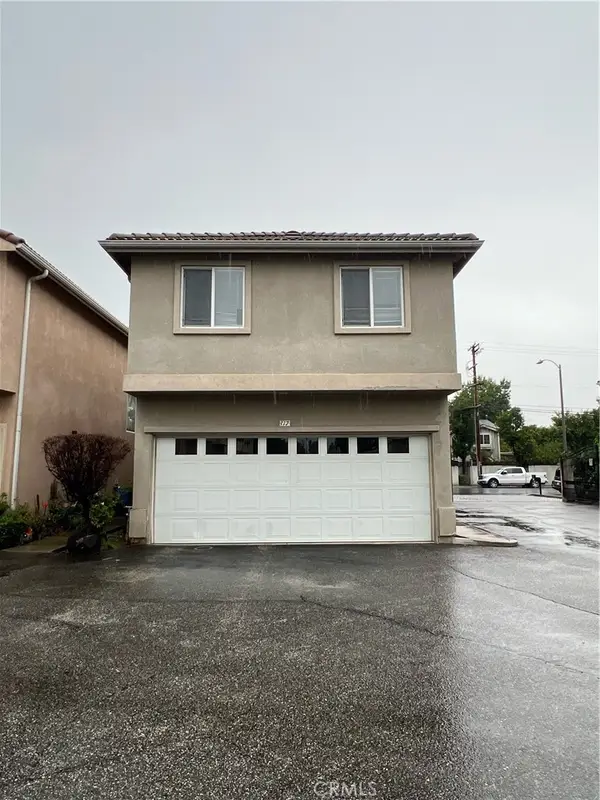 $649,900Coming Soon3 beds 3 baths1,440 sq. ft.
9315 Burnet Ave #117, North Hills, CA 91343
MLS# SR26195721Listed by: EXP REALTY OF GREATER LOS ANGELES, INC. - Coming Soon
 $649,900Coming Soon3 beds 3 baths1,440 sq. ft.
9315 Burnet Ave #117, North Hills, CA 91343
MLS# SR26195721Listed by: EXP REALTY OF GREATER LOS ANGELES, INC. - Coming SoonOpen Sat, 12 to 2pm
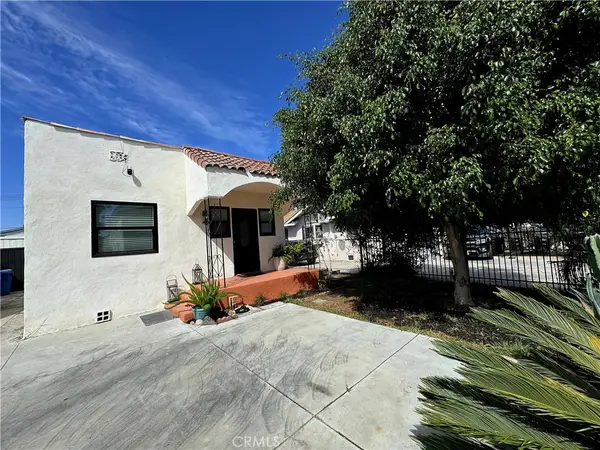 $725,000Coming Soon3 beds 2 baths878 sq. ft.
123 E 108th, Los Angeles, CA 90061
MLS# CV26195512Listed by: ELEVATE REAL ESTATE AGENCY - Coming Soon
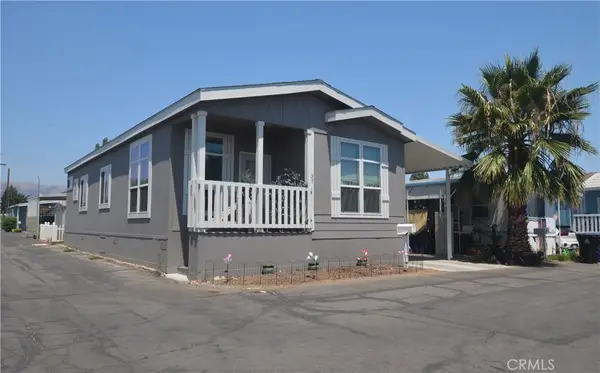 $273,000Coming Soon2 beds 2 baths1,100 sq. ft.
21001 Plummer Street #37, Chatsworth, CA 91311
MLS# SR26195453Listed by: COLDWELL BANKER EXCLUSIVE - Coming Soon
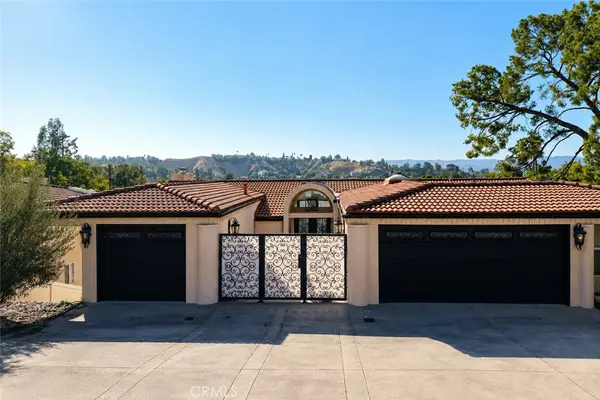 $2,295,000Coming Soon5 beds 4 baths3,899 sq. ft.
21765 Ybarra, Los Angeles, CA 91364
MLS# SR26195495Listed by: SHANS INTERNATIONAL REALTY BROKERAGE - Coming SoonOpen Sat, 1 to 4pm
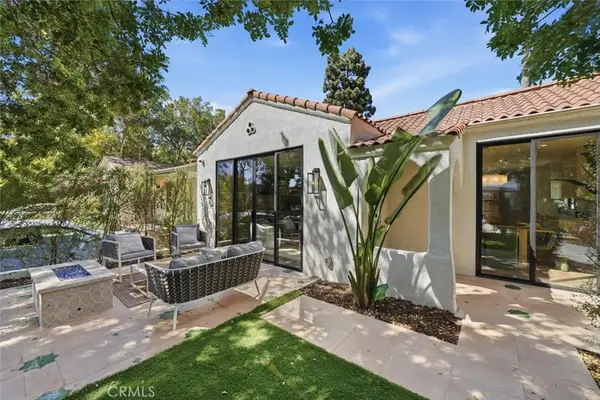 $2,599,000Coming Soon4 beds 4 baths2,014 sq. ft.
9127 Hargis, Los Angeles, CA 90034
MLS# SB26194977Listed by: CHHABRIA REAL ESTATE COMPANY - Coming SoonOpen Sat, 1 to 4pm
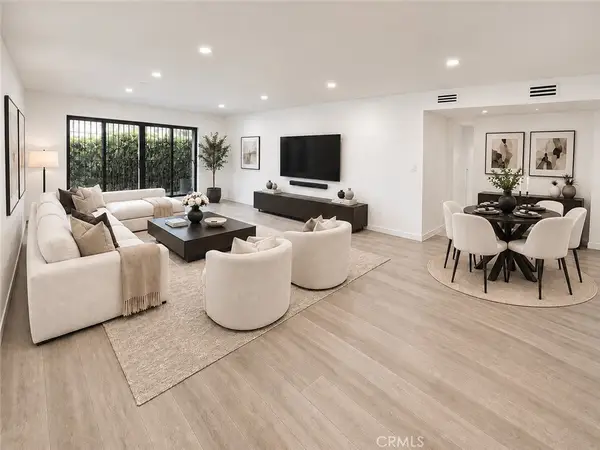 $724,998Coming Soon2 beds 2 baths1,257 sq. ft.
6771 Springpark #208A, Los Angeles, CA 90056
MLS# RS26194641Listed by: REAL BROKERAGE TECHNOLOGIES - Coming SoonOpen Fri, 2 to 6pm
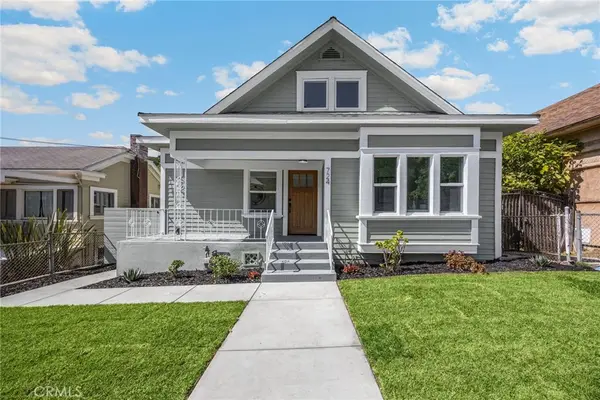 $1,595,000Coming Soon5 beds 4 baths1,732 sq. ft.
724 Solano, Los Angeles, CA 90012
MLS# PW26195275Listed by: T.N.G. REAL ESTATE CONSULTANTS


Protect your home and budget from life's surprises with an Assurant Home Warranty, backed by a partner that supports you through every step of homeownership. Explore Plans.
© 2026 Better Homes and Gardens Real Estate LLC. An Anywhere Real Estate company. All rights reserved. Better Homes and Gardens® Real Estate is a registered trademark owned by Meredith Operations Corporation, licensed to Better Homes and Gardens Real Estate LLC and used with permission. Better Homes and Gardens Real Estate LLC fully supports the principles of the Fair Housing Act and the Equal Opportunity Act. Listing information is deemed reliable but is not guaranteed accurate.
Each office is independently owned and operated.
Any services or products provided by third parties are not provided by, affiliated with or related to Better Homes and Gardens Real Estate LLC, or its affiliated companies.