
5604 Heatherdale Drive, Los Angeles, CA 90043
Local realty services provided by:Better Homes and Gardens Real Estate Royal & Associates
5604 Heatherdale Drive,Los Angeles, CA 90043
$1,325,000
- 3 Beds
- 2 Baths
- 2,732 sq. ft.
- Single family
- Active
Listed by: annette story
Office: kallen capital lending inc
MLS#:CL26851641
Source:Bay East, CCAR, bridgeMLS
Price summary
- Price:$1,325,000
- Price per sq. ft.:$484.99
About this home
Situated in the highly desirable View Park-Windsor Hills neighborhood, this beautifully maintained two-story residence offers a serene and quiet escape, tucked away in a secluded setting hidden behind the Heatherdale Drive cul-de-sac. The home is a classic example of Southern California mid-century modern architecture. Light-filled and rich with original details, the home balances a traditional layout with generous spaces for everyday living and entertaining. The upper level features a bright and expansive living and dining area anchored by a striking custom tile fireplace. A dramatic multi-plane wood paneled cathedral ceiling adds warmth, volume, and architectural character, while large windows frame views of the surrounding greenery. Enjoy picturesque views directly from the primary bedroom, den, and kitchen. The updated eat-in kitchen features white cabinetry, granite countertops, ample storage, and matching appliances. Adjacent to the serene primary suite is a dedicated library or den. The main level's authentically preserved mid-century bathroom showcases its original powder-blue charm, complete with a double-sink vanity, a separate soaking tub, dressing vanity and an oversized shower. A generously sized secondary bedroom rounds out the upper level. The home retains several charming original features, including an ironing board cabinet, built-in firewood storage beside the downstairs fireplace, and an original mid-century bathroom preserved in remarkably good condition. Both upstairs bedrooms retain their original built-in wardrobe systems, featuring sliding doors, integrated overhead storage, and exterior drawer banks that reflect the home's thoughtful mid-century design. The expansive lower level significantly increases the home's living space, offering a large recreation room with a wet bar, a second fireplace, and direct outdoor access. A separate bedroom, 3/4 bathroom, and dedicated laundry room make this floor ideal for guests, an au pair, or multigenerational living. Step outside from either the living room or service porch into a sunny, level backyard with a grassy area and established planter beds. Mature eucalyptus trees lining neighboring properties create a beautiful natural backdrop while allowing abundant sunlight throughout the day. Three separate patios, plus space for an additional lower-level patio, provide multiple options for outdoor dining, entertaining, relaxation or quiet reflection. Enjoy meals beside the built-in brick barbecu...
Contact an agent
Home facts
- Year built:1952
- Listing ID #:CL26851641
- Added:39 day(s) ago
- Updated:August 13, 2026 at 02:32 PM
Rooms and interior
- Bedrooms:3
- Total bathrooms:2
- Full bathrooms:1
- Flooring:Carpet, Tile, Wood
- Kitchen Description:Dishwasher, Refrigerator
- Living area:2,732 sq. ft.
Heating and cooling
- Heating:Central
Structure and exterior
- Year built:1952
- Building area:2,732 sq. ft.
- Lot area:0.24 Acres
- Lot Features:Back Yard
- Architectural Style:Mid Century Modern, Single Family Residence
- Exterior Features:Back Yard, Front Yard
- Levels:2 Story
Finances and disclosures
- Price:$1,325,000
- Price per sq. ft.:$484.99
Features and amenities
- Appliances:Dishwasher, Refrigerator
- Laundry features:Dryer, Inside, Laundry Room, Washer
- Amenities:Carbon Monoxide Detector(s)
Parking
- Parking description:Guest
- Garage:Yes
- Garage spaces:2
 Bay East 2026. CCAR 2026 bridgeMLS 2026. Information Deemed Reliable But Not Guaranteed. This information is being provided by the Bay East MLS, or CCAR MLS, or bridgeMLS. The listings presented here may or may not be listed by the Broker/Agent operating this website. This information is intended for the personal use of consumers and may not be used for any purpose other than to identify prospective properties consumers may be interested in purchasing. Data last updated at August 13, 2026
New listings near 5604 Heatherdale Drive
- New
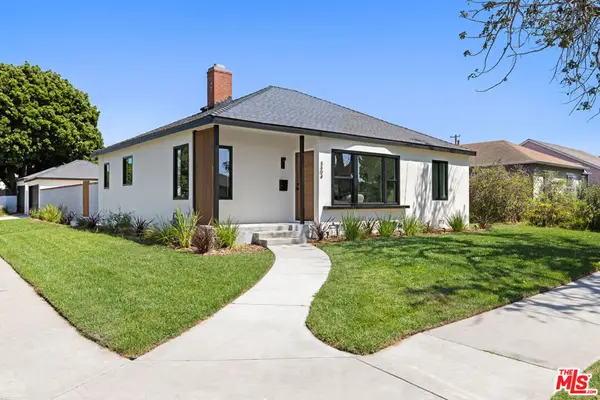 $1,098,000Active3 beds 2 baths1,222 sq. ft.
3604 S Muirfield Road, Los Angeles, CA 90016
MLS# 26871973Listed by: COLDWELL BANKER REALTY - New
 $789,000Active3 beds 2 baths1,371 sq. ft.
14248 Lanark Street S, Panorama City, CA 91402
MLS# SR26175823Listed by: RODEO REALTY - New
 $2,595,000Active4 beds 5 baths2,934 sq. ft.
348 S Orange Drive, Los Angeles, CA 90036
MLS# 26871971Listed by: RISE REALTY - New
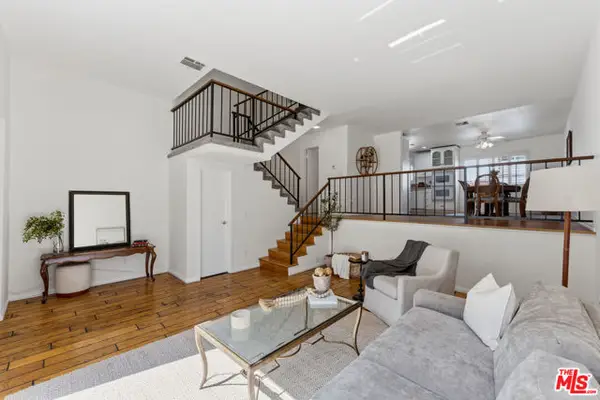 $499,000Active2 beds 2 baths1,441 sq. ft.
10030 Owensmouth Avenue #67, Los Angeles, CA 91311
MLS# CL26871663Listed by: COLDWELL BANKER REALTY - New
 $671,500Active4 beds 3 baths1,641 sq. ft.
7132 Farralone #205, Canoga Park, CA 91303
MLS# SR26173395Listed by: REALTY EXECUTIVES HOMES - New
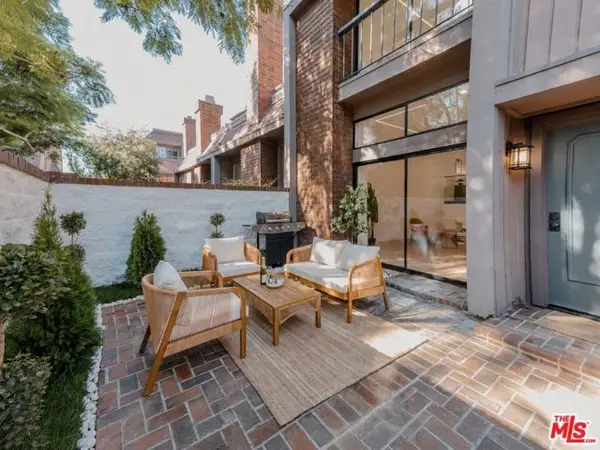 $1,350,000Active2 beds 3 baths1,912 sq. ft.
4622 Glencoe Avenue #4, Los Angeles, CA 90292
MLS# CL26870699Listed by: COMPASS - Open Sat, 11am to 3pmNew
 $1,150,000Active3 beds 2 baths1,818 sq. ft.
18590 Calle Vista Circle, Porter Ranch, CA 91326
MLS# SR26175234Listed by: PARK REGENCY REALTY - Open Sat, 2 to 5pmNew
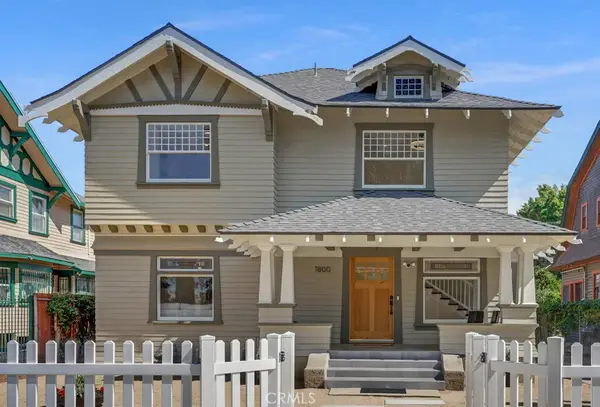 $1,468,888Active4 beds 1 baths2,071 sq. ft.
1800 S Oxford. Avenue, Los Angeles, CA 90006
MLS# WS26175821Listed by: REAL BROKERAGE TECHNOLOGIES - New
 $1,075,000Active4 beds 2 baths1,800 sq. ft.
11904 Gager Street, Sylmar, CA 91342
MLS# GD26174915Listed by: JOHNHART REAL ESTATE - New
 $649,000Active3 beds 3 baths1,478 sq. ft.
9350 Via Monique, Burbank, CA 91504
MLS# OC26173314Listed by: COLDWELL BANKER REALTY


Protect your home and budget from life's surprises with an Assurant Home Warranty, backed by a partner that supports you through every step of homeownership. Explore Plans.
© 2026 Better Homes and Gardens Real Estate LLC. An Anywhere Real Estate company. All rights reserved. Better Homes and Gardens® Real Estate is a registered trademark owned by Meredith Operations Corporation, licensed to Better Homes and Gardens Real Estate LLC and used with permission. Better Homes and Gardens Real Estate LLC fully supports the principles of the Fair Housing Act and the Equal Opportunity Act. Listing information is deemed reliable but is not guaranteed accurate.
Each office is independently owned and operated.
Any services or products provided by third parties are not provided by, affiliated with or related to Better Homes and Gardens Real Estate LLC, or its affiliated companies.