
5625 Crescent Parkway #336, Los Angeles, CA 90094
Local realty services provided by:Better Homes and Gardens Real Estate Royal & Associates
5625 Crescent Parkway #336,Los Angeles, CA 90094
$1,815,000
- 3 Beds
- 3 Baths
- - sq. ft.
- Condominium
- Sold
Listed by: meredith schlosser
Office: berkshire hathaway homeservices california properties
MLS#:CL26837327
Source:Bay East, CCAR, bridgeMLS
Sorry, we are unable to map this address
Price summary
- Price:$1,815,000
- Monthly HOA dues:$1,052
About this home
Soaring two-story ceilings, peaceful park and bluff views, and abundant natural light define this beautifully designed penthouse Playa Vista residence, where thoughtful architecture and seamless indoor-outdoor living come together in one of the community's most sought-after locations. Perfectly positioned with southern exposure, the home is filled with warmth and sunlight throughout the day, creating an inviting atmosphere across every level. Upon entry, dramatic volume and architectural character immediately make an impression as the living room unfolds around a fireplace that anchors the space. Designed for both everyday living and effortless entertaining, the thoughtfully planned main floor offers exceptional flow with a formal dining room, additional eat-in kitchen area, and generous kitchen storage including a dedicated pantry. A conveniently located bedroom and adjacent full bath complete the level, offering flexibility for guests, a home office, or multigenerational living. Upstairs, an open interior hallway overlooking the living space creates an airy sense of connection while maintaining thoughtful separation between the secondary and primary suites. Framed by beautiful park views and abundant natural light, the expansive primary retreat offers a spacious walk-in closet and spa-inspired bath complete with a soaking tub, separate shower, and elegant stone and tile finishes. Thoughtfully designed to embrace Southern California living, each bedroom enjoys access to its own private outdoor space, creating seamless indoor-outdoor flow and inviting opportunities for morning coffee or peaceful evenings outdoors. Enjoy the best of Playa Vista living with nearby parks, walking trails, resort-style amenities, fitness centers, dining, shopping, and everything Silicon Beach and the Westside have to offer....
Contact an agent
Home facts
- Year built:2003
- Listing ID #:CL26837327
- Added:63 day(s) ago
- Updated:September 12, 2026 at 06:24 AM
Rooms and interior
- Bedrooms:3
- Total bathrooms:3
- Full bathrooms:3
- Flooring:Carpet, Wood
- Kitchen Description:Dishwasher, Refrigerator
Heating and cooling
- Cooling:Central Air
- Heating:Central
- Central air:Yes
Structure and exterior
- Year built:2003
- Architectural Style:Condominium, Contemporary, Multi/Split
- Levels:Multi/Split
Finances and disclosures
- Price:$1,815,000
Features and amenities
- Appliances:Dishwasher, Refrigerator
- Laundry features:Dryer, Upper Level, Washer
- Amenities:Carbon Monoxide Detector(s), Fire Sprinkler System
Parking
- Parking description:Side By Side
- Garage spaces:2
 Bay East 2026. CCAR 2026 bridgeMLS 2026. Information Deemed Reliable But Not Guaranteed. This information is being provided by the Bay East MLS, or CCAR MLS, or bridgeMLS. The listings presented here may or may not be listed by the Broker/Agent operating this website. This information is intended for the personal use of consumers and may not be used for any purpose other than to identify prospective properties consumers may be interested in purchasing. Data last updated at September 12, 2026
New listings near 5625 Crescent Parkway #336
- Coming Soon
 $1,499,000Coming Soon2 beds 2 baths1,205 sq. ft.
7508 Rosewood Avenue, Los Angeles, CA 90036
MLS# 26987535Listed by: FORWARD ONE - Coming Soon
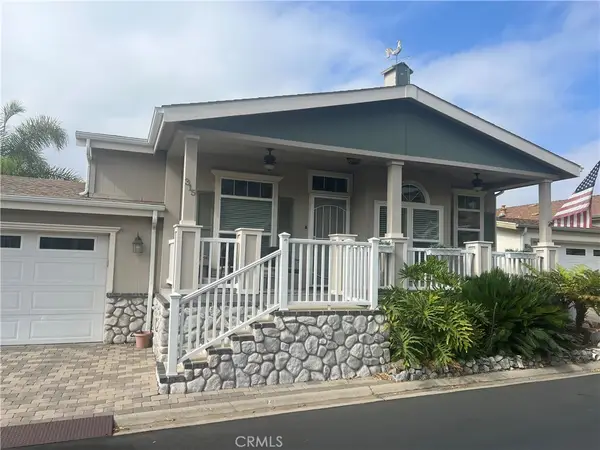 $418,000Coming Soon3 beds 2 baths1,890 sq. ft.
15455 Glenoaks Boulevard #315, Sylmar, CA 91342
MLS# SR26200040Listed by: HOMESMART EVERGREEN REALTY - Coming Soon
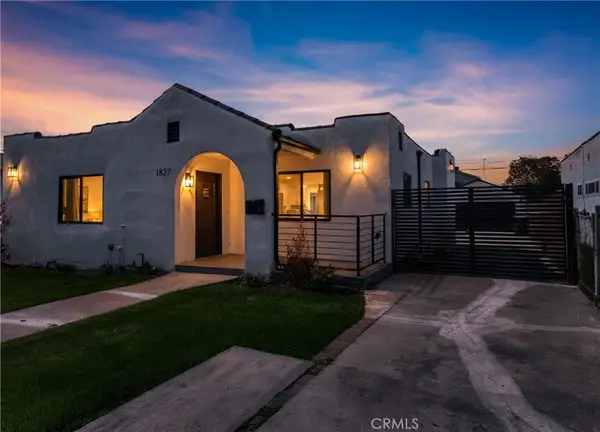 $899,999Coming Soon3 beds 2 baths1,552 sq. ft.
1827 W 76th, Los Angeles, CA 90047
MLS# PW26200016Listed by: ZENITH HOMES & MORTGAGE - Coming Soon
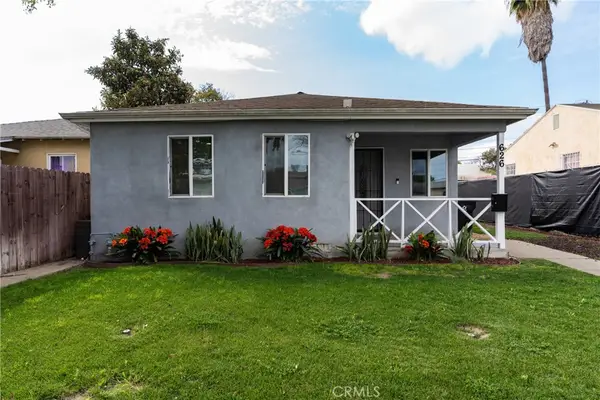 $779,999Coming Soon5 beds 3 baths1,685 sq. ft.
626 E 138th, Los Angeles, CA 90059
MLS# SB26199595Listed by: INFINITY REALTY & LOANS - Coming Soon
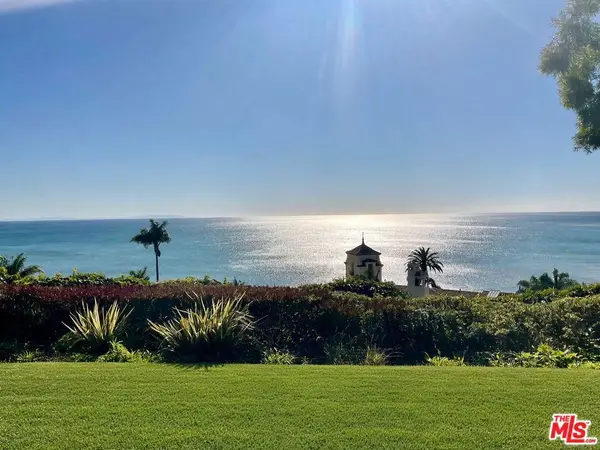 $8,288,000Coming Soon0.29 Acres
250 Trino Way, Los Angeles, CA 90272
MLS# 26986907Listed by: HIGHLAND PREMIERE REAL ESTATE - Coming Soon
 $1,167,500Coming Soon5 beds 3 baths2,352 sq. ft.
18036 Horace, Los Angeles, CA 91344
MLS# GD26197565Listed by: TRINITY REAL ESTATE & INVESTME - Coming Soon
 $2,195,000Coming Soon5 beds 6 baths3,611 sq. ft.
20225 Allentown Drive, Woodland Hills, CA 91364
MLS# SR26199834Listed by: EXP REALTY OF GREATER LOS ANGELES, INC. - Coming Soon
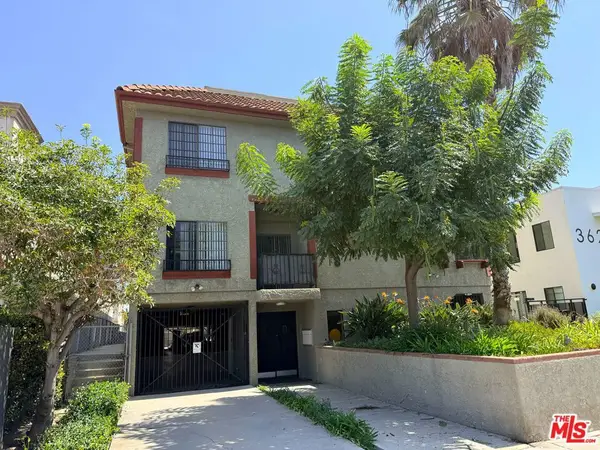 $925,000Coming Soon3 beds 3 baths1,563 sq. ft.
3618 Keystone Avenue #1, Los Angeles, CA 90034
MLS# 26987195Listed by: ESTATE PROPERTIES - Coming Soon
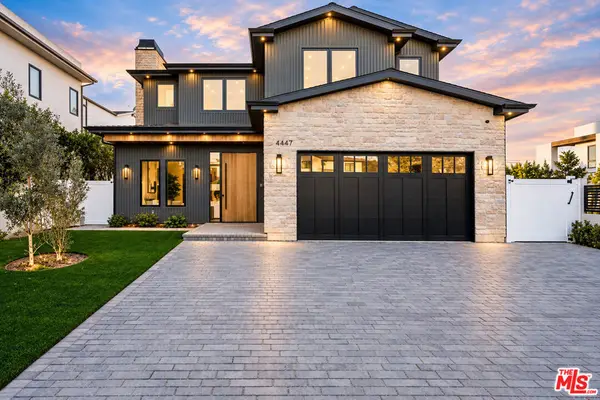 $3,649,000Coming Soon5 beds 6 baths4,300 sq. ft.
4447 N Camellia, Studio City, CA 91602
MLS# 26964275Listed by: COMPASS - Coming Soon
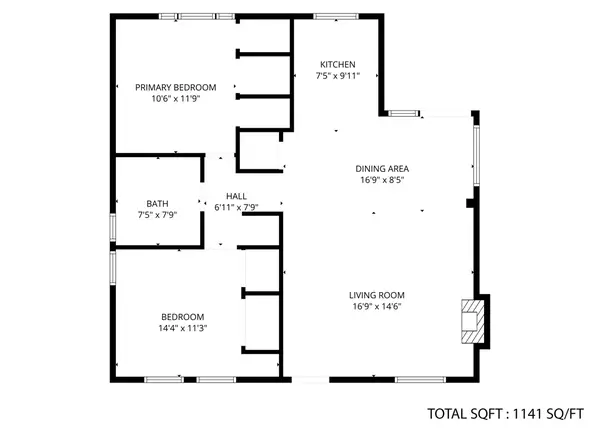 $1,395,000Coming Soon2 beds 1 baths1,142 sq. ft.
2219 Silver Ridge Avenue, Los Angeles, CA 90039
MLS# 26987153Listed by: KELLER WILLIAMS REALTY LOS FELIZ


Protect your home and budget from life's surprises with an Assurant Home Warranty, backed by a partner that supports you through every step of homeownership. Explore Plans.
© 2026 Better Homes and Gardens Real Estate LLC. An Anywhere Real Estate company. All rights reserved. Better Homes and Gardens® Real Estate is a registered trademark owned by Meredith Operations Corporation, licensed to Better Homes and Gardens Real Estate LLC and used with permission. Better Homes and Gardens Real Estate LLC fully supports the principles of the Fair Housing Act and the Equal Opportunity Act. Listing information is deemed reliable but is not guaranteed accurate.
Each office is independently owned and operated.
Any services or products provided by third parties are not provided by, affiliated with or related to Better Homes and Gardens Real Estate LLC, or its affiliated companies.