
5815 Franklin Avenue, Los Angeles, CA 90028
Local realty services provided by:Better Homes and Gardens Real Estate Royal & Associates
Listed by: tiffany chin
Office: keller williams larchmont
MLS#:CL26991863
Source:Bay East, CCAR, bridgeMLS
Price summary
- Price:$1,050,000
- Price per sq. ft.:$612.96
About this home
2/2 Single-family home + 1/1 Guest Suite. Tucked in the heart of Franklin Village/Los Feliz, one of Hollywood's most distinctive residential pockets, this renovated single-family home offers a rare combination of character, flexibility, and location. The main home features an updated gourmet kitchen, two private balconies, multiple outdoor patio spaces, and thoughtful upgrades throughout. Plenty of off-street parking rounds out a property that is as practical as it is charming. The second floor functions as a fully self-contained guest suite with its own separate entrance. It's currently configured as an independent unit and offers strong ADU potential for buyers looking to offset carrying costs. The two levels can also be combined into one expansive single-family home, making this an equally compelling option for buyers who simply want the space. Live in the entire home, use the suite for guests or extended family, or explore the ADU conversion. The outdoor spaces are an extension of the home's charm. Two balconies and a patio create a natural flow between indoor and outdoor living, ideal for morning coffee, evening dining, or entertaining under the California sky. Franklin Village/Los Feliz is one of Hollywood's most established and character-rich micro-neighborhoods, sitting at the base of Beachwood Canyon just below the Hollywood Sign. The area's distinct village character sets it apart from the broader Hollywood corridor. Birds, Bourgeois Pig, La Poubelle Bistro, and Counterpoint Books & Records are all moments from the front door, as are Bronson Canyon Park and the trails of Griffith Park. The Hollywood/Vine Metro station provides access across the city, and the 101 Freeway is nearby for commuting....
Contact an agent
Home facts
- Year built:1911
- Listing ID #:CL26991863
- Added:1 day(s) ago
- Updated:September 25, 2026 at 02:40 PM
Rooms and interior
- Bedrooms:3
- Total bathrooms:3
- Full bathrooms:1
- Flooring:Wood
- Kitchen Description:Dishwasher, Refrigerator
- Living area:1,713 sq. ft.
Heating and cooling
- Cooling:Central Air
- Heating:Central
- Central air:Yes
Structure and exterior
- Year built:1911
- Building area:1,713 sq. ft.
- Lot area:0.08 Acres
- Architectural Style:Single Family Residence
- Levels:2 Story
Finances and disclosures
- Price:$1,050,000
- Price per sq. ft.:$612.96
Features and amenities
- Appliances:Dishwasher, Refrigerator
- Laundry features:Dryer, Inside, Laundry Closet, Washer
- Amenities:Secured Access
 Bay East 2026. CCAR 2026 bridgeMLS 2026. Information Deemed Reliable But Not Guaranteed. This information is being provided by the Bay East MLS, or CCAR MLS, or bridgeMLS. The listings presented here may or may not be listed by the Broker/Agent operating this website. This information is intended for the personal use of consumers and may not be used for any purpose other than to identify prospective properties consumers may be interested in purchasing. Data last updated at September 25, 2026
New listings near 5815 Franklin Avenue
- Coming Soon
 $1,349,000Coming Soon3 beds 3 baths2,331 sq. ft.
10916 Ruffner Avenue, Granada Hills, CA 91344
MLS# 226004581Listed by: KELLER WILLIAMS EXCLUSIVE PROPERTIES - Coming Soon
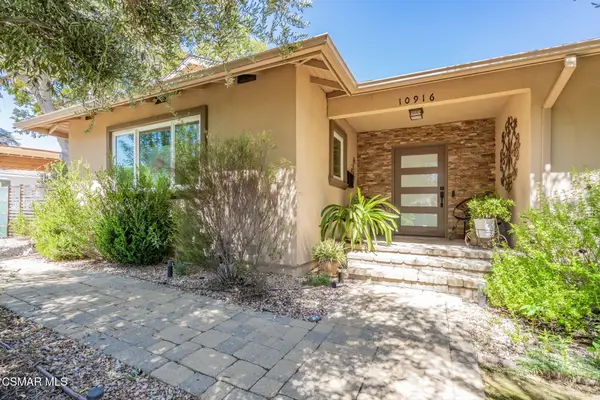 $1,349,000Coming Soon3 beds 3 baths2,331 sq. ft.
10916 Ruffner, Granada Hills, CA 91344
MLS# 226004581Listed by: KELLER WILLIAMS EXCLUSIVE PROPERTIES - Coming Soon
 $1,349,000Coming Soon3 beds 3 baths2,331 sq. ft.
10916 Ruffner Avenue, Granada Hills, CA 91344
MLS# 226004581Listed by: KELLER WILLIAMS EXCLUSIVE PROPERTIES - Coming Soon
 $899,000Coming Soon2 beds 2 baths1,302 sq. ft.
5225 Onaknoll Avenue, Los Angeles, CA 90043
MLS# 26991615Listed by: REALTY ONE GROUP UNITED - Coming Soon
 $2,795,000Coming Soon4 beds 5 baths3,499 sq. ft.
1208 Palms Boulevard, Venice, CA 90291
MLS# 26891149Listed by: SERHANT CALIFORNIA, INC - Coming Soon
 $1,425,000Coming Soon5 beds 3 baths2,817 sq. ft.
12932 Addison Street, Sherman Oaks, CA 91423
MLS# BB26209103Listed by: KELLER WILLIAMS REALTY WORLD MEDIA CENTER - Coming Soon
 $889,000Coming Soon5 beds 4 baths2,340 sq. ft.
1446 E 90th Street, Los Angeles, CA 90002
MLS# 26992585Listed by: TERRANOVA REAL ESTATE GROUP INC. - Coming Soon
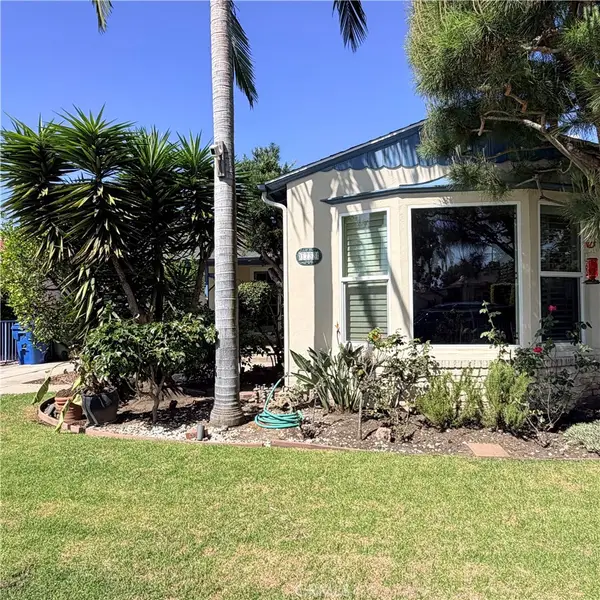 $1,630,000Coming Soon3 beds 2 baths1,658 sq. ft.
1733 S Corning, Los Angeles, CA 90035
MLS# SR26208111Listed by: SYNC BROKERAGE, INC. - Coming Soon
 $1,099,000Coming Soon5 beds -- baths2,295 sq. ft.
1129 W 9th Street W, San Pedro, CA 90731
MLS# SB26189344Listed by: COMPASS - Coming Soon
 $1,499,000Coming Soon6 beds 5 baths2,700 sq. ft.
6385 Zelzah Avenue, Encino, CA 91316
MLS# 26992339Listed by: REVEL REAL ESTATE


Protect your home and budget from life's surprises with an Assurant Home Warranty, backed by a partner that supports you through every step of homeownership. Explore Plans.
© 2026 Better Homes and Gardens Real Estate LLC. An Anywhere Real Estate company. All rights reserved. Better Homes and Gardens® Real Estate is a registered trademark owned by Meredith Operations Corporation, licensed to Better Homes and Gardens Real Estate LLC and used with permission. Better Homes and Gardens Real Estate LLC fully supports the principles of the Fair Housing Act and the Equal Opportunity Act. Listing information is deemed reliable but is not guaranteed accurate.
Each office is independently owned and operated.
Any services or products provided by third parties are not provided by, affiliated with or related to Better Homes and Gardens Real Estate LLC, or its affiliated companies.