
5932 W 75th Street, Los Angeles, CA 90045
Local realty services provided by:Better Homes and Gardens Real Estate Royal & Associates
5932 W 75th Street,Los Angeles, CA 90045
$2,145,000
- 4 Beds
- 4 Baths
- 2,247 sq. ft.
- Single family
- Active
Listed by: stephanie younger, amber helfand
Office: compass
MLS#:CL26985963
Source:Bay East, CCAR, bridgeMLS
Price summary
- Price:$2,145,000
- Price per sq. ft.:$954.61
About this home
Perched above neighboring homes on a quiet street in sought-after Westport Heights, this beautifully reimagined farmhouse sits on an expansive 8,915-square-foot lot, offering treetop views, exceptional privacy, and the rare combination of a turnkey main residence, attached two-car garage, and detached ADU. Completely remodeled down to the studs in 2019, the single-level main home features 3 bedrooms and 2.5 bathrooms, blending timeless design with modern functionality. Expansive bifold doors open the main living areas to the patio and oversized backyard, creating a seamless indoor-outdoor experience ideal for entertaining and everyday living. The light-filled, open-concept floor plan is anchored by a stunning chef's kitchen featuring Thermador stainless steel appliances, a built-in Miele speed oven/microwave combo, quartzite countertops, custom cabinetry, a wine refrigerator, and designer finishes throughout. Luxury LVT plank flooring, Lincoln dual-pane aluminum-clad windows, Kohler and Brizo fixtures, and thoughtful upgrades reflect the quality and craftsmanship of the renovation. Privately situated at the rear of the home, the spacious primary suite serves as a tranquil sanctuary with soaring ceilings, direct backyard access, a walk-in closet with custom built-ins, and a spa-inspired bathroom appointed with marble countertops, a soaking tub, and an oversized marble shower. Two additional bedrooms share a beautifully updated Jack-and-Jill bathroom featuring soapstone countertops and custom finishes. Adding exceptional versatility and value, the detached, fully permitted ADU was remodeled in 2018 and offers endless possibilities for extended family, guests, a home office, or potential rental income. Complete with its own kitchen, bathroom, hardwood flooring, and in-unit laundry, this well-appointed space offers flexibility to suit a variety of lifestyles and needs. The spacious backyard offers abundant room for outdoor entertaining, gardening, recreation, or creating an even more spectacular outdoor retreat. An outdoor shower adds to the property's quintessential California lifestyle appeal. Additional features include central heating and air conditioning, copper plumbing, a tankless water heater, Ring security cameras, Nest thermostat, Lutron smart lighting controls, Velux sun tunnels, a laundry closet with custom built-in shelving and marble backsplash, and a finished attached two-car garage with epoxy floors. Ideally located near LMU, Silicon Beach, Pla...
Contact an agent
Home facts
- Year built:1947
- Listing ID #:CL26985963
- Added:14 day(s) ago
- Updated:November 06, 2026 at 03:34 PM
Rooms and interior
- Bedrooms:4
- Total bathrooms:4
- Full bathrooms:1
- Flooring:Tile, Wood
- Kitchen Description:Dishwasher, Microwave, Refrigerator
- Living area:2,247 sq. ft.
Heating and cooling
- Cooling:Central Air
- Heating:Central, Forced Air
- Central air:Yes
Structure and exterior
- Year built:1947
- Building area:2,247 sq. ft.
- Lot area:0.2 Acres
- Lot Features:Back Yard
- Architectural Style:Single Family Residence, Traditional
- Exterior Features:Back Yard, Front Yard
- Foundation Description:Raised, Slab
- Levels:1 Story, 1 Story
Finances and disclosures
- Price:$2,145,000
- Price per sq. ft.:$954.61
Features and amenities
- Appliances:Dishwasher, Microwave, Refrigerator
- Amenities:Carbon Monoxide Detector(s), Smoke Detector(s)
Parking
- Parking description:Attached
- Garage:Yes
- Garage spaces:2
 Bay East 2026. CCAR 2026 bridgeMLS 2026. Information Deemed Reliable But Not Guaranteed. This information is being provided by the Bay East MLS, or CCAR MLS, or bridgeMLS. The listings presented here may or may not be listed by the Broker/Agent operating this website. This information is intended for the personal use of consumers and may not be used for any purpose other than to identify prospective properties consumers may be interested in purchasing. Data last updated at November 6, 2026
New listings near 5932 W 75th Street
- Coming Soon
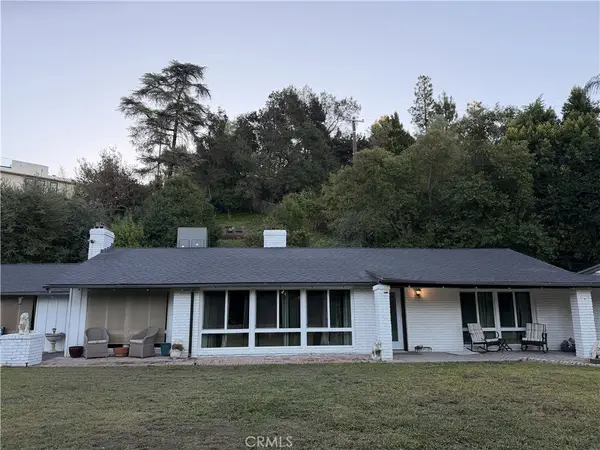 $2,299,999Coming Soon3 beds 2 baths1,866 sq. ft.
4664 Encino Avenue, Encino, CA 91316
MLS# SR26238515Listed by: MEL WILSON & ASSOCIATES - REALTORS - Coming Soon
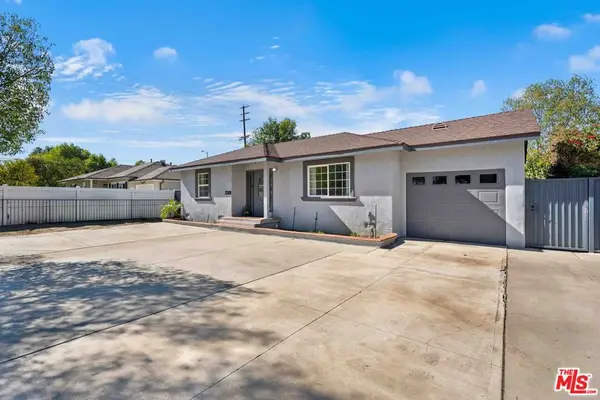 $1,149,000Coming Soon3 beds 3 baths2,022 sq. ft.
6809 Texhoma Avenue, Lake Balboa, CA 91406
MLS# 26105630Listed by: PINNACLE ESTATE PROPERTIES - N - Coming Soon
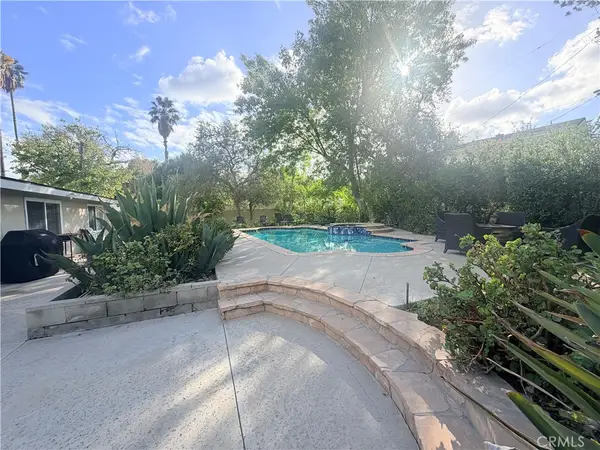 $1,350,000Coming Soon3 beds 2 baths1,800 sq. ft.
5601 Winnetka, Woodland Hills, CA 91367
MLS# BB26235140Listed by: REMAX OPTIMA - Coming Soon
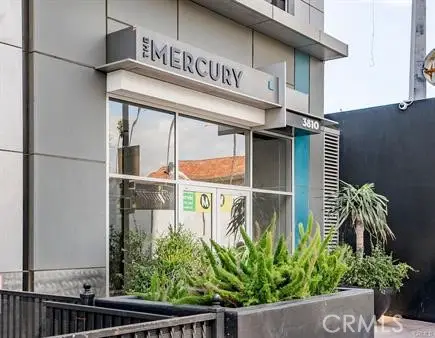 $498,000Coming Soon1 beds 1 baths710 sq. ft.
3810 Wilshire Boulevard #1709, Los Angeles, CA 90010
MLS# CV26238350Listed by: RG REALTY - Coming SoonOpen Sat, 10am to 4pm
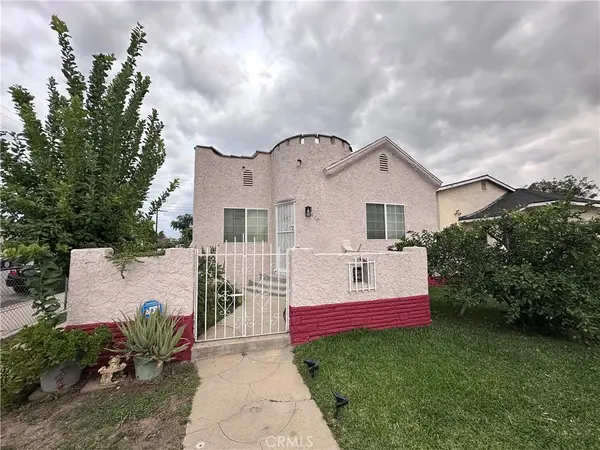 $645,000Coming Soon2 beds 1 baths1,243 sq. ft.
600 Hoefner, Los Angeles, CA 90022
MLS# DW26228948Listed by: CENTURY 21 REALTY MASTERS - Coming Soon
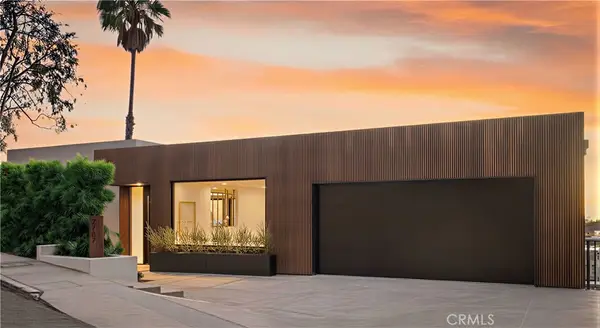 $4,750,000Coming Soon5 beds 6 baths4,429 sq. ft.
2787 Glendower Avenue, Los Angeles, CA 90027
MLS# OC26236955Listed by: MINT REAL ESTATE - Coming Soon
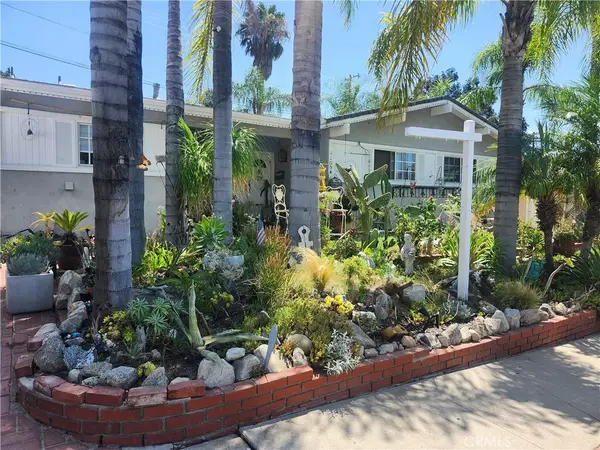 $925,000Coming Soon3 beds 2 baths1,564 sq. ft.
11054 Sevenhills Drive, Tujunga, CA 91042
MLS# PW26238378Listed by: WEST SHORES REALTY, INC. - Coming Soon
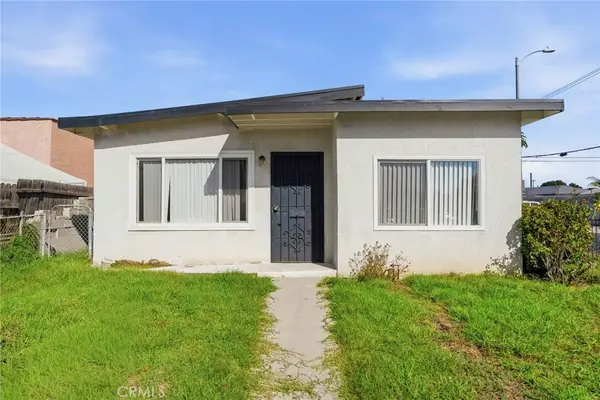 $569,900Coming Soon3 beds 2 baths880 sq. ft.
959 E 105th, Los Angeles, CA 90002
MLS# RS26236981Listed by: REAL BROKERAGE TECHNOLOGIES - Coming Soon
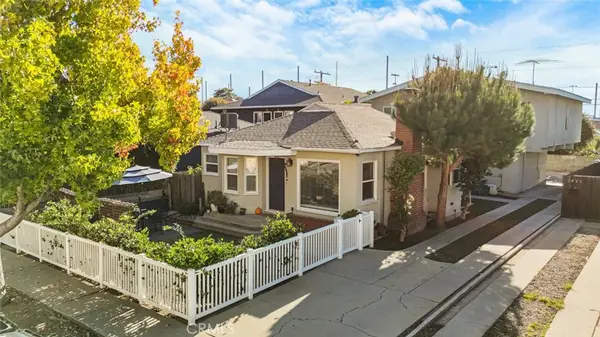 $1,450,000Coming Soon-- beds -- baths2,112 sq. ft.
3833 Beethoven, Los Angeles, CA 90066
MLS# SB26238374Listed by: LYON STAHL INVESTMENT REAL ESTATE, INC. - Coming Soon
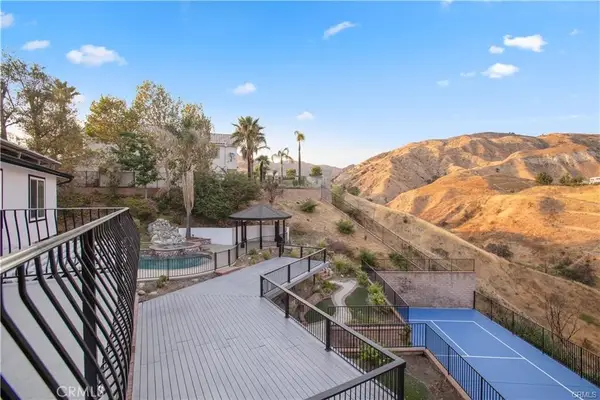 $1,690,000Coming Soon5 beds 3 baths2,505 sq. ft.
12216 Beaufait Avenue, Porter Ranch, CA 91326
MLS# SR26238367Listed by: PELLEGO, INC


Protect your home and budget from life's surprises with an Assurant Home Warranty, backed by a partner that supports you through every step of homeownership. Explore Plans.
© 2026 Better Homes and Gardens Real Estate LLC. An Anywhere Real Estate company. All rights reserved. Better Homes and Gardens® Real Estate is a registered trademark owned by Meredith Operations Corporation, licensed to Better Homes and Gardens Real Estate LLC and used with permission. Better Homes and Gardens Real Estate LLC fully supports the principles of the Fair Housing Act and the Equal Opportunity Act. Listing information is deemed reliable but is not guaranteed accurate.
Each office is independently owned and operated.
Any services or products provided by third parties are not provided by, affiliated with or related to Better Homes and Gardens Real Estate LLC, or its affiliated companies.