
600 W 9th Street #1214, Los Angeles, CA 90015
Local realty services provided by:Better Homes and Gardens Real Estate Royal & Associates
600 W 9th Street #1214,Los Angeles, CA 90015
$668,000
- 2 Beds
- 2 Baths
- 1,193 sq. ft.
- Condominium
- Pending
Listed by: kyung li kim
Office: dream realty & investments inc
MLS#:CL26858047
Source:Bay East, CCAR, bridgeMLS
Price summary
- Price:$668,000
- Price per sq. ft.:$559.93
- Monthly HOA dues:$1,267
About this home
Experience elevated urban living at The Skyline, one of Downtown Los Angeles' most established full-service residential communities. This inviting south-facing residence offers an abundance of natural light and breathtaking skyline views, creating the perfect setting to enjoy both vibrant city days and sparkling evenings. Designed with comfort and everyday functionality in mind, the spacious interior features an open-concept layout, quality wood flooring, custom cabinetry, generous built-in storage, and a well-appointed kitchen with premium built-in appliances. The seamless flow between the living, dining, and kitchen areas makes the home ideal for both relaxing and entertaining. Two side-by-side parking spaces provide added convenience, while residents enjoy an impressive collection of amenities including 24-hour front desk security, controlled access, a resort-style pool and spa, fitness center, clubhouse, racquetball court, BBQ areas, beautifully landscaped courtyards, and ample guest parking. Ideally located in the heart of DTLA's South Park district, you're just steps from Ralphs Fresh Fare, Whole Foods, FIGat7th, LA Live, Crypto.com Arena, Peacock Theater, and an outstanding selection of restaurants, cafes, and entertainment. With nearby Metro stations and easy access to major freeways, commuting throughout Los Angeles is effortless. Offering exceptional convenience, vibrant surroundings, and the energy of Downtown living, this residence is an outstanding opportunity to enjoy one of LA's most sought-after urban lifestyles....
Contact an agent
Home facts
- Year built:1983
- Listing ID #:CL26858047
- Added:104 day(s) ago
- Updated:October 24, 2026 at 08:34 AM
Rooms and interior
- Bedrooms:2
- Total bathrooms:2
- Full bathrooms:2
- Kitchen Description:Dishwasher, Microwave, Refrigerator
- Living area:1,193 sq. ft.
Heating and cooling
- Cooling:Central Air
- Heating:Central
- Central air:Yes
Structure and exterior
- Year built:1983
- Building area:1,193 sq. ft.
- Lot area:1.91 Acres
- Architectural Style:Condominium, Contemporary
- Levels:1 Story, 1 Story
Finances and disclosures
- Price:$668,000
- Price per sq. ft.:$559.93
Features and amenities
- Appliances:Dishwasher, Microwave, Refrigerator
- Laundry features:Dryer, Laundry Closet, Washer
- Amenities:Carbon Monoxide Detector(s), Smoke Detector(s)
 Bay East 2026. CCAR 2026 bridgeMLS 2026. Information Deemed Reliable But Not Guaranteed. This information is being provided by the Bay East MLS, or CCAR MLS, or bridgeMLS. The listings presented here may or may not be listed by the Broker/Agent operating this website. This information is intended for the personal use of consumers and may not be used for any purpose other than to identify prospective properties consumers may be interested in purchasing. Data last updated at October 24, 2026
New listings near 600 W 9th Street #1214
- Coming Soon
 $524,000Coming Soon2 beds 1 baths964 sq. ft.
4200 Zamora, Los Angeles, CA 90011
MLS# CV26230192Listed by: RE/MAX OLYMPIC - Coming Soon
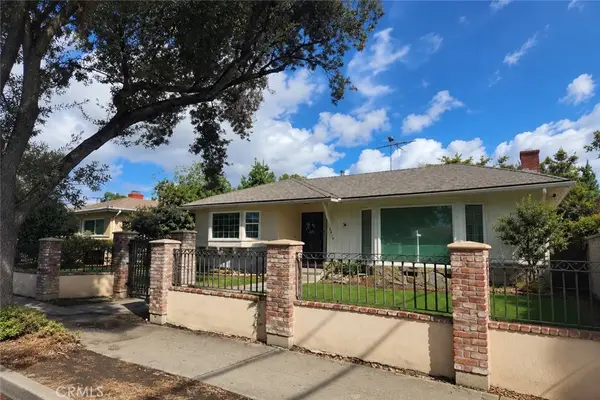 $999,000Coming Soon4 beds 2 baths1,927 sq. ft.
6414 Corbin Avenue, Reseda, CA 91335
MLS# BB26229558Listed by: EQUITY UNION - Coming Soon
 $677,000Coming Soon3 beds 2 baths1,092 sq. ft.
1857 Lansdowne Avenue, Los Angeles, CA 90032
MLS# PW26229449Listed by: DEE ANN TUMBUAN - Coming Soon
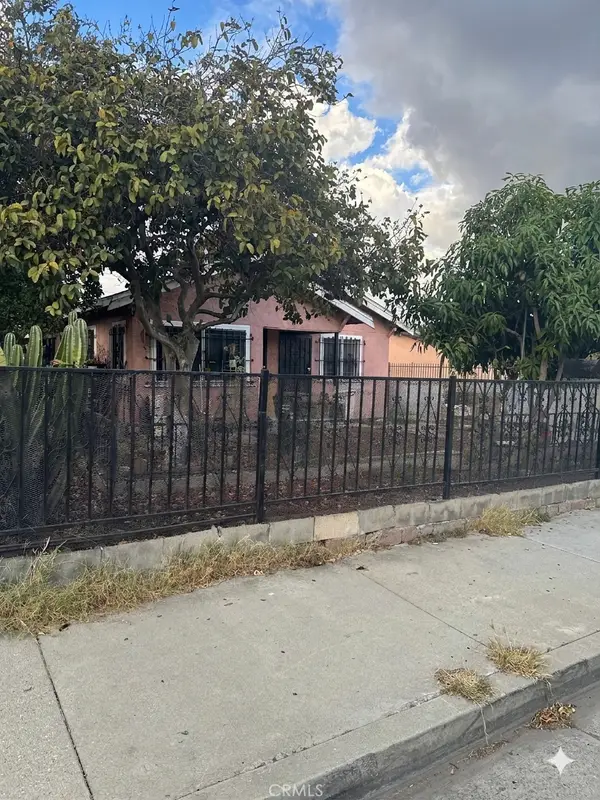 $775,000Coming Soon-- beds -- baths1 sq. ft.
1217 -1219 W 99th, Los Angeles, CA 90044
MLS# SW26229893Listed by: GOLDEN FEATHER INVESTMENTS INC - Coming Soon
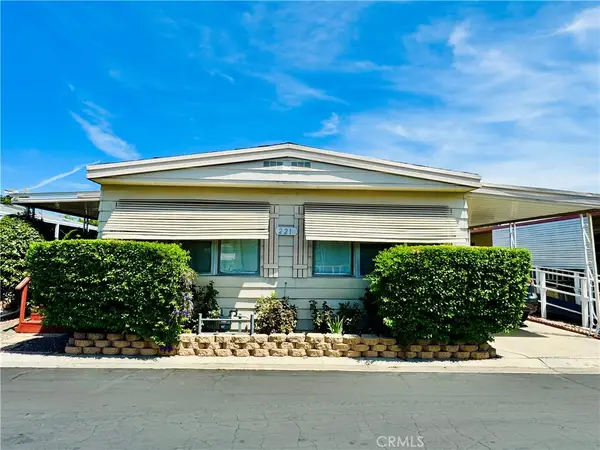 $165,000Coming Soon3 beds 2 baths1,344 sq. ft.
8811 Canoga Ave #221, Canoga Park, CA 91304
MLS# SR26228727Listed by: KELLER WILLIAMS VIP PROPERTIES - Coming Soon
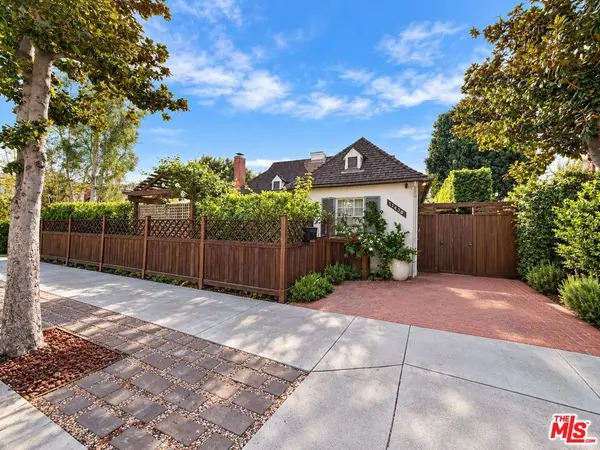 $2,999,999Coming Soon4 beds 3 baths2,800 sq. ft.
11438 Bolas Street, Los Angeles, CA 90049
MLS# 26104234Listed by: RODEO REALTY - Coming SoonOpen Sat, 11:45am to 3pm
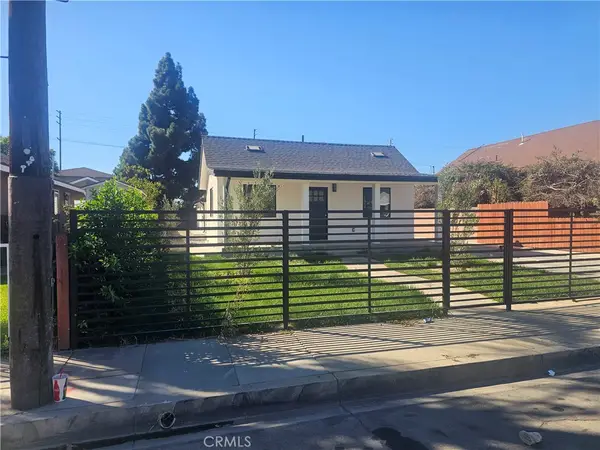 $1,160,000Coming Soon-- beds -- baths2,007 sq. ft.
1057 S Alma, Los Angeles, CA 90023
MLS# DW26229756Listed by: FIRST FAMILY HOMES - Coming Soon
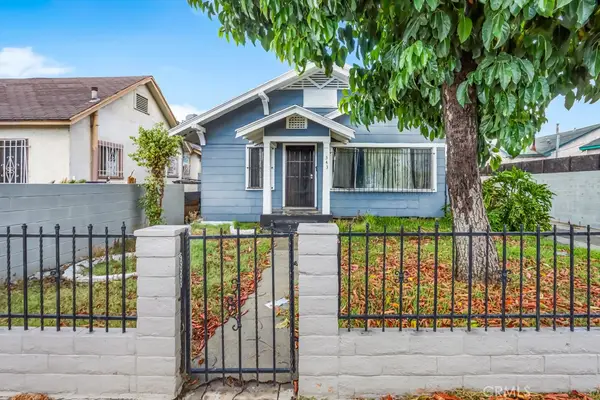 $499,000Coming Soon3 beds 1 baths1,374 sq. ft.
343 W 74th, Los Angeles, CA 90003
MLS# RS26229346Listed by: CIRCLE REAL ESTATE - Coming Soon
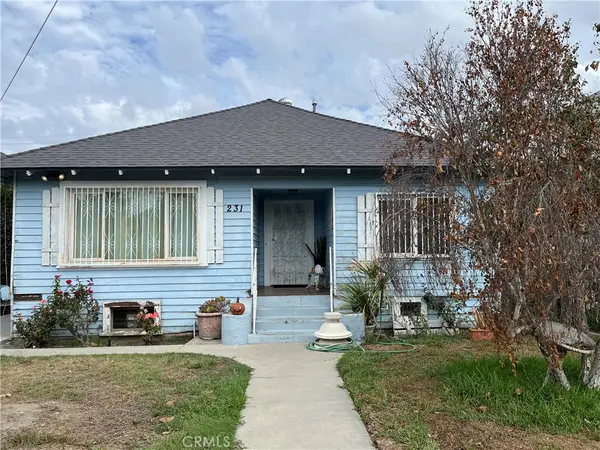 $625,000Coming Soon2 beds 1 baths1,059 sq. ft.
231 W 46th, Los Angeles, CA 90037
MLS# SR26229158Listed by: EQUITY UNION - Coming Soon
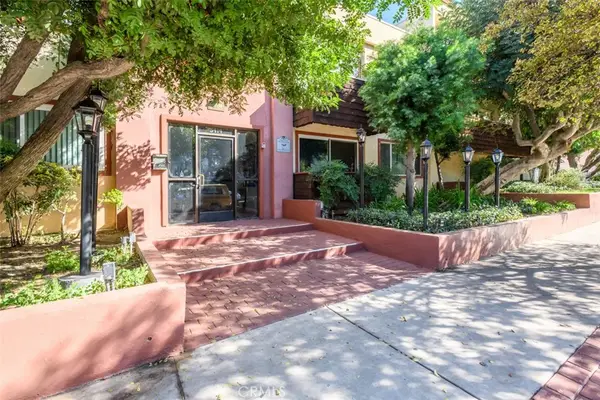 $289,999Coming Soon2 beds 2 baths861 sq. ft.
5414 Newcastle, Encino, CA 91316
MLS# SR26228403Listed by: PINNACLE ESTATE PROPERTIES


Protect your home and budget from life's surprises with an Assurant Home Warranty, backed by a partner that supports you through every step of homeownership. Explore Plans.
© 2026 Better Homes and Gardens Real Estate LLC. An Anywhere Real Estate company. All rights reserved. Better Homes and Gardens® Real Estate is a registered trademark owned by Meredith Operations Corporation, licensed to Better Homes and Gardens Real Estate LLC and used with permission. Better Homes and Gardens Real Estate LLC fully supports the principles of the Fair Housing Act and the Equal Opportunity Act. Listing information is deemed reliable but is not guaranteed accurate.
Each office is independently owned and operated.
Any services or products provided by third parties are not provided by, affiliated with or related to Better Homes and Gardens Real Estate LLC, or its affiliated companies.