
6227 W 5th Street, Los Angeles, CA 90048
Local realty services provided by:Better Homes and Gardens Real Estate Royal & Associates
6227 W 5th Street,Los Angeles, CA 90048
$4,779,000
- 6 Beds
- 8 Baths
- 4,794 sq. ft.
- Single family
- Active
Listed by: john barrentine
Office: keller williams larchmont
MLS#:CL26856439
Source:Bay East, CCAR, bridgeMLS
Price summary
- Price:$4,779,000
- Price per sq. ft.:$996.87
About this home
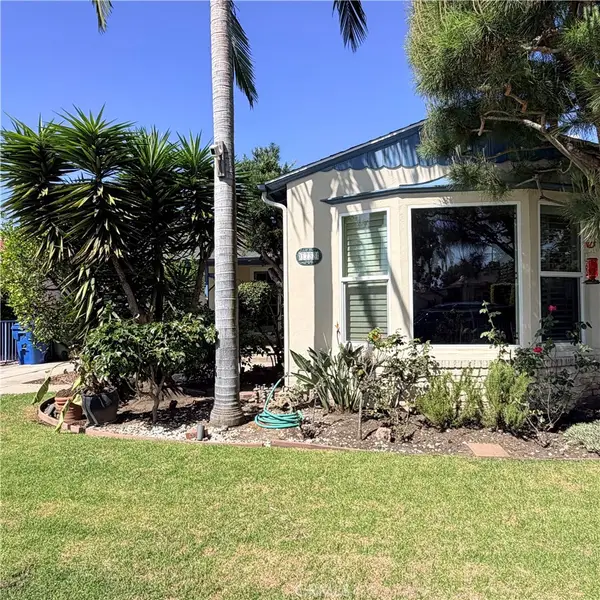
Welcome to 6227 W 5th Street, an architectural sanctuary where Modern Cape Cod warmth meets sleek, contemporary sophistication. Hidden behind private gating and lush mature hedging in the heart of Beverly Grove, this 4,794-square-foot estate delivers turnkey luxury refined by soaring beamed ceilings, wide-plank European Oak floors, and thoughtful Feng Shui design principles. Step inside to 10-foot main-floor ceilings, a marble-clad formal sitting room, an executive office with built-in window seating, and a chef's kitchen featuring Wolf appliances, a massive porcelain island, and integrated reverse-osmosis filtration. Panoramic glass accordion doors vanish to blend the interior with a resort-caliber backyard complete with a saltwater pool, waterfall, electric cover, spa, cabana, and outdoor kitchen. Six expansive bedrooms and seven-and-a-half baths span three meticulously curated levels. The primary retreat features 11-foot vaulted ceilings, a dual marble and Himalayan sea salt fireplace, private balcony, dual walk-in closets, and twin spa baths with radiant heated floors and a deep soaking tub. Below, the 9.5-foot basement transforms into the ultimate entertainment lounge with a wet bar, game room, private gym, and a concealed secret passage leading to a private home theater. Situated moments from cultural Museum Row, 3rd Street's iconic dining and the Grove, this estate offers an unmatched standard of private living. A Matterport tour link is provided....
Contact an agent
Home facts
- Year built:2017
- Listing ID #:CL26856439
- Added:48 day(s) ago
- Updated:September 25, 2026 at 02:40 PM
Rooms and interior
- Bedrooms:6
- Total bathrooms:8
- Full bathrooms:7
- Flooring:Tile, Wood
- Kitchen Description:Dishwasher, Microwave, Pantry, Refrigerator
- Living area:4,794 sq. ft.
Heating and cooling
- Cooling:Central Air
- Heating:Central
- Central air:Yes
Structure and exterior
- Year built:2017
- Building area:4,794 sq. ft.
- Lot area:0.14 Acres
- Lot Features:Back Yard
- Architectural Style:Cape Cod, Single Family Residence
- Exterior Features:Back Yard, Front Yard, Landscaped
- Levels:3 Story Or More
Finances and disclosures
- Price:$4,779,000
- Price per sq. ft.:$996.87
Features and amenities
- Appliances:Dishwasher, Microwave, Refrigerator
- Laundry features:Dryer, Laundry Room, Washer
- Amenities:Carbon Monoxide Detector(s), Secured Access, Smoke Detector(s)
- Pool features:In Ground, Pool Cover
 Bay East 2026. CCAR 2026 bridgeMLS 2026. Information Deemed Reliable But Not Guaranteed. This information is being provided by the Bay East MLS, or CCAR MLS, or bridgeMLS. The listings presented here may or may not be listed by the Broker/Agent operating this website. This information is intended for the personal use of consumers and may not be used for any purpose other than to identify prospective properties consumers may be interested in purchasing. Data last updated at September 25, 2026
New listings near 6227 W 5th Street
- Coming Soon
 $1,349,000Coming Soon3 beds 3 baths2,331 sq. ft.
10916 Ruffner Avenue, Granada Hills, CA 91344
MLS# 226004581Listed by: KELLER WILLIAMS EXCLUSIVE PROPERTIES - Coming Soon
 $899,000Coming Soon2 beds 2 baths1,302 sq. ft.
5225 Onaknoll Avenue, Los Angeles, CA 90043
MLS# 26991615Listed by: REALTY ONE GROUP UNITED - Coming Soon
 $2,795,000Coming Soon4 beds 5 baths3,499 sq. ft.
1208 Palms Boulevard, Venice, CA 90291
MLS# 26891149Listed by: SERHANT CALIFORNIA, INC - Coming Soon
 $1,425,000Coming Soon5 beds 3 baths2,817 sq. ft.
12932 Addison Street, Sherman Oaks, CA 91423
MLS# BB26209103Listed by: KELLER WILLIAMS REALTY WORLD MEDIA CENTER - Coming Soon
 $889,000Coming Soon5 beds 4 baths2,340 sq. ft.
1446 E 90th Street, Los Angeles, CA 90002
MLS# 26992585Listed by: TERRANOVA REAL ESTATE GROUP INC. - Coming Soon
 $1,630,000Coming Soon3 beds 2 baths1,658 sq. ft.
1733 S Corning, Los Angeles, CA 90035
MLS# SR26208111Listed by: SYNC BROKERAGE, INC. - Coming Soon
 $1,099,000Coming Soon5 beds -- baths2,295 sq. ft.
1129 W 9th Street W, San Pedro, CA 90731
MLS# SB26189344Listed by: COMPASS - Coming Soon
 $1,499,000Coming Soon6 beds 5 baths2,700 sq. ft.
6385 Zelzah Avenue, Encino, CA 91316
MLS# 26992339Listed by: REVEL REAL ESTATE - Coming Soon
 $1,299,000Coming Soon5 beds 4 baths2,232 sq. ft.
14153 Archwood Street, Los Angeles, CA 91405
MLS# 26990301Listed by: REVEL REAL ESTATE - Coming Soon
 $719,000Coming Soon2 beds 3 baths1,398 sq. ft.
14819 Magnolia Boulevard #7, Sherman Oaks, CA 91403
MLS# NDP2608904Listed by: COLDWELL BANKER REALTY


Protect your home and budget from life's surprises with an Assurant Home Warranty, backed by a partner that supports you through every step of homeownership. Explore Plans.
© 2026 Better Homes and Gardens Real Estate LLC. An Anywhere Real Estate company. All rights reserved. Better Homes and Gardens® Real Estate is a registered trademark owned by Meredith Operations Corporation, licensed to Better Homes and Gardens Real Estate LLC and used with permission. Better Homes and Gardens Real Estate LLC fully supports the principles of the Fair Housing Act and the Equal Opportunity Act. Listing information is deemed reliable but is not guaranteed accurate.
Each office is independently owned and operated.
Any services or products provided by third parties are not provided by, affiliated with or related to Better Homes and Gardens Real Estate LLC, or its affiliated companies.