
6606 W 80th Place, Los Angeles, CA 90045
Local realty services provided by:Better Homes and Gardens Real Estate Clarity
Upcoming open houses
- Sun, Oct 1101:00 pm - 04:00 pm
Listed by: jamele mason
Office: thomas james real estate services, inc949-667-0010
MLS#:26857787
Source:CRMLS
Price summary
- Price:$2,795,000
- Price per sq. ft.:$968.13
- Monthly HOA dues:$2.92
About this home
Discover the epitome of modern living in this stunning 2-story Traditional home by Thomas James Homes, perfectly situated in the vibrant neighborhood of Westchester. Located in a peaceful residential enclave, this home is just moments away from the best of Los Angeles, including Silicon Beach, Playa Vista, scenic parks, trendy dining, and shopping destinations. Step inside to find an open floor plan designed for effortless living and entertaining. The entry flows into the chef-inspired kitchen, featuring Wolf and Subzero appliances, a spacious island with bar seating, a walk-in pantry, and a sunny breakfast nook. The kitchen seamlessly connects to the dining area and great room, where a cozy fireplace creates the perfect gathering space. Sliding glass doors open to the lush backyard, blending indoor and outdoor living. A main level bedroom and full bathroom provide flexibility for guests, an office, or multi-generational living. Upstairs, a versatile loft offers a secondary living area or playroom. Two additional bedrooms, including one with its own en-suite bathroom, share the upper level with a full bathroom and a convenient laundry room with a sink. The luxurious grand suite is a true retreat, featuring a spa-like bathroom with a freestanding soaking tub, a walk-in shower, dual vanities, and a spacious walk-in closet. Nestled in one of Westchester's most desirable neighborhoods, this property is a rare opportunity to enjoy the best of modern living in a prime Los Angeles location. No representations or warranties, express or implied, are made by Seller or Seller's Broker/Agent regarding square footage, lot size or dimensions. Buyer is advised to independently verify all dimensions during the investigation period and rely solely on Buyer's own investigations or those of professionals retained by Buyer....
Contact an agent
Home facts
- Year built:2026
- Listing ID #:26857787
- Added:91 day(s) ago
- Updated:October 09, 2026 at 11:32 AM
Rooms and interior
- Bedrooms:4
- Total bathrooms:4
- Full bathrooms:4
- Flooring:Tile
- Kitchen Description:Dishwasher, Microwave, Oven, Range, Refrigerator
- Living area:2,887 sq. ft.
Heating and cooling
- Cooling:Central Air
- Heating:Central
- Central air:Yes
Structure and exterior
- Year built:2026
- Building area:2,887 sq. ft.
- Lot area:0.13 Acres
- Lot Features:Back Yard, Landscaped, Yard
- Architectural Style:Traditional
- Construction Materials:Stucco
- Exterior Features:Open, Patio
- Foundation Description:Slab
- Levels:2 Story
Utilities
- Water:Public
Finances and disclosures
- Price:$2,795,000
- Price per sq. ft.:$968.13
Features and amenities
- Appliances:Dishwasher
- Amenities:Carbon Monoxide (CO2) Detector, High Ceilings, Loft room, Open Floor Plan, Recessed Lighting
Parking
- Total parking spaces:2
- Parking description:Door-Multi, Garage
- Garage:Yes
- Garage spaces:2
New listings near 6606 W 80th Place
- Coming Soon
 $939,000Coming Soon3 beds 2 baths1,213 sq. ft.
17527 Lemay Place, Lake Balboa, CA 91406
MLS# SR26217497Listed by: EQUITY UNION - Coming Soon
 $5,375,000Coming Soon4 beds 4 baths3,684 sq. ft.
529 N Kenter Avenue, Los Angeles, CA 90049
MLS# 26991975Listed by: AMALFI ESTATES - Coming Soon
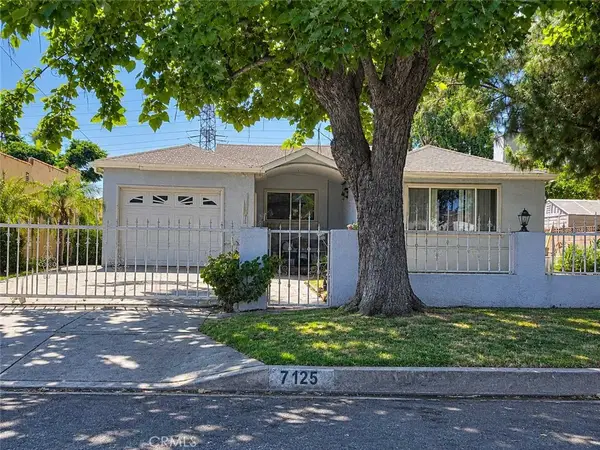 $720,000Coming Soon4 beds 2 baths1,789 sq. ft.
7125 Geyser Avenue, Reseda, CA 91335
MLS# SR26218641Listed by: REAL BROKERAGE TECHNOLOGIES INC - Coming Soon
 $1,099,999Coming Soon4 beds 3 baths2,155 sq. ft.
17315 Superior Street, Northridge, CA 91325
MLS# SR26219279Listed by: RE/MAX OF SANTA CLARITA - Coming Soon
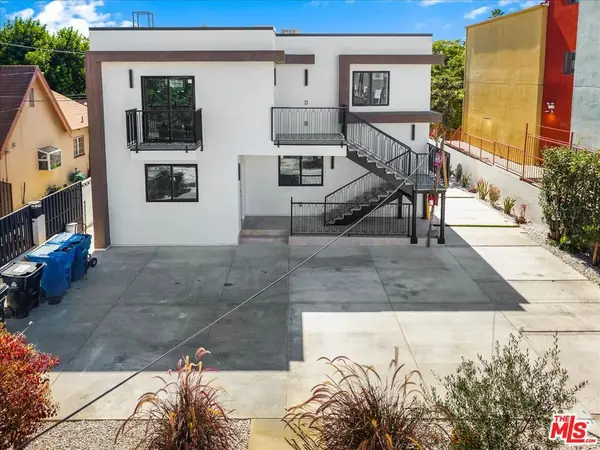 $2,895,000Coming Soon11 beds 11 baths5,000 sq. ft.
11744 Hamlin Street, North Hollywood, CA 91606
MLS# 26998297Listed by: RODEO REALTY - Coming Soon
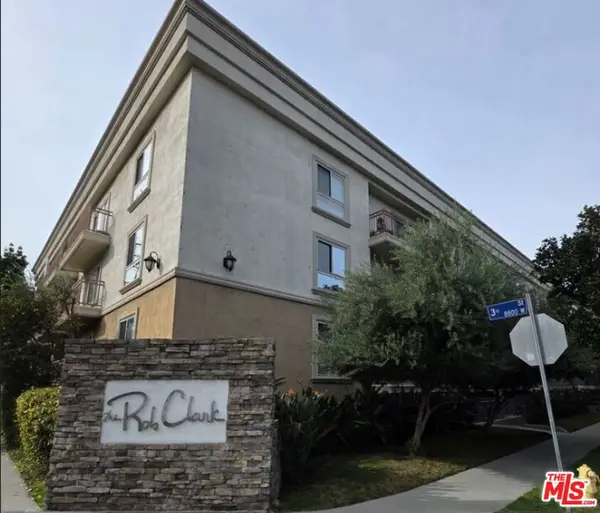 $549,000Coming Soon1 beds 1 baths670 sq. ft.
141 S Clark Drive #210, Los Angeles, CA 90048
MLS# 26998317Listed by: COMPASS - Coming Soon
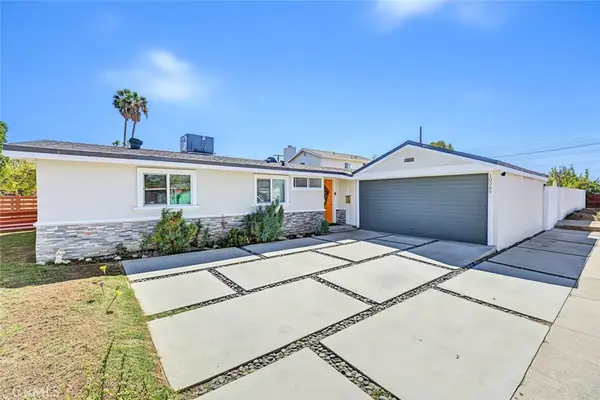 $889,900Coming Soon4 beds 2 baths1,275 sq. ft.
10989 Mascarell Avenue, San Fernando, CA 91345
MLS# SR26218449Listed by: JOHNHART REAL ESTATE - Coming Soon
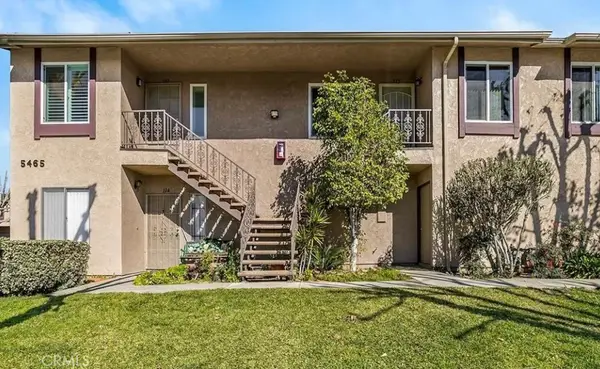 $499,000Coming Soon2 beds 2 baths813 sq. ft.
5465 Bohlig #115, Los Angeles, CA 90032
MLS# AR26218674Listed by: CENTURY 21 MASTERS - Coming Soon
 $599,000Coming Soon2 beds 1 baths1,408 sq. ft.
1215 W 59th Street, Los Angeles, CA 90044
MLS# 26996949Listed by: XPERT HOME REALTY - Coming Soon
 $895,000Coming Soon3 beds 2 baths1,438 sq. ft.
1351 N Crescent Heights #308, Los Angeles, CA 90046
MLS# GD26217207Listed by: ARCHETYPE REAL ESTATE GROUP IN


Protect your home and budget from life's surprises with an Assurant Home Warranty, backed by a partner that supports you through every step of homeownership. Explore Plans.
© 2026 Better Homes and Gardens Real Estate LLC. An Anywhere Real Estate company. All rights reserved. Better Homes and Gardens® Real Estate is a registered trademark owned by Meredith Operations Corporation, licensed to Better Homes and Gardens Real Estate LLC and used with permission. Better Homes and Gardens Real Estate LLC fully supports the principles of the Fair Housing Act and the Equal Opportunity Act. Listing information is deemed reliable but is not guaranteed accurate.
Each office is independently owned and operated.
Any services or products provided by third parties are not provided by, affiliated with or related to Better Homes and Gardens Real Estate LLC, or its affiliated companies.