
6609 Whitley Terrace, Los Angeles, CA 90068
Local realty services provided by:Better Homes and Gardens Real Estate Royal & Associates
6609 Whitley Terrace,Los Angeles, CA 90068
$1,799,000
- 5 Beds
- 3 Baths
- 2,922 sq. ft.
- Single family
- Active
Listed by: karen lower
Office: compass
MLS#:CL26848053
Source:Bay East, CCAR, bridgeMLS
Price summary
- Price:$1,799,000
- Price per sq. ft.:$615.67
About this home
New Price! New Opportunity! Sweeping city views, nearly 3,000 square feet of living space, and a coveted Whitley Heights address combine to create one of the best values currently available in the Hollywood Hills. Offering five bedrooms, multiple outdoor living spaces, and exceptional flexibility for today's lifestyle, the home offers generous space with convenient access to Hollywood, Downtown Los Angeles, the major studios, Cedars-Sinai, Children's Hospital Los Angeles, Kaiser Sunset, and the Valley via the 101.The main level features an open living and dining area that flows to expansive view decks and an updated kitchen with island seating, abundant storage, and an adjoining den/media room. A separate laundry room adds everyday convenience.Upstairs, the primary suite enjoys its own private balcony with city views, while the additional bedrooms offer flexibility for guests, home offices, creative studios, or multigenerational living. A dedicated gym with sauna provides additional space for wellness and fitness.Multiple decks and a generous backyard create exceptional outdoor living, with ample space for al fresco dining, lounging, entertaining, recreation, or future enhancements.Just moments from the Hollywood Bowl, Runyon Canyon, restaurants, and nightlife, this home offers the space, flexibility, views, and connectivity at a compelling price....
Contact an agent
Home facts
- Year built:1976
- Listing ID #:CL26848053
- Added:46 day(s) ago
- Updated:August 14, 2026 at 05:39 AM
Rooms and interior
- Bedrooms:5
- Total bathrooms:3
- Full bathrooms:3
- Flooring:Wood
- Kitchen Description:Dishwasher, Refrigerator
- Living area:2,922 sq. ft.
Heating and cooling
- Cooling:Central Air
- Heating:Central
- Central air:Yes
Structure and exterior
- Year built:1976
- Building area:2,922 sq. ft.
- Lot area:0.14 Acres
- Architectural Style:Contemporary, Single Family Residence
- Levels:2 Story
Finances and disclosures
- Price:$1,799,000
- Price per sq. ft.:$615.67
Features and amenities
- Appliances:Dishwasher, Refrigerator
- Laundry features:Laundry Room
Parking
- Parking description:Detached
- Garage:Yes
 Bay East 2026. CCAR 2026 bridgeMLS 2026. Information Deemed Reliable But Not Guaranteed. This information is being provided by the Bay East MLS, or CCAR MLS, or bridgeMLS. The listings presented here may or may not be listed by the Broker/Agent operating this website. This information is intended for the personal use of consumers and may not be used for any purpose other than to identify prospective properties consumers may be interested in purchasing. Data last updated at August 14, 2026
New listings near 6609 Whitley Terrace
- New
 $475,000Active2 beds 1 baths924 sq. ft.
898 Temple Terrace #122, Los Angeles, CA 90042
MLS# SR26172253Listed by: LUXURY COLLECTIVE - New
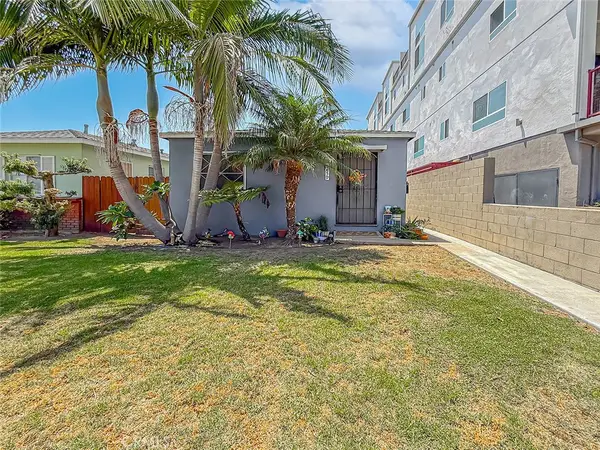 $799,000Active2 beds 2 baths1,026 sq. ft.
5459 Inglewood, Venice, CA 90230
MLS# SR26176283Listed by: COMPASS - New
 $2,599,000Active4 beds 5 baths2,486 sq. ft.
1605 S Point View Street, Los Angeles, CA 90035
MLS# CL26858587Listed by: KELLER WILLIAMS LARCHMONT - New
 $2,395,000Active3 beds 3 baths2,072 sq. ft.
4338 Campbell Drive, Los Angeles, CA 90066
MLS# CL26871831Listed by: THE CREM GROUP - New
 $1,299,000Active2 beds 3 baths1,661 sq. ft.
11939 Gorham Avenue #204, Los Angeles, CA 90049
MLS# CL26872381Listed by: ENGEL & VLKERS SANTA MONICA - New
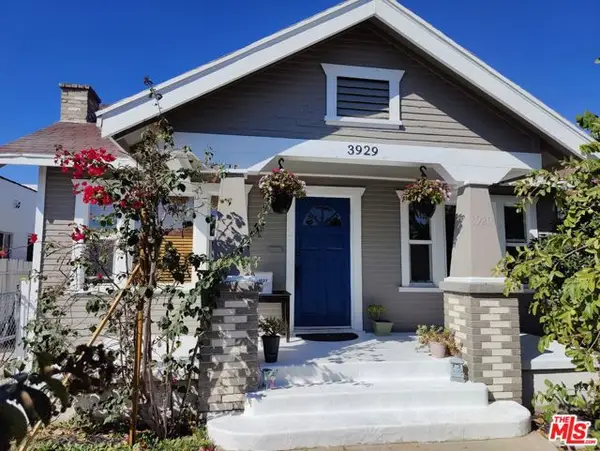 $915,000Active4 beds 3 baths1,780 sq. ft.
3927 Arlington Avenue, Los Angeles, CA 90008
MLS# CL26872429Listed by: KW WESTSIDE ESTATES - New
 $599,000Active3 beds 2 baths1,156 sq. ft.
6501 Vanalden Avenue #6, Reseda, CA 91335
MLS# 226003876Listed by: BORN REAL ESTATE INC. - New
 $2,990,000Active18 beds 17 baths11,647 sq. ft.
695 S Norton Avenue, Los Angeles, CA 90005
MLS# 26866301Listed by: GAIA - New
 $788,000Active3 beds 2 baths1,448 sq. ft.
1801 1/2 S Sycamore Avenue, Los Angeles, CA 90019
MLS# 26872175Listed by: THE ONE LUXURY PROPERTIES - New
 $915,000Active4 beds 3 baths1,780 sq. ft.
3927 Arlington Avenue, Leimert Park, CA 90008
MLS# 26872429Listed by: KW WESTSIDE ESTATES


Protect your home and budget from life's surprises with an Assurant Home Warranty, backed by a partner that supports you through every step of homeownership. Explore Plans.
© 2026 Better Homes and Gardens Real Estate LLC. An Anywhere Real Estate company. All rights reserved. Better Homes and Gardens® Real Estate is a registered trademark owned by Meredith Operations Corporation, licensed to Better Homes and Gardens Real Estate LLC and used with permission. Better Homes and Gardens Real Estate LLC fully supports the principles of the Fair Housing Act and the Equal Opportunity Act. Listing information is deemed reliable but is not guaranteed accurate.
Each office is independently owned and operated.
Any services or products provided by third parties are not provided by, affiliated with or related to Better Homes and Gardens Real Estate LLC, or its affiliated companies.