
6732 Wooster Avenue, Los Angeles, CA 90056
Local realty services provided by:Better Homes and Gardens Real Estate Clarity
Listed by: luke smith, shaun finn
Office: real brokerage technologies, inc.619-248-6434
MLS#:SR26060006
Source:CRMLS
Price summary
- Price:$1,995,000
- Price per sq. ft.:$539.19
About this home
Welcome to this exceptional 7-bedroom, 3-bathroom estate offering approximately 3,700 square feet of living space, thoughtfully designed by renowned architect Vincent Proby. Situated on one of the largest lots in the neighborhood over 11,000 sqft. The property provides a rare sense of privacy with mature trees surrounding an expansive circular driveway leading to the 3 car garage offering ample space for multiple vehicles, guests, and recreational toys.The open-concept layout is both functional and inviting, featuring three bedrooms with en-suite bathrooms, ideal for flexible living arrangements. Previously operated as a licensed six-bed assisted living facility, the home is equipped with fire-rated doors and multiple exits, making it well-suited for continued care use, multi-generational living, or a spacious primary residence. Recent upgrades include a brand-new roof completed in 2024, updated electrical system, copper plumbing, dual HVAC systems, and two water heaters, ensuring both comfort and peace of mind. The interior showcases high-end finishes throughout, highlighted by a stunning modern kitchen, updated bathrooms, and new flooring that blend contemporary elegance with timeless style. Outdoors, a private backyard oasis awaits, complete with lush landscaping and a luxurious jacuzzi, creating the perfect setting for relaxation or entertaining. Conveniently located near major freeways and popular shopping and dining destinations like Fox Hills and Westfield Mall, this rare offering delivers an ideal combination of space, versatility, and prime location. Buyer to verify licensing and use with local authorities....
Contact an agent
Home facts
- Year built:1962
- Listing ID #:SR26060006
- Added:54 day(s) ago
- Updated:May 25, 2026 at 04:39 AM
Rooms and interior
- Bedrooms:4
- Total bathrooms:3
- Full bathrooms:3
- Flooring:Carpet, Laminate, Tile
- Kitchen Description:Dishwasher, Electric Cooktop, Microwave
- Bedroom Description:All Bedrooms Down
- Living area:3,700 sq. ft.
Heating and cooling
- Cooling:Central Air, Zoned
- Heating:Central Furnace
- Central air:Yes
Structure and exterior
- Roof:Shingle
- Year built:1962
- Building area:3,700 sq. ft.
- Lot area:0.26 Acres
- Lot Features:Back Yard, Greenbelt, Landscaped, Lawn, Yard
- Architectural Style:Mid Century Modern
- Construction Materials:Block, Glass, Stucco
- Exterior Features:Front Porch, Open, Patio, Porch, Rear Porch
- Levels:1 Story
Utilities
- Water:Public, Water Connected
- Sewer:Public Sewer, Sewer Connected
Finances and disclosures
- Price:$1,995,000
- Price per sq. ft.:$539.19
Features and amenities
- Appliances:Dishwasher, Disposal, Electric Cooktop, High Efficiency Water Heater, Microwave
- Laundry features:Electric Dryer Hookup, Gas Dryer Hookup, Inside, Laundry Room, Washer Hookup
- Amenities:Beamed Ceilings, Carbon Monoxide Detectors, Ceiling Fans, Drapes, High Ceilings, Lighting, Open Floorplan, Recessed Lighting, Security Lights, Smoke Detectors, Storage Space
Parking
- Total parking spaces:7
- Parking description:Circular Driveway, Door Multi, Driveway, Garage, Garage Faces Side, On Street, Paved Driveway
- Garage:Yes
- Garage spaces:3
New listings near 6732 Wooster Avenue
- Open Tue, 11am to 2pmNew
 $995,000Active2 beds 2 baths1,402 sq. ft.
9836 Vidor Drive #1B, Los Angeles, CA 90035
MLS# 26834871Listed by: THE AGENCY - New
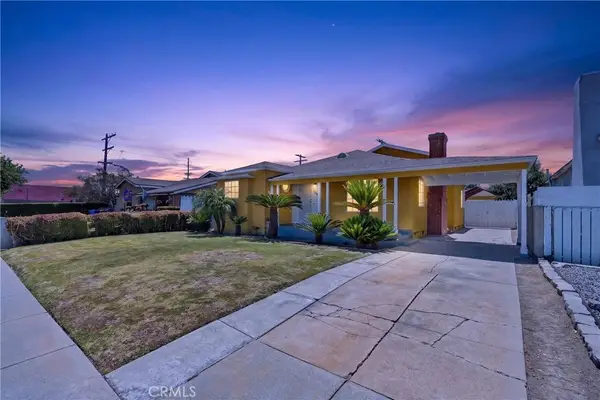 $1,000,000Active5 beds 4 baths3,035 sq. ft.
720 W 108th, Los Angeles, CA 90044
MLS# PW26112999Listed by: TOLTEC REALTY - New
 $590,000Active1 beds 1 baths1,090 sq. ft.
1111 S Grand Avenue #804, Los Angeles, CA 90015
MLS# 26838009Listed by: COLDWELL BANKER EXCLUSIVE - Open Tue, 11am to 2pmNew
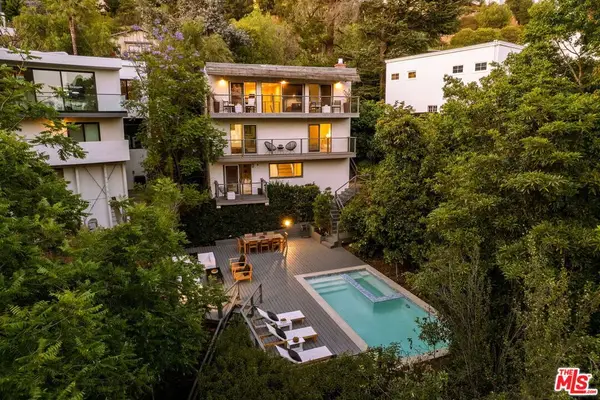 $2,575,000Active3 beds 4 baths1,926 sq. ft.
2753 La Cuesta Drive, Los Angeles, CA 90046
MLS# 26838213Listed by: THE AGENCY - New
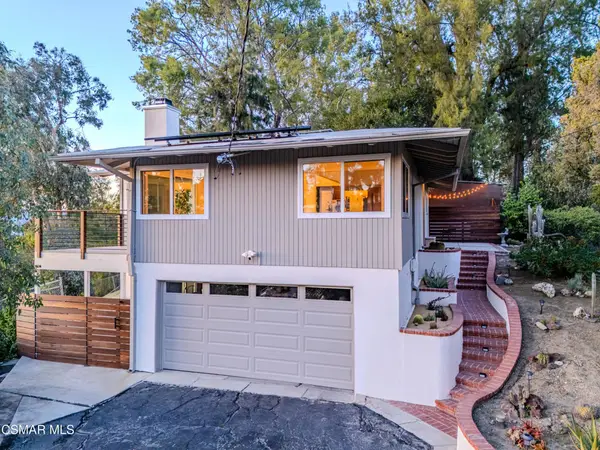 $1,095,000Active2 beds 2 baths1,213 sq. ft.
5101 Calatrana Drive, Woodland Hills, CA 91364
MLS# 226002437Listed by: EQUITY UNION REAL ESTATE - Open Tue, 11am to 2pmNew
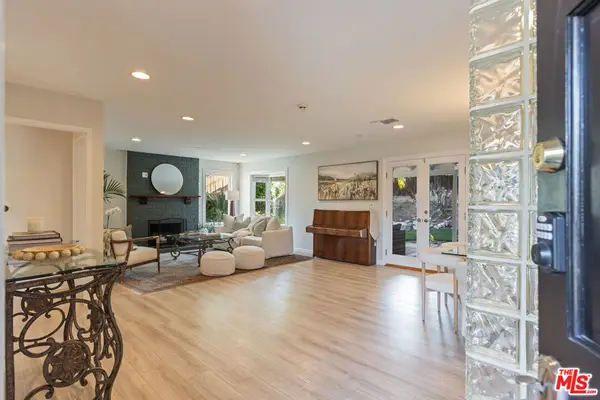 $1,149,000Active4 beds 2 baths1,926 sq. ft.
7537 Quimby Avenue, West Hills, CA 91307
MLS# 26837021Listed by: KARLTON STONE - Open Tue, 11am to 2pmNew
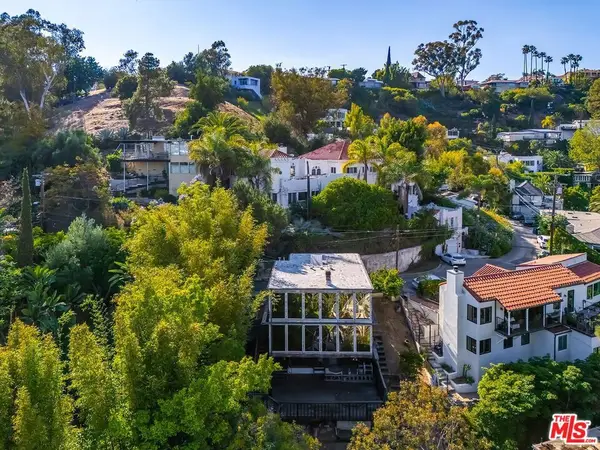 $899,000Active2 beds 2 baths1,312 sq. ft.
2274 Vasanta Way, Los Angeles, CA 90068
MLS# 26838227Listed by: COMPASS - Coming SoonOpen Sun, 12 to 4pm
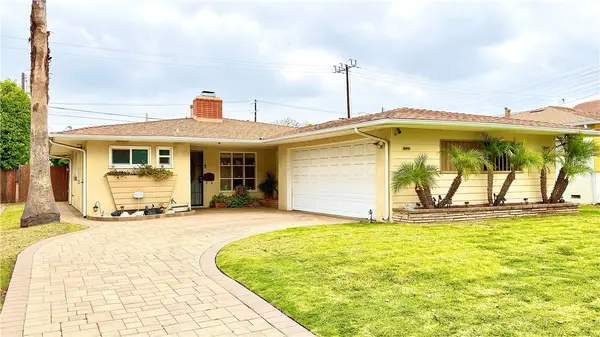 $1,188,000Coming Soon2 beds 2 baths
5621 Fallsgrove, Los Angeles, CA 90016
MLS# DW26111759Listed by: SQUARE REALTY - Open Sun, 1 to 4pmNew
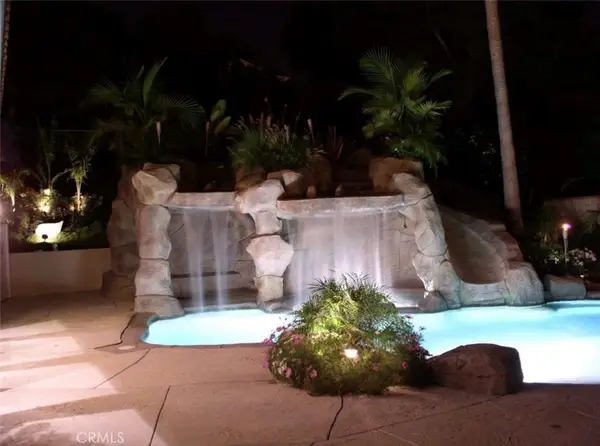 $1,399,000Active4 beds 3 baths2,175 sq. ft.
1085 Goldenrose, San Pedro, CA 90731
MLS# PV26112907Listed by: ESTATE PROPERTIES - New
 $789,900Active3 beds 2 baths1,625 sq. ft.
7410 S Harvard, Los Angeles, CA 90047
MLS# DW26112792Listed by: REMAX SKY


Protect your home and budget from life's surprises with an Assurant Home Warranty, backed by a partner that supports you through every step of homeownership. Explore Plans.
© 2026 Better Homes and Gardens Real Estate LLC. An Anywhere Real Estate company. All rights reserved. Better Homes and Gardens® Real Estate is a registered trademark owned by Meredith Operations Corporation, licensed to Better Homes and Gardens Real Estate LLC and used with permission. Better Homes and Gardens Real Estate LLC fully supports the principles of the Fair Housing Act and the Equal Opportunity Act. Listing information is deemed reliable but is not guaranteed accurate.
Each office is independently owned and operated.
Any services or products provided by third parties are not provided by, affiliated with or related to Better Homes and Gardens Real Estate LLC, or its affiliated companies.