
6829 Altamor Drive, Los Angeles, CA 90045
Local realty services provided by:Better Homes and Gardens Real Estate Royal & Associates
6829 Altamor Drive,Los Angeles, CA 90045
$3,999,000
- 5 Beds
- 5 Baths
- 3,800 sq. ft.
- Single family
- Active
Listed by: robin zacha
Office: power brokers
MLS#:CL26949719
Source:Bay East, CCAR, bridgeMLS
Price summary
- Price:$3,999,000
- Price per sq. ft.:$1,052.37
About this home
Set high above the neighborhood with a rare panoramic vantage point, this home captures uninterrupted views from the Pacific Ocean all the way to the Hollywood Sign and the Santa Monica Mountains. A horizon line this cinematic is almost never available and never forgotten.Inside, the home unfolds with open concept living, high ceilings, and hardwood floors throughout. New, energy efficient upgrades, filling the home with natural light and framing those iconic views.At the heart of the residence is a gourmet chef's kitchen, designed for both elevated cooking and effortless entertaining. Premium finishes, generous workspace, and seamless flow into the living and dining areas make it the centerpiece of the home.With 5 bedrooms and 5 bathrooms four upstairs and one downstairs plus a dedicated office, the layout supports modern living, multi generational flexibility, and work from home needs.The primary suite offers a true retreat, complete with a spa like bathroom, serene proportions, and elevated sightlines that make every morning feel like a getaway. The entire home has been freshly painted inside and out, giving it a crisp, move in ready feel.A rare combination of scale, style, and cinematic views this is coastal to city living at its most compelling....
Contact an agent
Home facts
- Year built:1997
- Listing ID #:CL26949719
- Added:12 day(s) ago
- Updated:September 19, 2026 at 02:41 PM
Rooms and interior
- Bedrooms:5
- Total bathrooms:5
- Full bathrooms:4
- Flooring:Tile, Wood
- Kitchen Description:Dishwasher
- Living area:3,800 sq. ft.
Heating and cooling
- Cooling:Central Air
- Heating:Central
- Central air:Yes
Structure and exterior
- Year built:1997
- Building area:3,800 sq. ft.
- Lot area:0.15 Acres
- Architectural Style:Single Family Residence, Traditional
- Levels:2 Story
Finances and disclosures
- Price:$3,999,000
- Price per sq. ft.:$1,052.37
Features and amenities
- Appliances:Dishwasher
- Laundry features:Dryer, Laundry Room, Washer
Parking
- Parking description:Attached, Int Access From Garage, On Street
- Garage:Yes
 Bay East 2026. CCAR 2026 bridgeMLS 2026. Information Deemed Reliable But Not Guaranteed. This information is being provided by the Bay East MLS, or CCAR MLS, or bridgeMLS. The listings presented here may or may not be listed by the Broker/Agent operating this website. This information is intended for the personal use of consumers and may not be used for any purpose other than to identify prospective properties consumers may be interested in purchasing. Data last updated at September 19, 2026
New listings near 6829 Altamor Drive
- Coming Soon
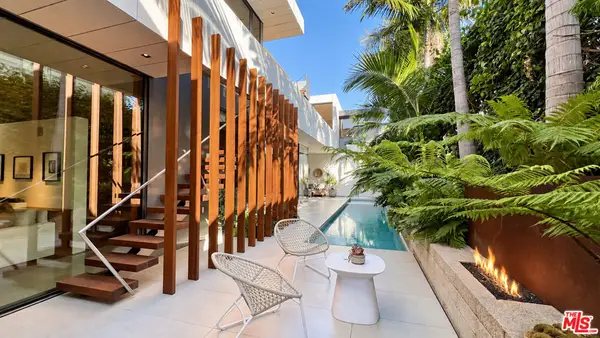 $6,600,000Coming Soon3 beds 5 baths3,016 sq. ft.
628 Milwood Avenue, Los Angeles, CA 90291
MLS# 26989381Listed by: ENGEL & VLKERS SANTA MONICA - Coming Soon
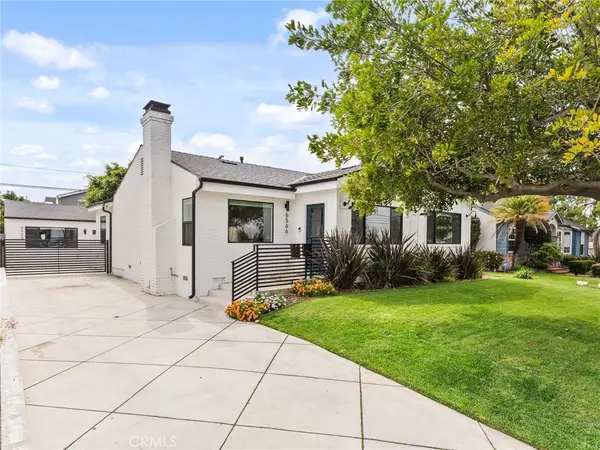 $2,349,000Coming Soon4 beds 3 baths2,335 sq. ft.
6566 W 85th Street, Los Angeles, CA 90045
MLS# SB26199815Listed by: ESTATE PROPERTIES - Coming Soon
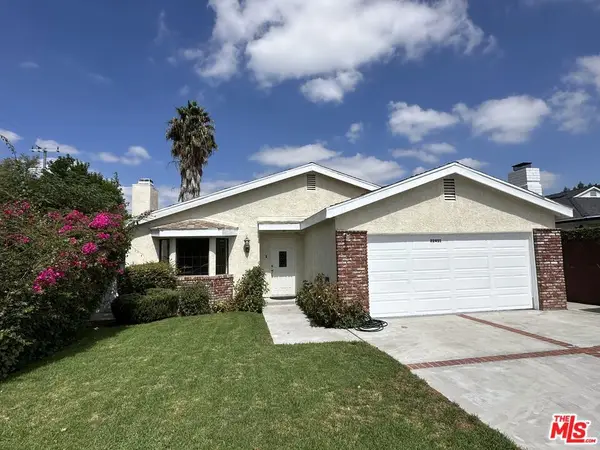 $1,189,000Coming Soon3 beds 2 baths1,933 sq. ft.
22451 Dolorosa Street, Los Angeles, CA 91367
MLS# 26989507Listed by: RODEO REALTY - Coming Soon
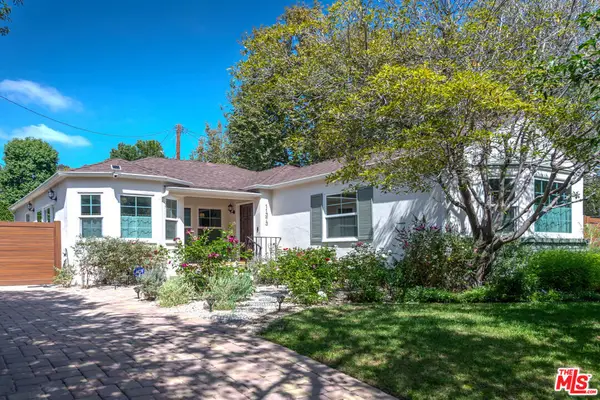 $2,750,000Coming Soon3 beds 2 baths1,656 sq. ft.
11373 Homedale Street, Los Angeles, CA 90049
MLS# 26989959Listed by: RODEO REALTY - Coming Soon
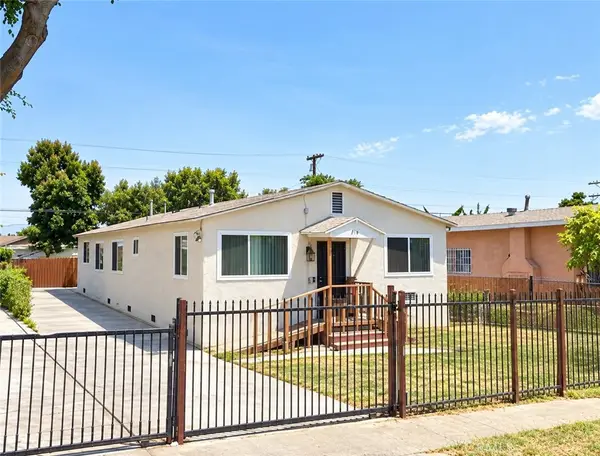 $780,000Coming Soon-- beds -- baths1,400 sq. ft.
215 E 76 Place, Los Angeles, CA 90003
MLS# SB26204473Listed by: REALTY ONE GROUP UNITED - Coming Soon
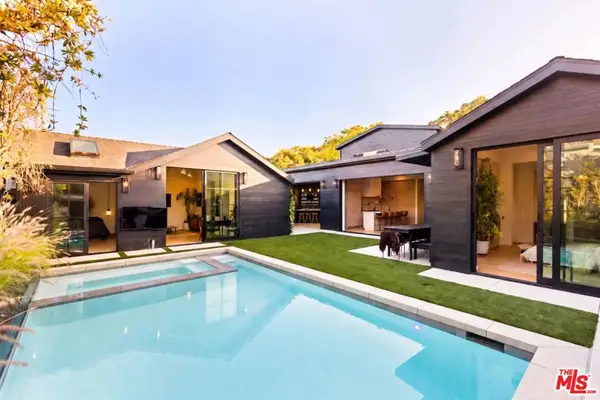 $4,985,000Coming Soon6 beds 7 baths4,190 sq. ft.
3132 Purdue Avenue, Los Angeles, CA 90066
MLS# 26989999Listed by: CHRISTIE'S INTERNATIONAL REAL ESTATE SOCAL - Coming Soon
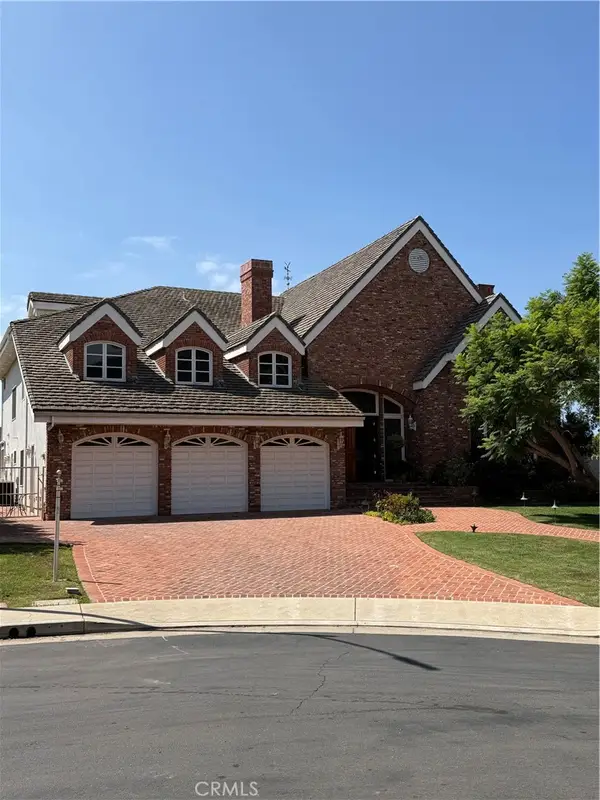 $10,998,950Coming Soon5 beds 7 baths7,408 sq. ft.
1464 Via Cresta, Pacific Palisades, CA 90272
MLS# SB26204444Listed by: BEACHFRONT PROPERTIES - Coming Soon
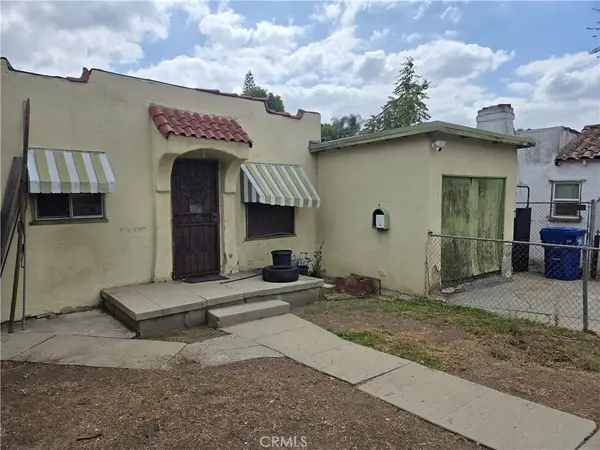 $549,900Coming Soon2 beds 1 baths616 sq. ft.
4018 Guardia, Los Angeles, CA 90032
MLS# DW26203601Listed by: KELLER WILLIAMS SELA - Coming Soon
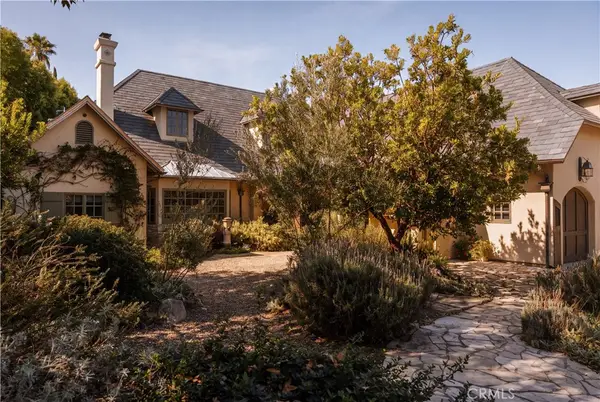 $5,495,000Coming Soon5 beds 7 baths6,170 sq. ft.
4155 Green Meadow Court, Encino, CA 91316
MLS# SR26201850Listed by: CHRISTIE'S INT. R.E SOCAL - Coming Soon
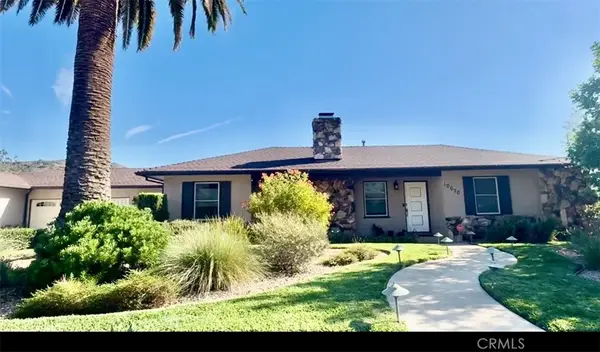 $1,325,000Coming Soon3 beds 2 baths2,029 sq. ft.
10070 Barling, Shadow Hills, CA 91040
MLS# SR26203514Listed by: PINNACLE ESTATE PROPERTIES, INC.


Protect your home and budget from life's surprises with an Assurant Home Warranty, backed by a partner that supports you through every step of homeownership. Explore Plans.
© 2026 Better Homes and Gardens Real Estate LLC. An Anywhere Real Estate company. All rights reserved. Better Homes and Gardens® Real Estate is a registered trademark owned by Meredith Operations Corporation, licensed to Better Homes and Gardens Real Estate LLC and used with permission. Better Homes and Gardens Real Estate LLC fully supports the principles of the Fair Housing Act and the Equal Opportunity Act. Listing information is deemed reliable but is not guaranteed accurate.
Each office is independently owned and operated.
Any services or products provided by third parties are not provided by, affiliated with or related to Better Homes and Gardens Real Estate LLC, or its affiliated companies.