
713 N Sierra Bonita Avenue, Los Angeles, CA 90046
Local realty services provided by:Better Homes and Gardens Real Estate Royal & Associates
Listed by: samantha hampar, kyle draper
Office: lpt realty, inc
MLS#:CL26868569
Source:Bay East, CCAR, bridgeMLS
Price summary
- Price:$1,990,000
- Price per sq. ft.:$732.43
About this home
Hidden behind private gates and mature hedges, this newly rebuilt West Hollywood residence, completed in 2024, blends modern design with effortless indoor-outdoor living just moments north of Melrose. Thoughtfully reimagined from the ground up, the five-bedroom home features an open, light-filled floorplan designed for both everyday living and entertaining. The main level unfolds into a spacious great room anchored by a chef's kitchen with Viking appliances, a generous center island with gas cooktop, custom cabinetry, and dual beverage refrigerators. Three bedrooms on this floor each offer en-suite baths with artisanal tile and Hansgrohe fixtures, creating comfortable accommodations for family or guests. Occupying the upper level, the primary suite is a true retreat, complete with a private balcony, walk-in closet, and spa-inspired bath featuring dual vanities, a freestanding soaking tub, and a SteamSpa shower. An additional en-suite bedroom provides the flexibility for guests, a home office, or creative workspace. One of the home's standout features is the expansive rooftop deck, where panoramic views create the perfect backdrop for entertaining, sunset drinks, or quiet evenings under the stars. Modern conveniences include a tankless water heater, EV charging station, smart home security system, and LED lighting throughout. Ideally located just steps from Melrose Avenue, the home places West Hollywood's renowned shopping, dining, and entertainment within easy reach, with Hollywood and The Grove just minutes away....
Contact an agent
Home facts
- Year built:1924
- Listing ID #:CL26868569
- Added:8 day(s) ago
- Updated:August 14, 2026 at 05:39 AM
Rooms and interior
- Bedrooms:5
- Total bathrooms:5
- Full bathrooms:2
- Flooring:Tile, Wood
- Kitchen Description:Dishwasher, Refrigerator
- Living area:2,717 sq. ft.
Heating and cooling
- Cooling:Central Air
- Heating:Central
- Central air:Yes
Structure and exterior
- Year built:1924
- Building area:2,717 sq. ft.
- Lot area:0.12 Acres
- Architectural Style:Contemporary, Single Family Residence
- Levels:2 Story
Finances and disclosures
- Price:$1,990,000
- Price per sq. ft.:$732.43
Features and amenities
- Appliances:Dishwasher, Refrigerator
- Laundry features:Dryer, Inside, Laundry Room, Washer
- Amenities:Carbon Monoxide Detector(s), Smoke Detector(s)
- Smart home:Yes
Parking
- Parking description:Detached
- Garage:Yes
- Garage spaces:1
 Bay East 2026. CCAR 2026 bridgeMLS 2026. Information Deemed Reliable But Not Guaranteed. This information is being provided by the Bay East MLS, or CCAR MLS, or bridgeMLS. The listings presented here may or may not be listed by the Broker/Agent operating this website. This information is intended for the personal use of consumers and may not be used for any purpose other than to identify prospective properties consumers may be interested in purchasing. Data last updated at August 14, 2026
New listings near 713 N Sierra Bonita Avenue
- New
 $475,000Active2 beds 1 baths924 sq. ft.
898 Temple Terrace #122, Los Angeles, CA 90042
MLS# SR26172253Listed by: LUXURY COLLECTIVE - New
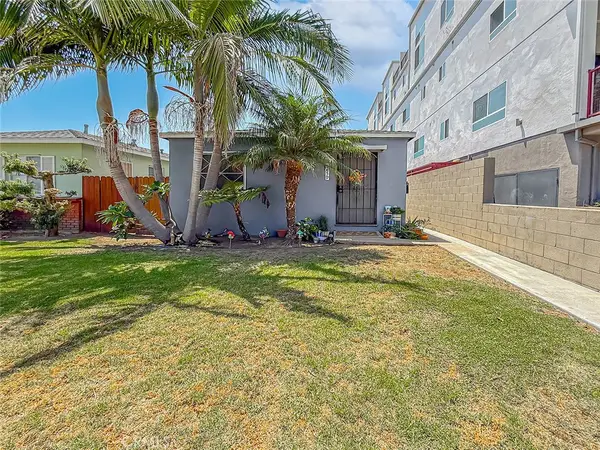 $799,000Active2 beds 2 baths1,026 sq. ft.
5459 Inglewood, Venice, CA 90230
MLS# SR26176283Listed by: COMPASS - New
 $2,599,000Active4 beds 5 baths2,486 sq. ft.
1605 S Point View Street, Los Angeles, CA 90035
MLS# CL26858587Listed by: KELLER WILLIAMS LARCHMONT - New
 $2,395,000Active3 beds 3 baths2,072 sq. ft.
4338 Campbell Drive, Los Angeles, CA 90066
MLS# CL26871831Listed by: THE CREM GROUP - New
 $1,299,000Active2 beds 3 baths1,661 sq. ft.
11939 Gorham Avenue #204, Los Angeles, CA 90049
MLS# CL26872381Listed by: ENGEL & VLKERS SANTA MONICA - New
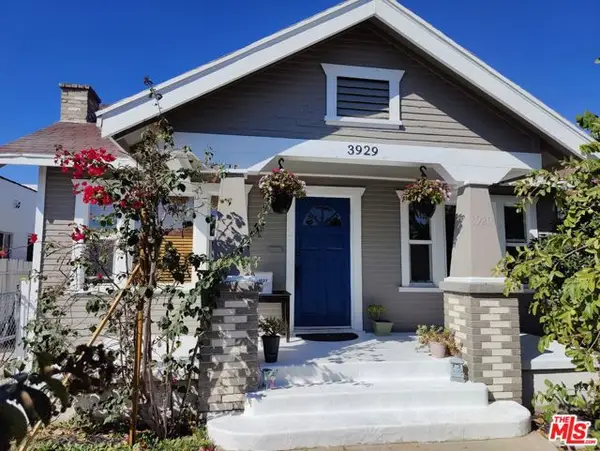 $915,000Active4 beds 3 baths1,780 sq. ft.
3927 Arlington Avenue, Los Angeles, CA 90008
MLS# CL26872429Listed by: KW WESTSIDE ESTATES - New
 $599,000Active3 beds 2 baths1,156 sq. ft.
6501 Vanalden Avenue #6, Reseda, CA 91335
MLS# 226003876Listed by: BORN REAL ESTATE INC. - New
 $2,990,000Active18 beds 17 baths11,647 sq. ft.
695 S Norton Avenue, Los Angeles, CA 90005
MLS# 26866301Listed by: GAIA - New
 $788,000Active3 beds 2 baths1,448 sq. ft.
1801 1/2 S Sycamore Avenue, Los Angeles, CA 90019
MLS# 26872175Listed by: THE ONE LUXURY PROPERTIES - New
 $915,000Active4 beds 3 baths1,780 sq. ft.
3927 Arlington Avenue, Leimert Park, CA 90008
MLS# 26872429Listed by: KW WESTSIDE ESTATES


Protect your home and budget from life's surprises with an Assurant Home Warranty, backed by a partner that supports you through every step of homeownership. Explore Plans.
© 2026 Better Homes and Gardens Real Estate LLC. An Anywhere Real Estate company. All rights reserved. Better Homes and Gardens® Real Estate is a registered trademark owned by Meredith Operations Corporation, licensed to Better Homes and Gardens Real Estate LLC and used with permission. Better Homes and Gardens Real Estate LLC fully supports the principles of the Fair Housing Act and the Equal Opportunity Act. Listing information is deemed reliable but is not guaranteed accurate.
Each office is independently owned and operated.
Any services or products provided by third parties are not provided by, affiliated with or related to Better Homes and Gardens Real Estate LLC, or its affiliated companies.