
7227 Ogelsby Avenue, Los Angeles, CA 90045
Local realty services provided by:Better Homes and Gardens Real Estate Royal & Associates
Listed by: roger indorf
Office: dwelling
MLS#:CL26105654PS
Source:Bay East, CCAR, bridgeMLS
Price summary
- Price:$1,295,000
- Price per sq. ft.:$664.78
- Monthly HOA dues:$2.92
About this home
Location, character, and opportunity like this are becoming increasingly hard to find. Ideally situated in highly desirable Upper North Kentwood, this mid-century traditional home has been lovingly maintained by the same owner for 28 years and is ready for its next chapter. Offering 1,948 square feet of living space on a 6,204-square-foot lot, this two-bedroom, one-and-three-quarter-bath home combines classic charm, comfortable living areas, and the opportunity to make it your own. The welcoming living room features a fireplace and flows into the adjoining dining room, creating a comfortable setting for everyday living and entertaining. Original hardwood floors add warmth and timeless appeal throughout the home. A standout feature is the spacious den, complete with its own fireplace, built-in bar, and room for a game table. Whether entertaining friends, enjoying game nights, or simply relaxing, this versatile space offers plenty of room to spread out. Double doors open to the rear patio and yard, creating an easy connection between indoor and outdoor living. The adjoining original kitchen has been well maintained and retains its traditional character. Both bedrooms are located along the south side of the home, with a full bathroom conveniently situated between them. Additional features include a separate interior laundry area, a detached two-car garage, and a long, gated driveway offering ample off-street parking and added privacy. The backyard provides a welcoming outdoor retreat, with a rear patio, established herbs, and lemon and orange fruit trees. There is room to garden, relax, or gather with family and friends. With its desirable Upper North Kentwood location, generous living space, and oversized den, this home offers an appealing combination of comfort and potential. Move in and enjoy its existing charm, or bring your own ideas and updates to create a home that reflects your personal style. For buyers seeking a home with character, flexible living space, and the opportunity to add value over time, this is a wonderful opportunity in a sought-after neighborhood....
Contact an agent
Home facts
- Year built:1951
- Listing ID #:CL26105654PS
- Added:3 day(s) ago
- Updated:November 07, 2026 at 04:43 AM
Rooms and interior
- Bedrooms:2
- Total bathrooms:2
- Full bathrooms:1
- Flooring:Carpet, Tile, Wood
- Kitchen Description:Dishwasher, Refrigerator
- Living area:1,948 sq. ft.
Heating and cooling
- Cooling:Central Air
- Heating:Central
- Central air:Yes
Structure and exterior
- Year built:1951
- Building area:1,948 sq. ft.
- Lot area:0.14 Acres
- Architectural Style:Mid Century Modern, Single Family Residence
- Levels:1 Story, 1 Story
Finances and disclosures
- Price:$1,295,000
- Price per sq. ft.:$664.78
Features and amenities
- Appliances:Dishwasher, Refrigerator
- Laundry features:Inside
- Pool features:Above Ground
Parking
- Parking description:Detached
- Garage:Yes
- Garage spaces:2
 Bay East 2026. CCAR 2026 bridgeMLS 2026. Information Deemed Reliable But Not Guaranteed. This information is being provided by the Bay East MLS, or CCAR MLS, or bridgeMLS. The listings presented here may or may not be listed by the Broker/Agent operating this website. This information is intended for the personal use of consumers and may not be used for any purpose other than to identify prospective properties consumers may be interested in purchasing. Data last updated at November 7, 2026
New listings near 7227 Ogelsby Avenue
- Coming Soon
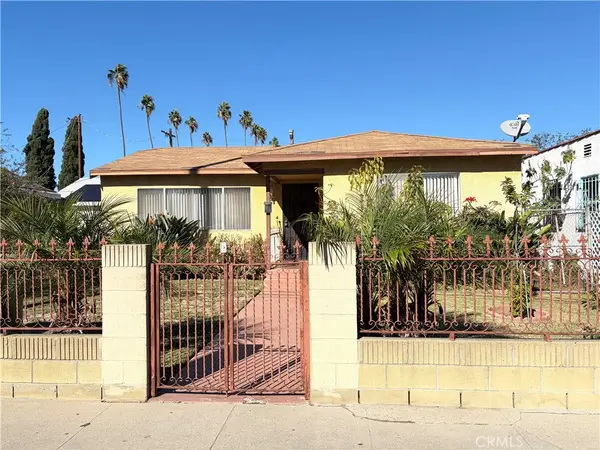 $600,000Coming Soon3 beds 1 baths1,016 sq. ft.
621 W 59th Pl, Los Angeles, CA 90044
MLS# IG26238879Listed by: PONCE & PONCE REALTY, INC - Coming Soon
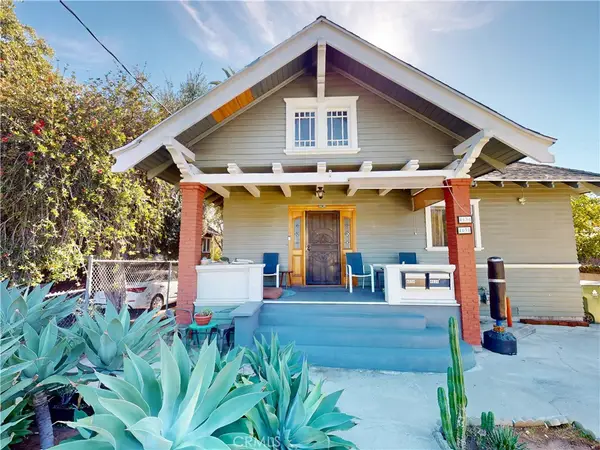 $1,490,000Coming Soon-- beds -- baths2,368 sq. ft.
4636 Russell Avenue, Los Feliz, CA 90027
MLS# AR26237764Listed by: TREELANE REALTY GROUP INC. - Coming Soon
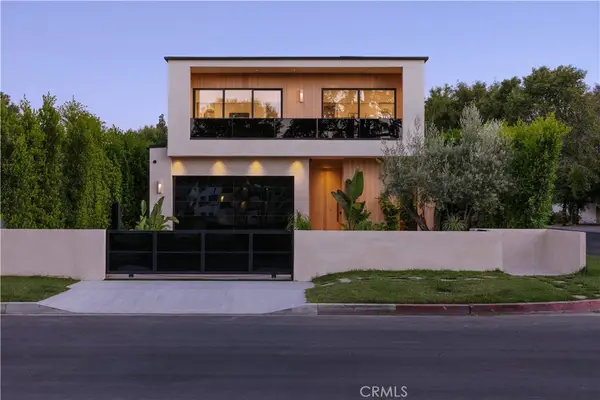 $3,295,000Coming Soon4 beds 5 baths3,663 sq. ft.
14758 Morrison Street, Sherman Oaks, CA 91403
MLS# SR26238574Listed by: THE AGENCY - Coming Soon
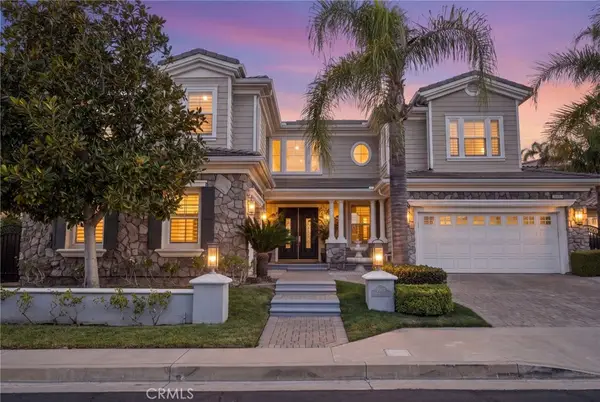 $2,749,000Coming Soon4 beds 5 baths4,730 sq. ft.
20115 Via Cellini, Porter Ranch, CA 91326
MLS# SR26226375Listed by: PINNACLE ESTATE PROPERTIES, INC. - Coming Soon
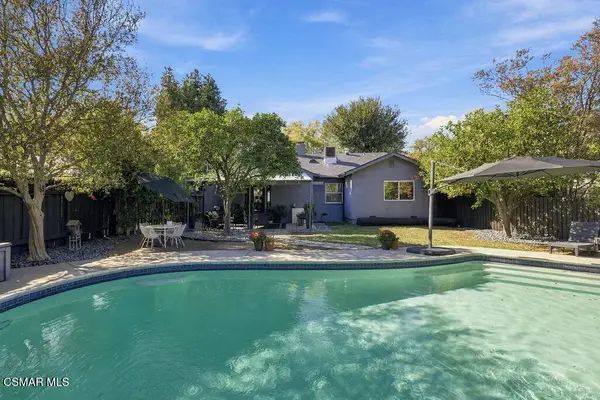 $1,499,000Coming Soon5 beds 4 baths2,146 sq. ft.
6220 Enfield Avenue, Encino, CA 91316
MLS# 226005215Listed by: EQUITY UNION REAL ESTATE - Coming SoonOpen Thu, 12 to 2pm
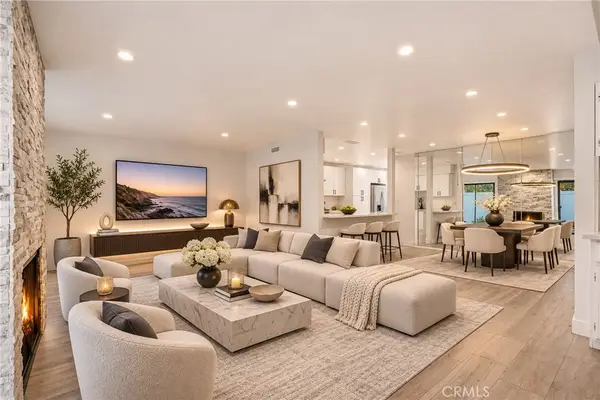 $610,000Coming Soon3 beds 3 baths1,667 sq. ft.
8341 De Soto #17, Canoga Park, CA 91304
MLS# SR26237861Listed by: EQUITY UNION - Coming Soon
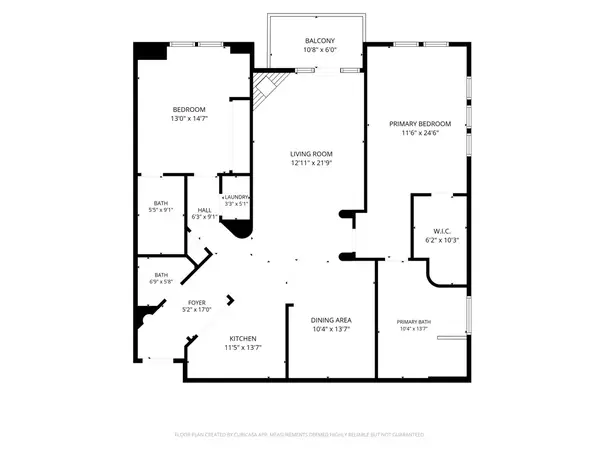 $750,000Coming Soon2 beds 3 baths1,450 sq. ft.
10618 Woodbridge Street #303, Toluca Lake, CA 91602
MLS# SR26238161Listed by: RODEO REALTY - Coming Soon
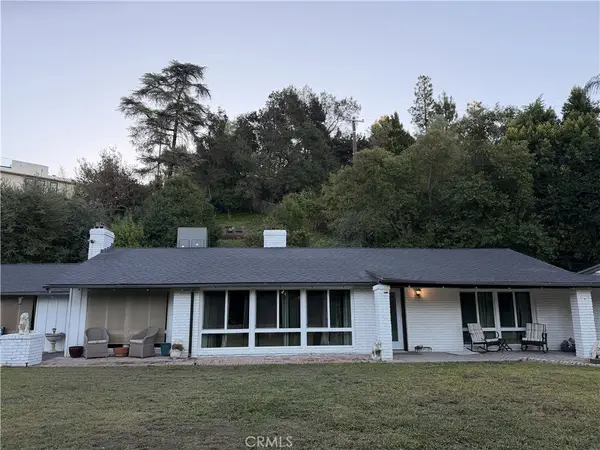 $2,299,999Coming Soon3 beds 2 baths1,866 sq. ft.
4664 Encino Avenue, Encino, CA 91316
MLS# SR26238515Listed by: MEL WILSON & ASSOCIATES - REALTORS - Coming Soon
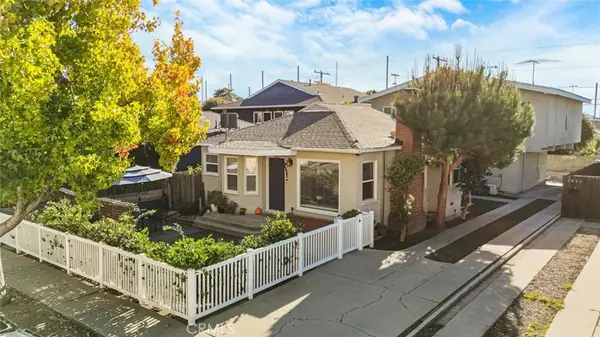 $1,450,000Coming Soon-- beds -- baths2,112 sq. ft.
3833 Beethoven, Los Angeles, CA 90066
MLS# SB26238374Listed by: LYON STAHL INVESTMENT REAL ESTATE, INC. - Coming Soon
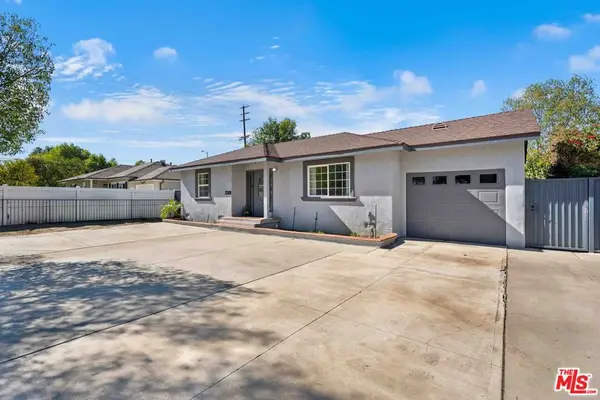 $1,149,000Coming Soon3 beds 3 baths2,022 sq. ft.
6809 Texhoma Avenue, Lake Balboa, CA 91406
MLS# 26105630Listed by: PINNACLE ESTATE PROPERTIES - N


Protect your home and budget from life's surprises with an Assurant Home Warranty, backed by a partner that supports you through every step of homeownership. Explore Plans.
© 2026 Better Homes and Gardens Real Estate LLC. An Anywhere Real Estate company. All rights reserved. Better Homes and Gardens® Real Estate is a registered trademark owned by Meredith Operations Corporation, licensed to Better Homes and Gardens Real Estate LLC and used with permission. Better Homes and Gardens Real Estate LLC fully supports the principles of the Fair Housing Act and the Equal Opportunity Act. Listing information is deemed reliable but is not guaranteed accurate.
Each office is independently owned and operated.
Any services or products provided by third parties are not provided by, affiliated with or related to Better Homes and Gardens Real Estate LLC, or its affiliated companies.