
724 N Croft Avenue #301, Los Angeles, CA 90069
Local realty services provided by:Better Homes and Gardens Real Estate Royal & Associates
724 N Croft Avenue #301,Los Angeles, CA 90069
$1,999,999
- 2 Beds
- 2 Baths
- 1,800 sq. ft.
- Condominium
- Active
Listed by: paul jin
Office: resident group
MLS#:CL26104281
Source:Bay East, CCAR, bridgeMLS
Price summary
- Price:$1,999,999
- Price per sq. ft.:$1,111.11
- Monthly HOA dues:$968
About this home
Just moments from the iconic boutiques, cafs, and restaurants of Melrose Place, this sophisticated top-floor residence offers an exceptional expression of contemporary Los Angeles living. Spanning approximately 1,800 square feet across two thoughtfully designed levels, the two-bedroom, two-bathroom home combines refined architectural details and beautifully appointed interiors. Western exposure fills the residence with natural light, creating an inviting atmosphere that complements its clean lines, warm hardwood floors, and understated modern aesthetic. At the heart of the home, an expansive open-concept living space is anchored by a beautifully designed kitchen featuring sleek Snaidero cabinetry in rich lead resin and matte grey finishes, Caesarstone countertops, and a premium suite of Sub-Zero and Wolf appliances. Equally suited to intimate gatherings and effortless everyday living, the interiors strike a thoughtful balance between sophisticated design and comfort. Two generously proportioned bedrooms offer peaceful retreats, complemented by elegantly finished bathrooms featuring Pure White Caesarstone surfaces and a freestanding soaking tub in the primary suite. A private balcony off the primary bedroom provides an inviting extension of the living space, offering a peaceful setting to enjoy the surrounding city views. Residents enjoy the added convenience of on-site front desk staff and beautifully maintained communal spaces, including a welcoming lobby, resident lounge, and meeting area. Set within one of Los Angeles' most desirable and walkable neighborhoods, just moments from the celebrated Melrose Place Sunday Farmers Market and an exceptional collection of shopping and dining destinations, this distinctive residence offers a rare combination of architectural sophistication, private outdoor living, and an unparalleled connection to the best of the city....
Contact an agent
Home facts
- Listing ID #:CL26104281
- Added:7 day(s) ago
- Updated:October 31, 2026 at 11:42 PM
Rooms and interior
- Bedrooms:2
- Total bathrooms:2
- Full bathrooms:2
- Flooring:Tile, Wood
- Kitchen Description:Dishwasher, Gas Range
- Living area:1,800 sq. ft.
Heating and cooling
- Cooling:Central Air
- Heating:Central
- Central air:Yes
Structure and exterior
- Building area:1,800 sq. ft.
- Lot area:0.6 Acres
- Architectural Style:Condominium, Multi/Split
- Levels:Multi/Split
Finances and disclosures
- Price:$1,999,999
- Price per sq. ft.:$1,111.11
Features and amenities
- Appliances:Dishwasher, Gas Range
- Laundry features:Dryer, Washer
- Amenities:Carbon Monoxide Detector(s), Secured Access, Smoke Detector(s)
Parking
- Parking description:Assigned
 Bay East 2026. CCAR 2026 bridgeMLS 2026. Information Deemed Reliable But Not Guaranteed. This information is being provided by the Bay East MLS, or CCAR MLS, or bridgeMLS. The listings presented here may or may not be listed by the Broker/Agent operating this website. This information is intended for the personal use of consumers and may not be used for any purpose other than to identify prospective properties consumers may be interested in purchasing. Data last updated at October 31, 2026
New listings near 724 N Croft Avenue #301
- Coming Soon
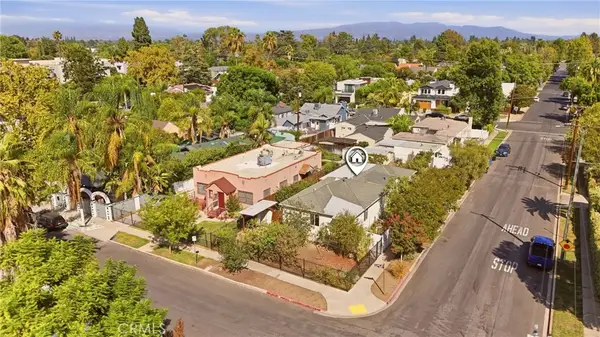 $1,350,000Coming Soon2 beds 2 baths1,106 sq. ft.
5302 Sylmar, Van Nuys, CA 91401
MLS# SR26234852Listed by: CITYWIDE REALTY SERVICES - Coming Soon
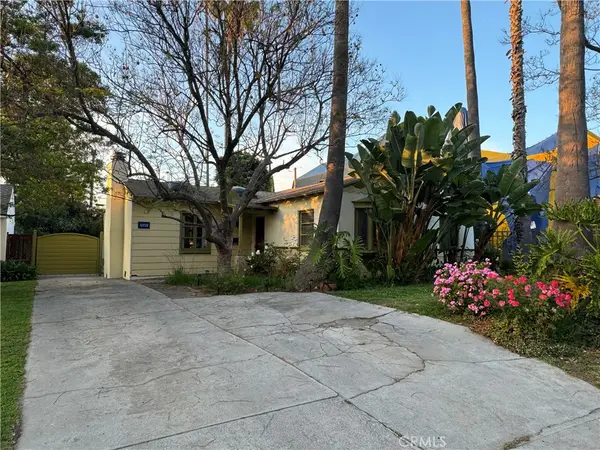 $1,795,000Coming Soon3 beds 2 baths1,680 sq. ft.
12233 Laurel Terrace, Studio City, CA 91604
MLS# SR26234769Listed by: RODEO REALTY - Coming Soon
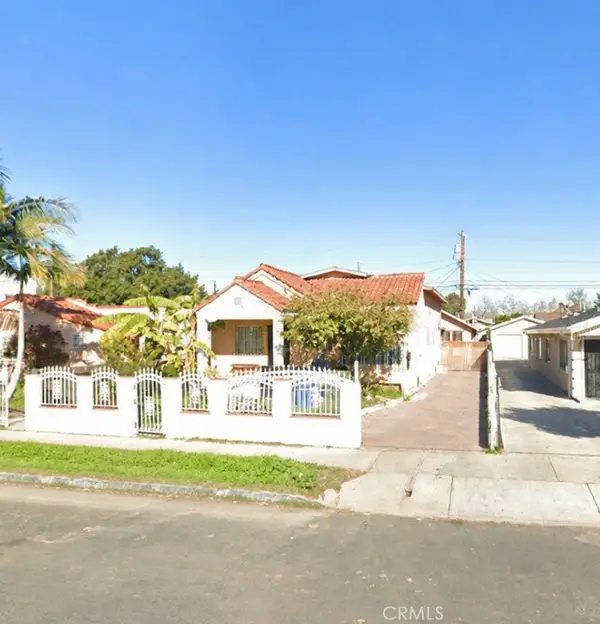 $789,000Coming Soon-- beds -- baths1,944 sq. ft.
1137 W 61st, Los Angeles, CA 90044
MLS# DW26228555Listed by: COLDWELL BANKER REALTY - Coming Soon
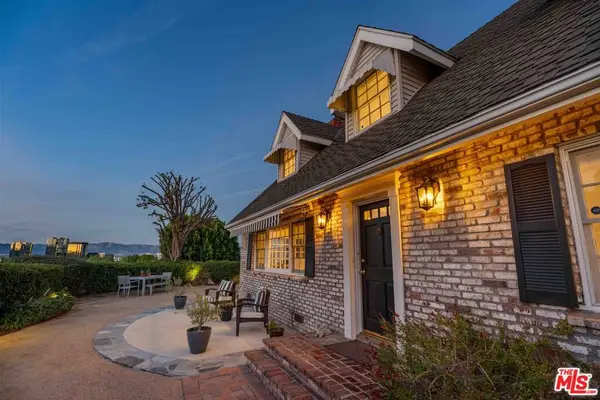 $1,149,000Coming Soon4 beds 2 baths1,965 sq. ft.
5365 Campo Road, Woodland Hills, CA 91364
MLS# 26105614Listed by: PINNACLE ESTATE PROPERTIES - N - Coming Soon
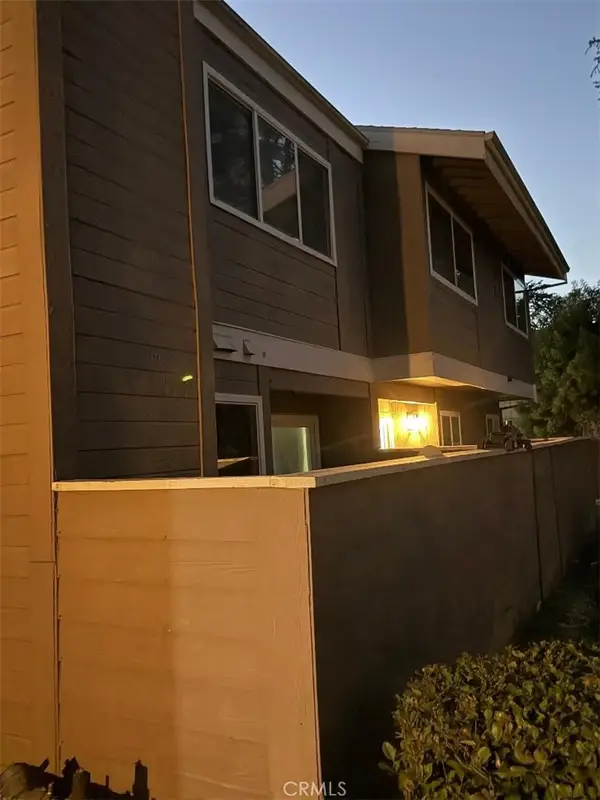 $465,000Coming Soon2 beds 2 baths1,052 sq. ft.
12521 Ralston #4, Sylmar, CA 91342
MLS# SR26234490Listed by: KELLER WILLIAMS REALTY-STUDIO CITY - Coming Soon
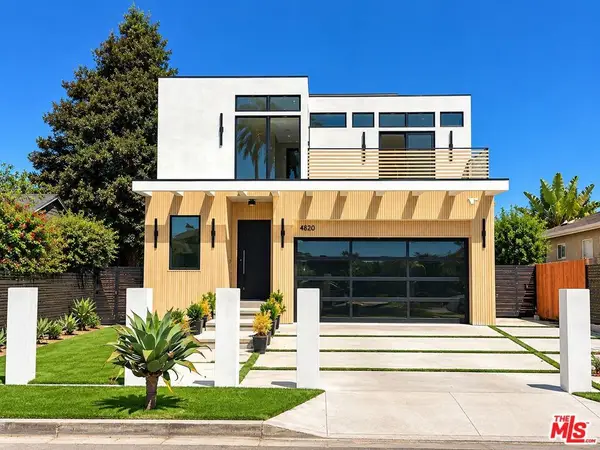 $4,250,000Coming Soon5 beds 6 baths4,200 sq. ft.
4820 Coolidge Avenue, Culver City, CA 90230
MLS# 26105230Listed by: JESSE WEINBERG - Coming Soon
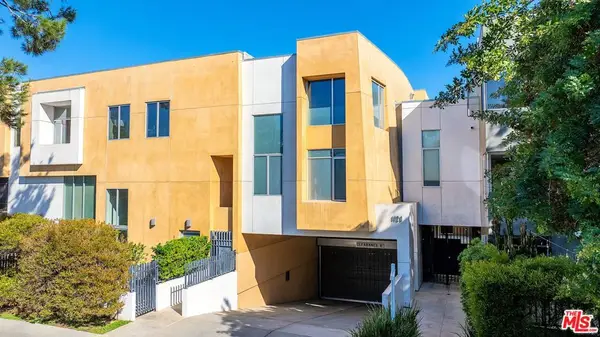 $899,000Coming Soon2 beds 3 baths1,520 sq. ft.
1120 N El Centro Avenue #1, Los Angeles, CA 90038
MLS# 26105359Listed by: BROKERINTRUST REAL ESTATE - SHAWN SHAI HALAHMY - Coming Soon
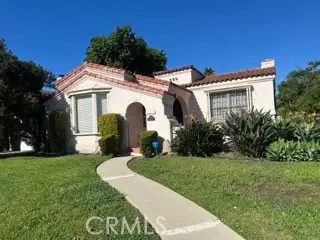 $1,799,000Coming Soon3 beds 2 baths1,786 sq. ft.
1901 S Sherbourne, Los Angeles, CA 90034
MLS# CV26181067Listed by: SEVEN GABLES REAL ESTATE - Coming Soon
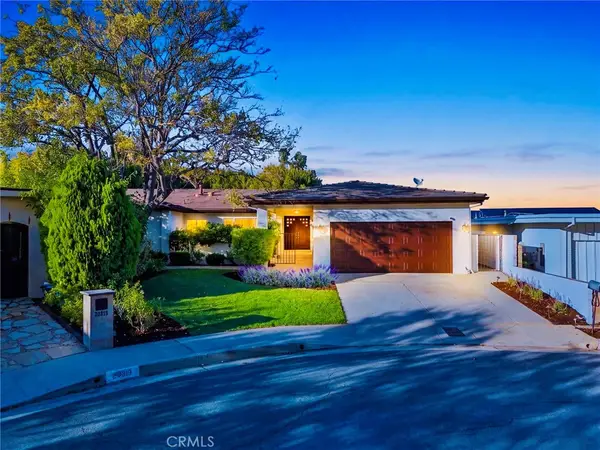 $1,999,000Coming Soon4 beds 3 baths2,623 sq. ft.
20313 Strelna, Woodland Hills, CA 91364
MLS# SR26232582Listed by: COMPASS - Coming Soon
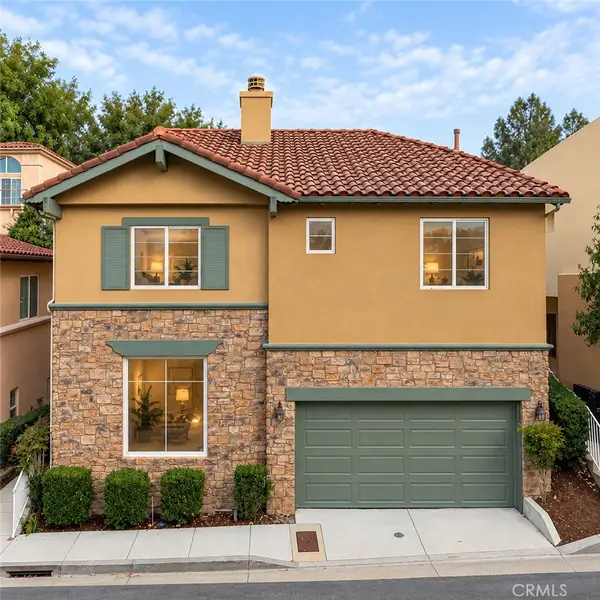 $1,150,000Coming Soon4 beds 3 baths2,738 sq. ft.
5665 Como Circle, Woodland Hills, CA 91367
MLS# SR26233911Listed by: COMPASS


Protect your home and budget from life's surprises with an Assurant Home Warranty, backed by a partner that supports you through every step of homeownership. Explore Plans.
© 2026 Better Homes and Gardens Real Estate LLC. An Anywhere Real Estate company. All rights reserved. Better Homes and Gardens® Real Estate is a registered trademark owned by Meredith Operations Corporation, licensed to Better Homes and Gardens Real Estate LLC and used with permission. Better Homes and Gardens Real Estate LLC fully supports the principles of the Fair Housing Act and the Equal Opportunity Act. Listing information is deemed reliable but is not guaranteed accurate.
Each office is independently owned and operated.
Any services or products provided by third parties are not provided by, affiliated with or related to Better Homes and Gardens Real Estate LLC, or its affiliated companies.