
727 S Ardmore Avenue #304, Los Angeles, CA 90005
Local realty services provided by:Better Homes and Gardens Real Estate Royal & Associates
727 S Ardmore Avenue #304,Los Angeles, CA 90005
$699,000
- 2 Beds
- 2 Baths
- 1,546 sq. ft.
- Condominium
- Active
Listed by: william h. shin
Office: golden tree realty
MLS#:CL26816777
Source:Bay East, CCAR, bridgeMLS
Price summary
- Price:$699,000
- Price per sq. ft.:$452.13
- Monthly HOA dues:$700
About this home
Make your home in this beautiful condominium in the heart of Koreatown, Los Angeles. A truly prime location and walking distance to many shops, restaurants, markets, and public transportation. Huge and spacious units with much much lower than market price. Only two bathrooms are remodeled. And Elevators, Lobby and front desk are renovated. Upgrade your living areas and rooms with savings from lower price. You can choose interior color, design, and materials by your own taste. Don't miss out this true "As-IS" unit.
Contact an agent
Home facts
- Year built:1982
- Listing ID #:CL26816777
- Added:123 day(s) ago
- Updated:September 16, 2026 at 02:39 PM
Rooms and interior
- Bedrooms:2
- Total bathrooms:2
- Full bathrooms:2
- Flooring:Laminate
- Kitchen Description:Dishwasher, Range
- Living area:1,546 sq. ft.
Heating and cooling
- Heating:Central
Structure and exterior
- Year built:1982
- Building area:1,546 sq. ft.
- Lot area:0.6 Acres
- Architectural Style:Condominium, Contemporary, Multi/Split
- Construction Materials:Concrete
- Levels:Multi/Split
Finances and disclosures
- Price:$699,000
- Price per sq. ft.:$452.13
Features and amenities
- Appliances:Dishwasher, Range
- Pool features:In Ground
Parking
- Parking description:Assigned, Attached
- Garage:Yes
 Bay East 2026. CCAR 2026 bridgeMLS 2026. Information Deemed Reliable But Not Guaranteed. This information is being provided by the Bay East MLS, or CCAR MLS, or bridgeMLS. The listings presented here may or may not be listed by the Broker/Agent operating this website. This information is intended for the personal use of consumers and may not be used for any purpose other than to identify prospective properties consumers may be interested in purchasing. Data last updated at September 16, 2026
New listings near 727 S Ardmore Avenue #304
- Coming Soon
 $995,000Coming Soon4 beds 3 baths1,993 sq. ft.
12550 Cantara Street, Los Angeles, CA 91605
MLS# P1-28855Listed by: CHRISTIE'S RE SOCAL - Coming SoonOpen Sat, 2 to 5pm
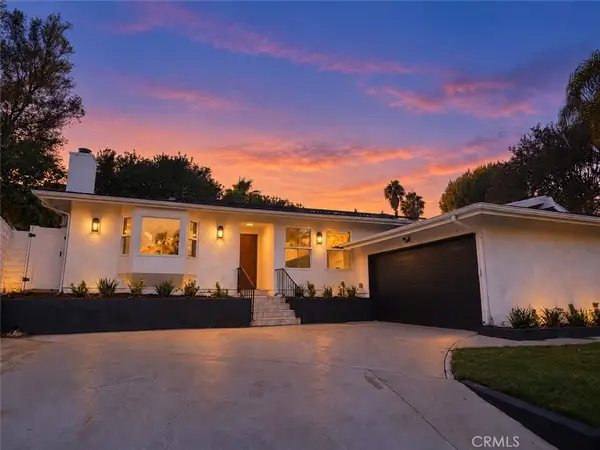 $1,095,000Coming Soon4 beds 2 baths1,700 sq. ft.
9443 Mclennan Avenue, Northridge, CA 91343
MLS# SR26202502Listed by: PINNACLE ESTATE PROPERTIES - Coming SoonOpen Sat, 12 to 4pm
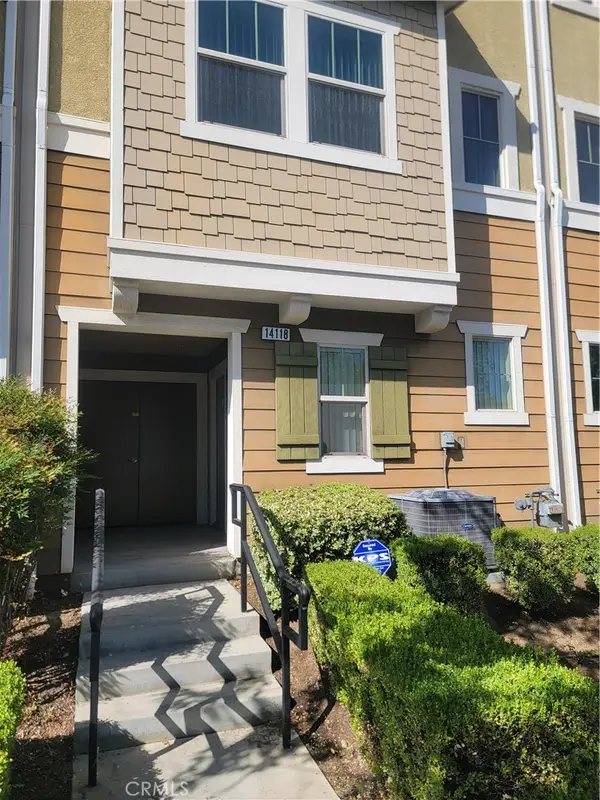 $699,000Coming Soon3 beds 3 baths1,458 sq. ft.
14118 W Pine, Van Nuys, CA 91405
MLS# DW26202597Listed by: POPULAR FUNDING & REAL ESTATE - Coming Soon
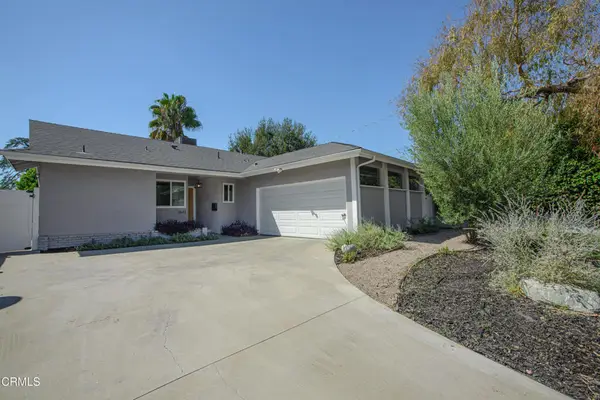 $1,085,000Coming Soon3 beds 2 baths1,527 sq. ft.
7643 Encino Avenue, Northridge, CA 91325
MLS# P1-28853Listed by: DOUGLAS ELLIMAN OF CA INC - Coming Soon
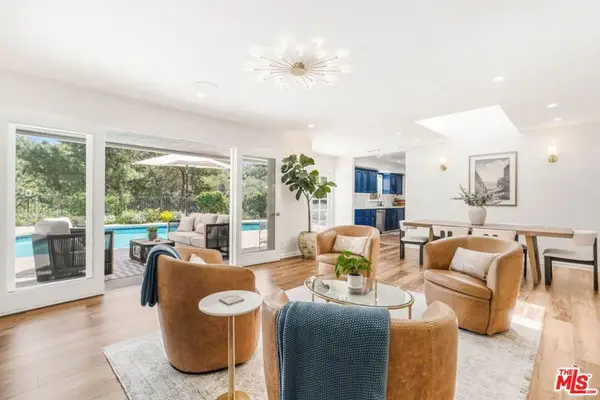 $2,295,000Coming Soon4 beds 3 baths2,351 sq. ft.
16706 Alginet Place, Los Angeles, CA 91436
MLS# 26987007Listed by: ESTATE PROPERTIES - Coming Soon
 $1,700,000Coming Soon5 beds 5 baths3,026 sq. ft.
1900 Taft, Los Angeles, CA 90068
MLS# PV26202418Listed by: MERIT REAL ESTATE - Coming Soon
 $649,000Coming Soon3 beds 2 baths1,460 sq. ft.
6939 Greeley Street #110, Tujunga, CA 91042
MLS# 26932019Listed by: CHRISTIE'S INTERNATIONAL REAL ESTATE SOCAL - Coming Soon
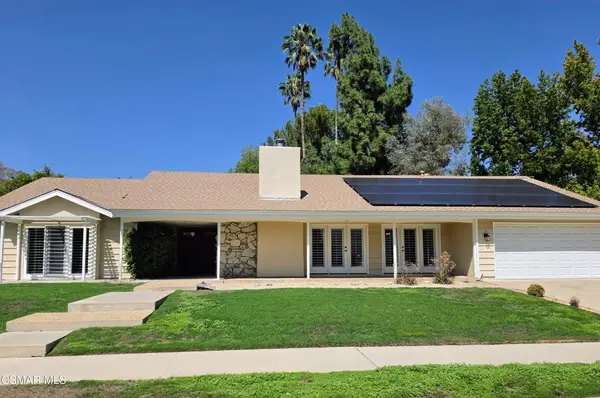 $1,299,000Coming Soon5 beds 4 baths2,733 sq. ft.
20325 Hiawatha Street, Chatsworth, CA 91311
MLS# 226004407Listed by: REAL BROKERAGE TECHNOLOGIES - Coming SoonOpen Sat, 12 to 5pm
 $1,048,000Coming Soon6 beds 5 baths2,488 sq. ft.
1746 W 38th Place, Los Angeles, CA 90062
MLS# WS26201845Listed by: WETRUST REALTY - Coming Soon
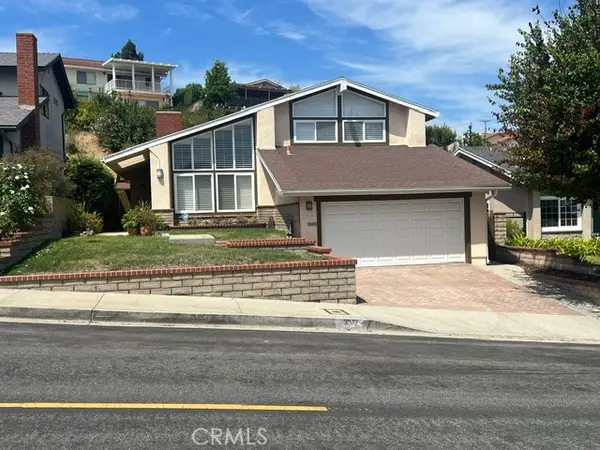 $1,149,000Coming Soon3 beds 2 baths1,881 sq. ft.
317 Lois Lane, San Pedro, CA 90732
MLS# SB26185387Listed by: COMPASS


Protect your home and budget from life's surprises with an Assurant Home Warranty, backed by a partner that supports you through every step of homeownership. Explore Plans.
© 2026 Better Homes and Gardens Real Estate LLC. An Anywhere Real Estate company. All rights reserved. Better Homes and Gardens® Real Estate is a registered trademark owned by Meredith Operations Corporation, licensed to Better Homes and Gardens Real Estate LLC and used with permission. Better Homes and Gardens Real Estate LLC fully supports the principles of the Fair Housing Act and the Equal Opportunity Act. Listing information is deemed reliable but is not guaranteed accurate.
Each office is independently owned and operated.
Any services or products provided by third parties are not provided by, affiliated with or related to Better Homes and Gardens Real Estate LLC, or its affiliated companies.