
7318 Pacific View Drive, Los Angeles, CA 90068
Local realty services provided by:Better Homes and Gardens Real Estate Royal & Associates
7318 Pacific View Drive,Los Angeles, CA 90068
$2,295,000
- 2 Beds
- 2 Baths
- 1,705 sq. ft.
- Single family
- Active
Listed by: carmen santa maria
Office: nelson shelton & associates
MLS#:CL26855357
Source:Bay East, CCAR, bridgeMLS
Price summary
- Price:$2,295,000
- Price per sq. ft.:$1,346.04
About this home
Perched behind gates in the Hollywood Hills on a quiet cul-de-sac, this exclusive mini-estate offers a rare combination of amenities seldom found at this price point. Just a five minute walk from Runyon Canyon, its front yard, back yard, off-street parking, and privacy on all sides make this one-of-a-kind sanctuary truly stand apart. Designed for seamless indoor-outdoor living, this luxury residence has sweeping views from nearly every room. The exceptional contemporary home is filled with natural light, beam ceilings, expansive walls of floor to ceiling windows, and multi-fold patio doors. Rich, ebony-hued hardwood flooring flows throughout this thoughtfully reimagined retreat, blending timeless 1950s character with modern sophistication. The spacious primary bedroom features a full en suite bath with Waterworks fixtures. The guest bedroom and full bath open to a custom-built fire pit lounge, creating the perfect setting for intimate gatherings beneath the stars. Additional highlights include two indoor fireplaces, a sculpted fountain, and a recently renovated chef's kitchen, with premium, brand new Miele appliances. A graceful curved driveway welcomes you home, enhancing the property's sense of arrival and exclusivity. A rare offering that effortlessly combines character, privacy and panoramic views. This is Hollywood Hills living at its finest....
Contact an agent
Home facts
- Year built:1950
- Listing ID #:CL26855357
- Added:4 day(s) ago
- Updated:July 09, 2026 at 02:41 PM
Rooms and interior
- Bedrooms:2
- Total bathrooms:2
- Full bathrooms:2
- Flooring:Wood
- Kitchen Description:Dishwasher, Double Oven, Microwave, Range, Refrigerator, Self Cleaning Oven, Updated Kitchen
- Living area:1,705 sq. ft.
Heating and cooling
- Cooling:Central Air
- Heating:Forced Air
- Central air:Yes
Structure and exterior
- Year built:1950
- Building area:1,705 sq. ft.
- Lot area:0.18 Acres
- Architectural Style:Single Family Residence
- Construction Materials:Stucco
- Levels:1 Story, 1 Story
Finances and disclosures
- Price:$2,295,000
- Price per sq. ft.:$1,346.04
Features and amenities
- Appliances:Dishwasher, Double Oven, Microwave, Range, Refrigerator, Self Cleaning Oven
- Laundry features:Dryer, In Kitchen, Washer
- Amenities:Breakfast Nook, Storage
Parking
- Parking description:Covered, Detached, Guest, On Street, Private, Side By Side
 Bay East 2026. CCAR 2026 bridgeMLS 2026. Information Deemed Reliable But Not Guaranteed. This information is being provided by the Bay East MLS, or CCAR MLS, or bridgeMLS. The listings presented here may or may not be listed by the Broker/Agent operating this website. This information is intended for the personal use of consumers and may not be used for any purpose other than to identify prospective properties consumers may be interested in purchasing. Data last updated at July 9, 2026
New listings near 7318 Pacific View Drive
- New
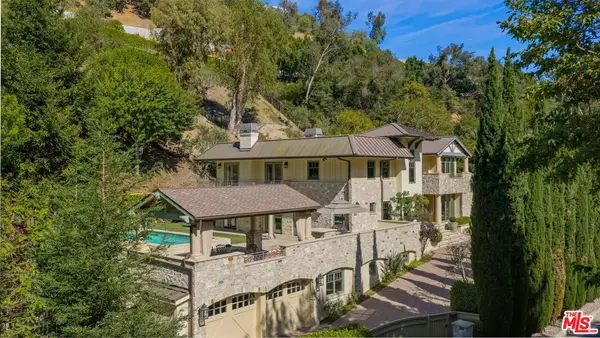 $9,998,000Active4 beds 7 baths5,620 sq. ft.
850 Stone Canyon Road, Los Angeles, CA 90077
MLS# 26853331Listed by: DOUGLAS ELLIMAN - Open Sun, 2 to 5pmNew
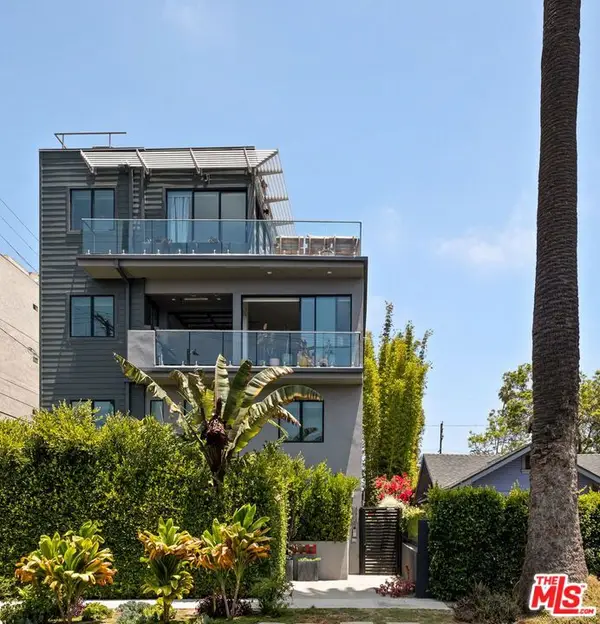 $2,195,000Active3 beds 4 baths2,293 sq. ft.
2414 Penmar Avenue, Venice, CA 90291
MLS# 26855335Listed by: THE AGENCY - Open Sun, 11am to 3pmNew
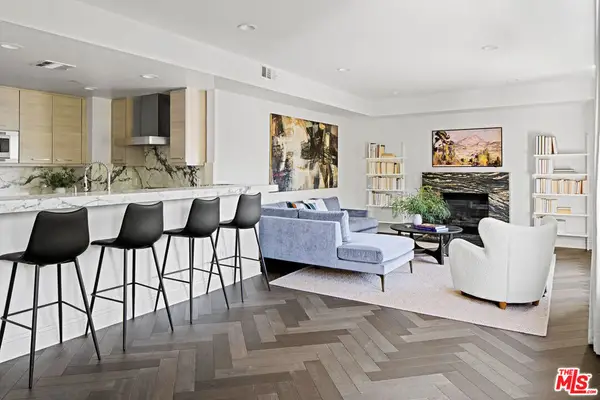 $1,795,000Active3 beds 3 baths1,730 sq. ft.
718 N Croft Avenue #201, Los Angeles, CA 90069
MLS# 26856993Listed by: DOUGLAS ELLIMAN - New
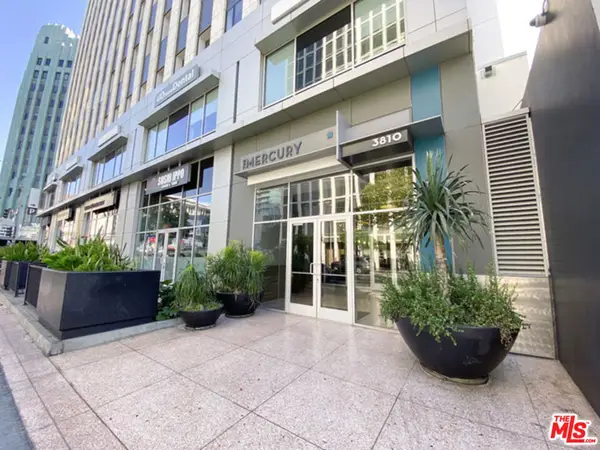 $555,000Active1 beds 1 baths750 sq. ft.
3810 Wilshire Boulevard #1911, Los Angeles, CA 90010
MLS# 26857181Listed by: NET PROPERTIES - New
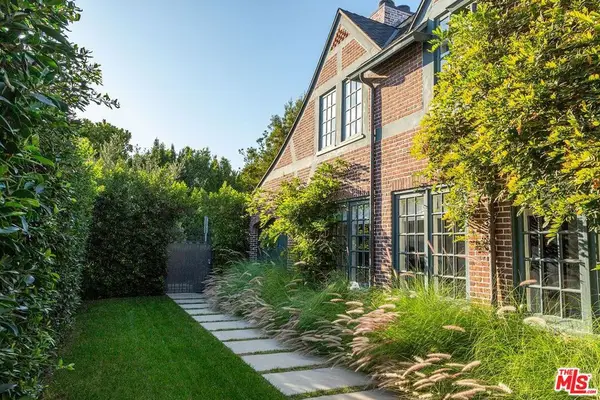 $3,999,995Active5 beds 5 baths3,426 sq. ft.
560 S Bronson Avenue, Los Angeles, CA 90020
MLS# 26857649Listed by: COLDWELL BANKER REALTY - New
 $2,799,000Active3 beds 2 baths1,556 sq. ft.
10385 Ilona Avenue, Los Angeles, CA 90064
MLS# 26857715Listed by: ESTATES REALTY - Open Sun, 2 to 5pmNew
 $449,000Active2 beds 1 baths994 sq. ft.
26251 Vermont Avenue #202, Harbor City, CA 90710
MLS# SR26141394Listed by: REAL BROKERAGE TECHNOLOGIES, INC. - Open Sat, 11am to 3pmNew
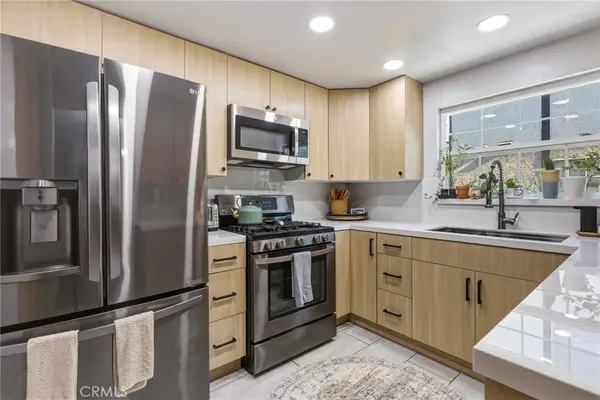 $475,000Active3 beds 3 baths1,282 sq. ft.
8927 Cedros #14, Panorama City, CA 91402
MLS# SR26148606Listed by: KELLER WILLIAMS WORLD MEDIA CENTER - Open Sun, 12 to 4pmNew
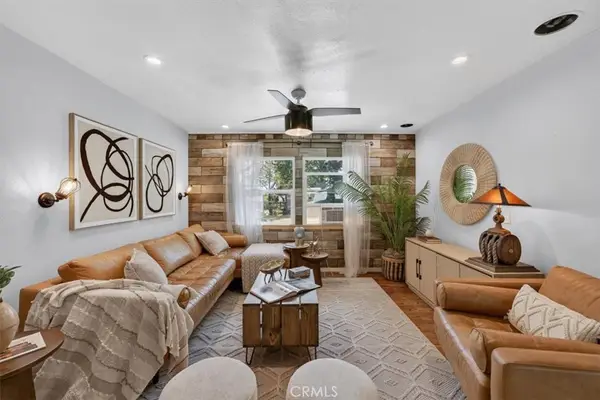 $499,000Active2 beds 2 baths935 sq. ft.
5823 Bowcroft Street #4, Los Angeles, CA 90016
MLS# TR26148254Listed by: HOMECOIN.COM - Open Sun, 2 to 5pmNew
 $665,000Active1 beds 1 baths810 sq. ft.
5806 Waring Avenue #14, Los Angeles, CA 90038
MLS# 26855791Listed by: BERKSHIRE HATHAWAY HOMESERVICES CALIFORNIA PROPERTIES


Protect your home and budget from life's surprises with an Assurant Home Warranty, backed by a partner that supports you through every step of homeownership. Explore Plans.
© 2026 Better Homes and Gardens Real Estate LLC. An Anywhere Real Estate company. All rights reserved. Better Homes and Gardens® Real Estate is a registered trademark owned by Meredith Operations Corporation, licensed to Better Homes and Gardens Real Estate LLC and used with permission. Better Homes and Gardens Real Estate LLC fully supports the principles of the Fair Housing Act and the Equal Opportunity Act. Listing information is deemed reliable but is not guaranteed accurate.
Each office is independently owned and operated.
Any services or products provided by third parties are not provided by, affiliated with or related to Better Homes and Gardens Real Estate LLC, or its affiliated companies.