
7728 Woodrow Wilson Drive, Los Angeles, CA 90046
Local realty services provided by:Better Homes and Gardens Real Estate Royal & Associates
7728 Woodrow Wilson Drive,Los Angeles, CA 90046
$14,000,000
- 4 Beds
- 6 Baths
- 4,910 sq. ft.
- Single family
- Active
Listed by: charles derenne, silke fernald
Office: serhant california, inc
MLS#:CL26875139
Source:Bay East, CCAR, bridgeMLS
Price summary
- Price:$14,000,000
- Price per sq. ft.:$2,851.32
About this home
There are homes defined by architecture, others by landscape. 7728 Woodrow Wilson Drive, the latest creation by OME DEZIN, belongs equally to both. Completely gated and set behind an automated driveway gate on just over an acre of exceptionally private grounds in Upper Nichols Canyon's prestigious "Celebrity Row," this 4,910-square-foot residence was originally designed by architect Jeffrey Mills in 1997 and feels more like a private European domaine tucked into the hills. Soaring volumes and a refined palette of timber, concrete, glass and stone create an unexpected balance of California modernism, restrained Brutalism and the warmth of a French country home. Expansive windows and glass doors draw the landscape inside, while the great room opens directly to the gardens and pool. A screening room/library, formal dining and reception space with an integrated bar, and a substantial kitchen with a La Cornue range and professional pizza oven make the home ideal for both intimate living and grand entertaining. Four bedrooms and 5.5 baths include a private ground-floor guest suite opening directly to the garden and pool. Upstairs, the grand primary suite features soaring ceilings, a fireplace, corner terrace and expansive dressing room. The primary bath is a true showstopper, with a dramatic freestanding marble tub commanding the center of the room, an oversized marble showers, soaring proportions and serene treetop views. Two additional upstairs bedrooms each feature a private balcony, walk-in closet and en-suite bath. The grounds are a world of their own, with mature trees and tropical landscaping surrounding a stunning pool. A mirrored sauna reflects the surrounding trees and greenery, allowing it to blend seamlessly into the landscape as though it were part of nature itself. A Jacuzzi, fire-pit lounge, outdoor kitchen, sculptural fountain, stepped waterfall and multiple terraces and garden rooms create an extraordinary setting for outdoor living. A gym, butler's pantry, covered two-car garage and gated driveway with parking for up to ten cars complete the property. Moments from Hollywood, West Hollywood, Los Feliz and the 101, yet remarkably removed from it all, 7728 Woodrow Wilson is distinctly Californian in its connection to nature, with an unmistakably European sense of proportion, material and the pleasure of living well. Welcome home!...
Contact an agent
Home facts
- Year built:1997
- Listing ID #:CL26875139
- Added:19 day(s) ago
- Updated:October 06, 2026 at 02:37 PM
Rooms and interior
- Bedrooms:4
- Total bathrooms:6
- Full bathrooms:5
- Flooring:Wood
- Kitchen Description:Dishwasher, Pantry, Refrigerator, Trash Compactor
- Living area:4,910 sq. ft.
Heating and cooling
- Cooling:Central Air
- Heating:Central
- Central air:Yes
Structure and exterior
- Year built:1997
- Building area:4,910 sq. ft.
- Lot area:1.02 Acres
- Architectural Style:Single Family Residence
- Levels:2 Story
Finances and disclosures
- Price:$14,000,000
- Price per sq. ft.:$2,851.32
Features and amenities
- Appliances:Dishwasher, Refrigerator, Trash Compactor
- Laundry features:Dryer, Laundry Room, Washer
- Pool features:Above Ground, In Ground
Parking
- Parking description:Attached, Covered
- Garage:Yes
 Bay East 2026. CCAR 2026 bridgeMLS 2026. Information Deemed Reliable But Not Guaranteed. This information is being provided by the Bay East MLS, or CCAR MLS, or bridgeMLS. The listings presented here may or may not be listed by the Broker/Agent operating this website. This information is intended for the personal use of consumers and may not be used for any purpose other than to identify prospective properties consumers may be interested in purchasing. Data last updated at October 6, 2026
New listings near 7728 Woodrow Wilson Drive
- Coming SoonOpen Sat, 2 to 4pm
 $2,298,000Coming Soon4 beds 3 baths2,749 sq. ft.
7905 W 80th, Playa Del Rey, CA 90293
MLS# PW26218511Listed by: COMPASS - Coming Soon
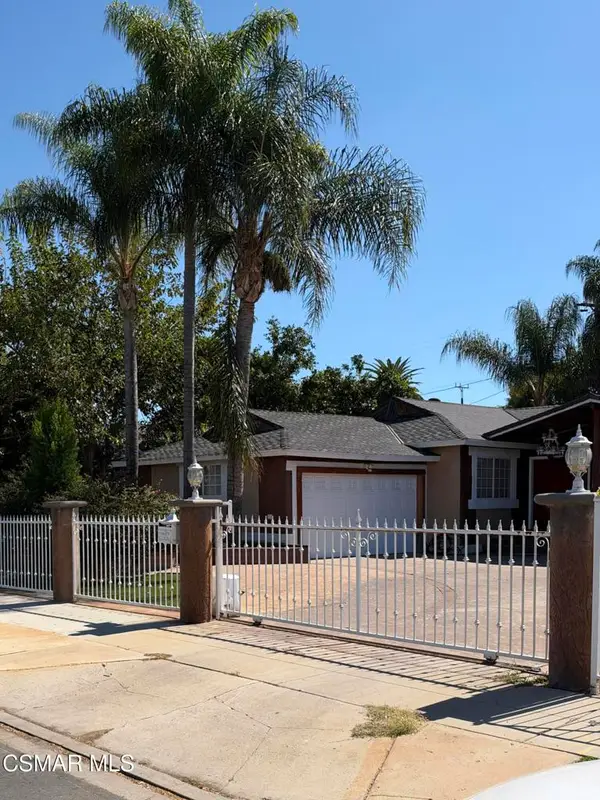 Listed by BHGRE$874,900Coming Soon3 beds 2 baths1,215 sq. ft.
20342 Hartland Street, Canoga Park, CA 91306
MLS# 226004783Listed by: BETTER HOMES AND GARDENS REAL ESTATE TOWN CENTER - Coming Soon
 $599,000Coming Soon2 beds 1 baths1,408 sq. ft.
1215 W 59th Street, Los Angeles, CA 90044
MLS# 26996949Listed by: XPERT HOME REALTY - Coming Soon
 $895,000Coming Soon3 beds 2 baths1,438 sq. ft.
1351 N Crescent Heights #308, Los Angeles, CA 90046
MLS# GD26217207Listed by: ARCHETYPE REAL ESTATE GROUP IN - Coming Soon
 $729,000Coming Soon2 beds 2 baths1,196 sq. ft.
1055 S Serrano Avenue #403, Los Angeles, CA 90006
MLS# PW26218184Listed by: 1VISION REAL ESTATE - Coming Soon
 $799,900Coming Soon3 beds 2 baths1,460 sq. ft.
18851 Braemore, Porter Ranch, CA 91326
MLS# SR26218550Listed by: MONTELEONE REAL ESTATE,INC - Coming Soon
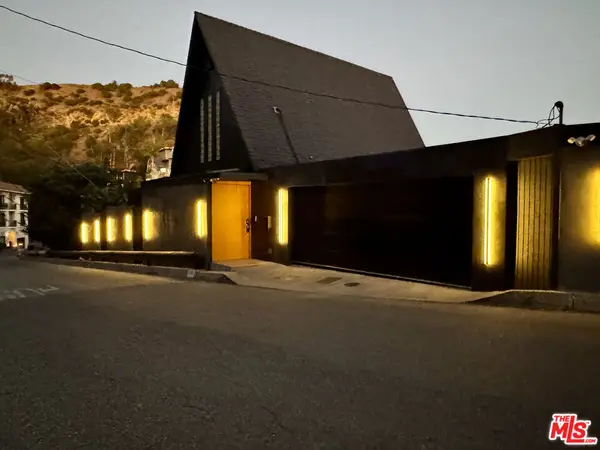 $4,250,000Coming Soon2 beds 3 baths2,011 sq. ft.
1821 Sunset Plaza Drive, Los Angeles, CA 90069
MLS# 26996563Listed by: DOUGLAS ELLIMAN OF CALIFORNIA, INC. - Coming Soon
 $1,049,000Coming Soon5 beds 2 baths1,573 sq. ft.
8881 Morehart Avenue, Sun Valley, CA 91352
MLS# GD26218180Listed by: THE ART IN REAL ESTATE - Coming SoonOpen Sat, 2 to 4pm
 $750,000Coming Soon4 beds 3 baths2,433 sq. ft.
14900 Wolfskill, San Fernando, CA 91345
MLS# SR26202237Listed by: PARK REGENCY REALTY - Coming Soon
 $2,599,000Coming Soon3 beds 3 baths2,531 sq. ft.
1132 Chantilly Road, Los Angeles, CA 90077
MLS# 26997169Listed by: DOUGLAS ELLIMAN


Protect your home and budget from life's surprises with an Assurant Home Warranty, backed by a partner that supports you through every step of homeownership. Explore Plans.
© 2026 Better Homes and Gardens Real Estate LLC. An Anywhere Real Estate company. All rights reserved. Better Homes and Gardens® Real Estate is a registered trademark owned by Meredith Operations Corporation, licensed to Better Homes and Gardens Real Estate LLC and used with permission. Better Homes and Gardens Real Estate LLC fully supports the principles of the Fair Housing Act and the Equal Opportunity Act. Listing information is deemed reliable but is not guaranteed accurate.
Each office is independently owned and operated.
Any services or products provided by third parties are not provided by, affiliated with or related to Better Homes and Gardens Real Estate LLC, or its affiliated companies.