
800 S Plymouth Boulevard, Los Angeles, CA 90005
Local realty services provided by:Better Homes and Gardens Real Estate Royal & Associates
800 S Plymouth Boulevard,Los Angeles, CA 90005
$3,995,000
- 4 Beds
- 4 Baths
- 3,421 sq. ft.
- Single family
- Active
Listed by: scott lander
Office: compass
MLS#:CL26856737
Source:Bay East, CCAR, bridgeMLS
Price summary
- Price:$3,995,000
- Price per sq. ft.:$1,167.79
About this home
A rare opportunity to own one of Los Angeles' most distinctive historic residences, the Ruskin Art Club is offered for only the third time in its more than century-long history. Designated City of Los Angeles Historic-Cultural Monument No. 639 and located within the Windsor Village HPOZ, the property was originally constructed in 1922 as the Sunday School and Rectory for the neighboring Methodist Church before being acquired in 1926 by the Ruskin Art Club, one of Los Angeles' oldest cultural organizations.A century later, the landmark Mission Revival property has been thoughtfully restored and reimagined as an extraordinary private residence by Scott Lander of Lander Design. Original architectural elements have been carefully preserved, while historically appropriate materials and details were introduced throughout, creating a home that feels authentic to its 1920s origins while beautifully suited to contemporary living.Sited high above the street on an approximately 15,100-square-foot corner lot, the 3,421-square-foot residence unfolds around a generous central courtyard in the Mission Revival tradition. The dramatic living room features a massive Batchelder tile fireplaceone of three fireplaces in the home, including two with Batchelder tilealong with a soaring open-beam ceiling and multiple sets of French doors opening to the courtyard. Custom lighting, period-inspired tile and exceptional architectural detailing continue throughout, while the connection between the interiors and courtyard creates an effortless indoor-outdoor flow.Beyond the courtyard, the grounds offer a private retreat with drought-tolerant landscaping, a pool and spa, and a detached guesthouse. Rich in Los Angeles history and architectural character, yet conceived for modern California living, the Ruskin Art Club is a truly one-of-a-kind residence and a rare opportunity to become the next steward of one of the city's remarkable historic properties....
Contact an agent
Home facts
- Year built:1922
- Listing ID #:CL26856737
- Added:60 day(s) ago
- Updated:September 08, 2026 at 02:57 PM
Rooms and interior
- Bedrooms:4
- Total bathrooms:4
- Full bathrooms:3
- Flooring:Tile, Wood
- Kitchen Description:Dishwasher, Gas Range, Microwave, Refrigerator, Updated Kitchen
- Living area:3,421 sq. ft.
Heating and cooling
- Cooling:Central Air
- Heating:Central, Natural Gas
- Central air:Yes
Structure and exterior
- Year built:1922
- Building area:3,421 sq. ft.
- Lot area:0.35 Acres
- Architectural Style:Single Family Residence
- Exterior Features:Front Yard, Landscaped
- Foundation Description:Raised
- Levels:1 Story, 1 Story
Finances and disclosures
- Price:$3,995,000
- Price per sq. ft.:$1,167.79
Features and amenities
- Appliances:Dishwasher, Gas Range, Microwave, Refrigerator
- Laundry features:Dryer, In Kitchen, Washer
- Amenities:Carbon Monoxide Detector(s), Fire Sprinkler System, Smoke Detector(s)
- Pool features:In Ground
Parking
- Parking description:Detached, Guest, Private
- Garage:Yes
- Garage spaces:2
 Bay East 2026. CCAR 2026 bridgeMLS 2026. Information Deemed Reliable But Not Guaranteed. This information is being provided by the Bay East MLS, or CCAR MLS, or bridgeMLS. The listings presented here may or may not be listed by the Broker/Agent operating this website. This information is intended for the personal use of consumers and may not be used for any purpose other than to identify prospective properties consumers may be interested in purchasing. Data last updated at September 8, 2026
New listings near 800 S Plymouth Boulevard
- Coming Soon
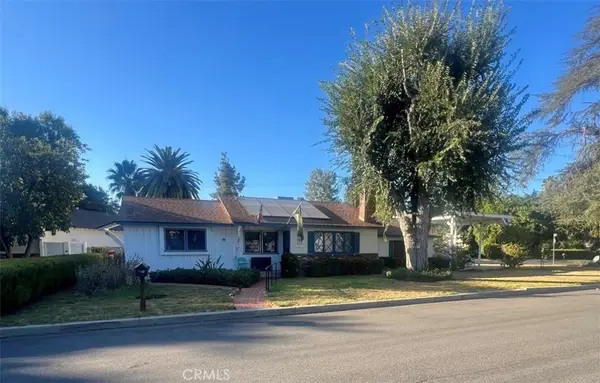 $979,000Coming Soon4 beds 2 baths1,376 sq. ft.
23141 Gonzales, Woodland Hills, CA 91367
MLS# SR26196108Listed by: EXP REALTY OF GREATER LOS ANGELES, INC. - Coming Soon
 $749,999Coming Soon3 beds 3 baths1,737 sq. ft.
1516 Lagoon, Wilmington, CA 90744
MLS# SB26195626Listed by: HARCOURTS HUNTER MASON REALTY - Coming Soon
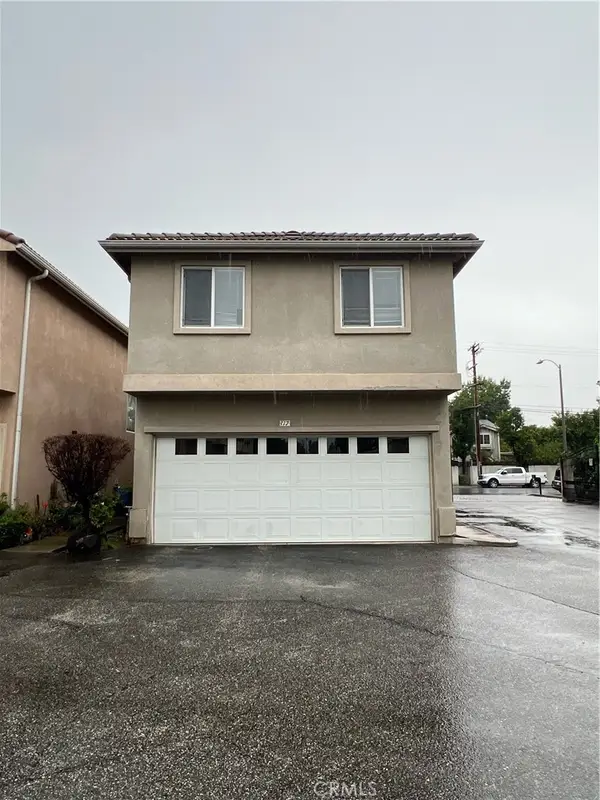 $649,900Coming Soon3 beds 3 baths1,440 sq. ft.
9315 Burnet Ave #117, North Hills, CA 91343
MLS# SR26195721Listed by: EXP REALTY OF GREATER LOS ANGELES, INC. - Coming Soon
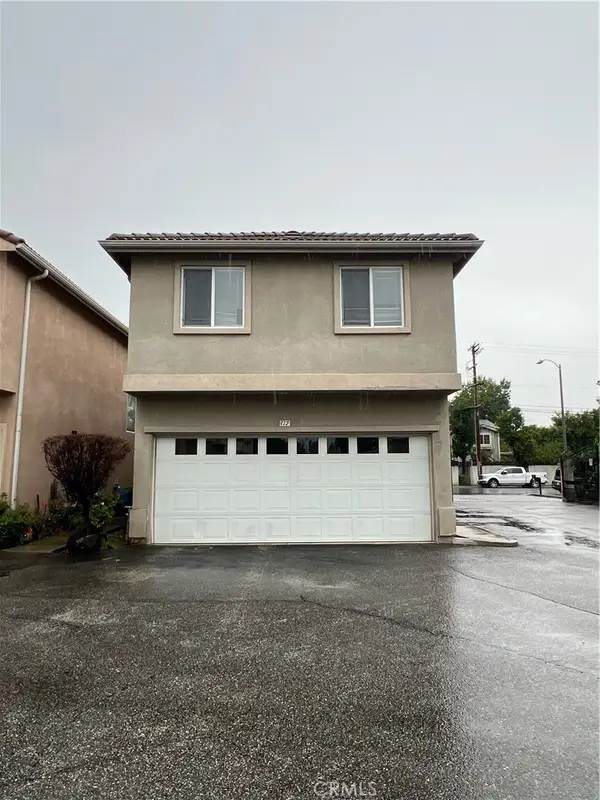 $649,900Coming Soon3 beds 3 baths1,440 sq. ft.
9315 Burnet Ave #117, North Hills, CA 91343
MLS# SR26195721Listed by: EXP REALTY OF GREATER LOS ANGELES, INC. - Coming SoonOpen Sat, 12 to 2pm
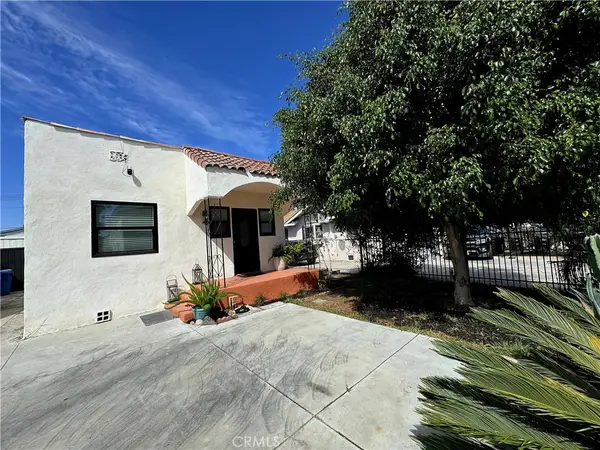 $725,000Coming Soon3 beds 2 baths878 sq. ft.
123 E 108th, Los Angeles, CA 90061
MLS# CV26195512Listed by: ELEVATE REAL ESTATE AGENCY - Coming Soon
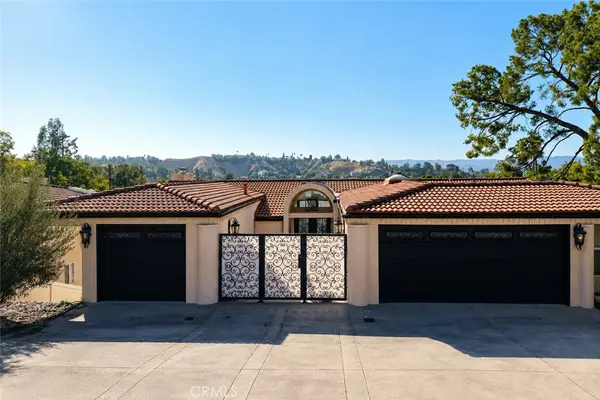 $2,295,000Coming Soon5 beds 4 baths3,899 sq. ft.
21765 Ybarra, Los Angeles, CA 91364
MLS# SR26195495Listed by: SHANS INTERNATIONAL REALTY BROKERAGE - Coming SoonOpen Fri, 2 to 6pm
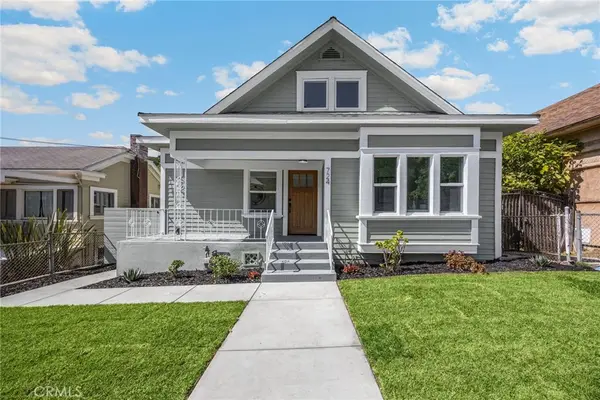 $1,595,000Coming Soon5 beds 4 baths1,732 sq. ft.
724 Solano, Los Angeles, CA 90012
MLS# PW26195275Listed by: T.N.G. REAL ESTATE CONSULTANTS - Coming SoonOpen Sat, 1 to 4pm
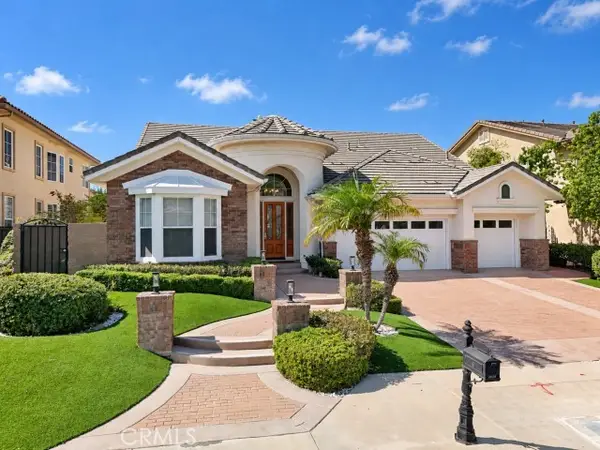 $1,699,000Coming Soon4 beds 4 baths3,711 sq. ft.
20356 Via Cellini, Porter Ranch, CA 91326
MLS# RS26187146Listed by: SAGEWOOD PROPERTIES - Coming Soon
 $899,999Coming Soon3 beds 2 baths1,509 sq. ft.
1631 S Cabrillo, Los Angeles, CA 90731
MLS# PW26195138Listed by: REAL BROKERAGE TECHNOLOGIES - Coming Soon
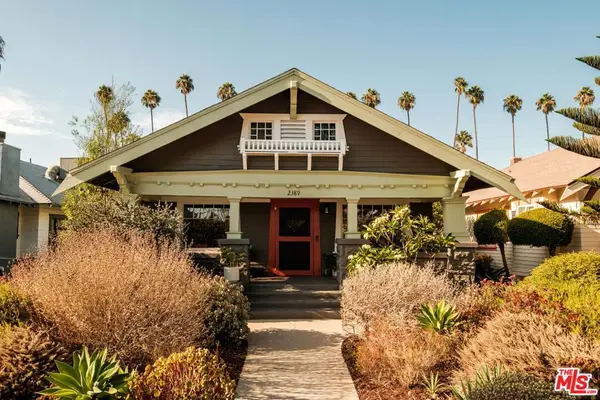 $1,375,000Coming Soon3 beds 2 baths1,426 sq. ft.
2389 W 31st Street, Los Angeles, CA 90018
MLS# 26984489Listed by: COMPASS


Protect your home and budget from life's surprises with an Assurant Home Warranty, backed by a partner that supports you through every step of homeownership. Explore Plans.
© 2026 Better Homes and Gardens Real Estate LLC. An Anywhere Real Estate company. All rights reserved. Better Homes and Gardens® Real Estate is a registered trademark owned by Meredith Operations Corporation, licensed to Better Homes and Gardens Real Estate LLC and used with permission. Better Homes and Gardens Real Estate LLC fully supports the principles of the Fair Housing Act and the Equal Opportunity Act. Listing information is deemed reliable but is not guaranteed accurate.
Each office is independently owned and operated.
Any services or products provided by third parties are not provided by, affiliated with or related to Better Homes and Gardens Real Estate LLC, or its affiliated companies.