
8050 Willow Glen Road, Los Angeles, CA 90046
Local realty services provided by:Better Homes and Gardens Real Estate Royal & Associates
8050 Willow Glen Road,Los Angeles, CA 90046
$3,750,000
- 3 Beds
- 4 Baths
- 3,101 sq. ft.
- Single family
- Active
Listed by: david yadegaran, somaye bahmanabadi
Office: carolwood estates
MLS#:CL26833601
Source:Bay East, CCAR, bridgeMLS
Price summary
- Price:$3,750,000
- Price per sq. ft.:$1,209.29
About this home
'The Willow Glen Residence' - An architectural masterpiece by award-winning design firm, Tag Front AIA. Framed by steel, concrete, glass, and warm natural finishes this contemporary residence spans over 3,100 square feet of sophisticated indoor-outdoor living. Walls of pocketing glass open to an exceptionally private resort-like setting with a negative-edge pool, spa, sundeck, fire feature, and serene Zen-inspired Japanese gardens. The home is appointed with the finest materials throughout, including a custom Italian kitchen by Elmar Cucine complemented by Gaggenau and Thermador appliances, along with custom Italian closets and vanities by Giellesse. A dramatic primary suite features soaring ceilings, spa-inspired amenities, designer display closets, and complete privacy. Two additional guest suites wrapped in glass and surrounded by tranquil gardens, a media den and wine cellar elevate the home's amenities. Finished with a custom fabricated corten steel faade, The Willow Glen Residence is a rare opportunity to own a living work of art tucked into the lush hillsides of Laurel Canyon....
Contact an agent
Home facts
- Year built:2018
- Listing ID #:CL26833601
- Added:101 day(s) ago
- Updated:August 24, 2026 at 02:34 PM
Rooms and interior
- Bedrooms:3
- Total bathrooms:4
- Full bathrooms:4
- Flooring:Wood
- Kitchen Description:Dishwasher, Refrigerator
- Living area:3,101 sq. ft.
Heating and cooling
- Cooling:Central Air
- Heating:Central
- Central air:Yes
Structure and exterior
- Year built:2018
- Building area:3,101 sq. ft.
- Lot area:0.25 Acres
- Architectural Style:Single Family Residence
- Levels:2 Story
Finances and disclosures
- Price:$3,750,000
- Price per sq. ft.:$1,209.29
Features and amenities
- Appliances:Dishwasher, Refrigerator
- Laundry features:Dryer, Inside, Laundry Room, Washer
- Pool features:In Ground
Parking
- Garage:Yes
 Bay East 2026. CCAR 2026 bridgeMLS 2026. Information Deemed Reliable But Not Guaranteed. This information is being provided by the Bay East MLS, or CCAR MLS, or bridgeMLS. The listings presented here may or may not be listed by the Broker/Agent operating this website. This information is intended for the personal use of consumers and may not be used for any purpose other than to identify prospective properties consumers may be interested in purchasing. Data last updated at August 24, 2026
New listings near 8050 Willow Glen Road
- Coming Soon
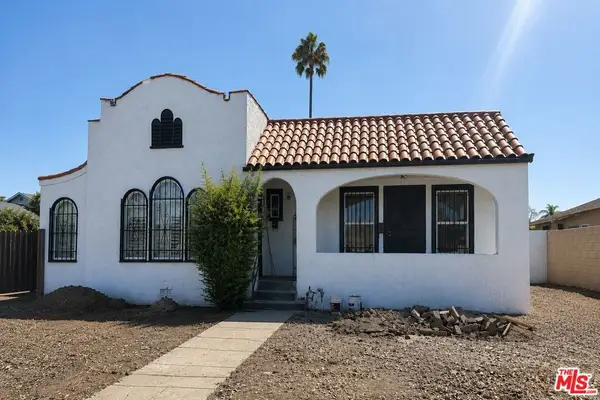 $865,000Coming Soon4 beds 2 baths1,950 sq. ft.
4008 Arlington Avenue, Los Angeles, CA 90008
MLS# 26875611Listed by: FORWARD REAL ESTATE - Coming Soon
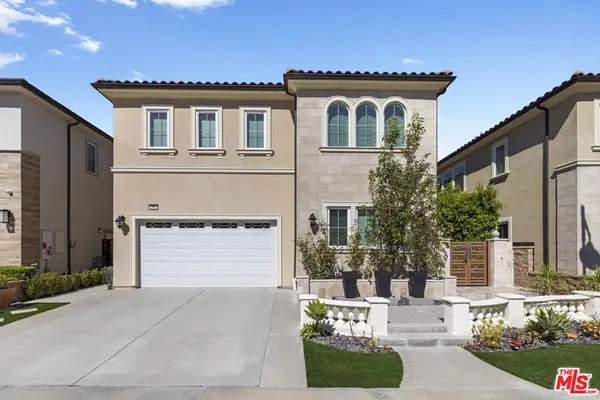 $1,950,000Coming Soon5 beds 5 baths3,362 sq. ft.
11967 Carabella Court, Porter Ranch, CA 91326
MLS# 26875865Listed by: CHRISTIE'S INTERNATIONAL REAL ESTATE SOCAL - Coming Soon
 $950,000Coming Soon4 beds 2 baths2,160 sq. ft.
5065 La Calandria Drive, Los Angeles, CA 90032
MLS# RS26184585Listed by: KELLER WILLIAMS COASTAL PROP - Coming SoonOpen Sun, 1 to 5pm
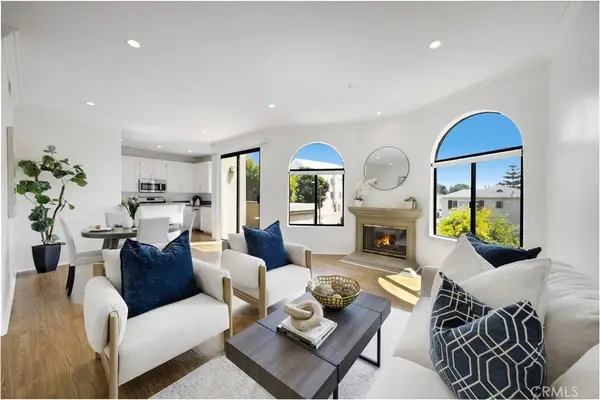 $839,500Coming Soon2 beds 3 baths1,229 sq. ft.
1541 S Bedford #205, Los Angeles, CA 90035
MLS# PF26179740Listed by: MOMENTUM REALTY - Coming Soon
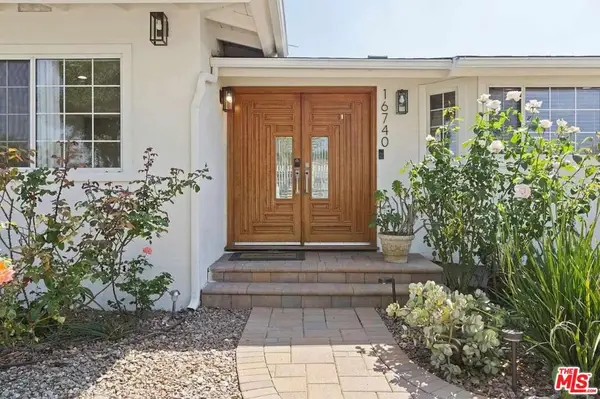 $1,395,000Coming Soon5 beds 4 baths2,391 sq. ft.
16740 Bermuda Street, Los Angeles, CA 91344
MLS# 26875707Listed by: THE HOLLYWOOD REALTY - Coming SoonOpen Fri, 11am to 2pm
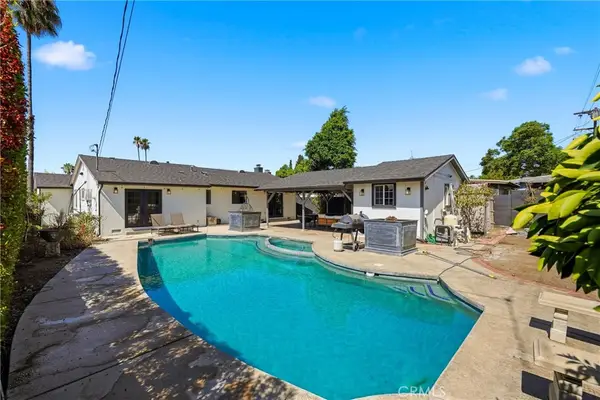 $1,000,000Coming Soon3 beds 2 baths1,244 sq. ft.
9930 Wealtha, Sun Valley, CA 91352
MLS# SR26184342Listed by: RE-SEARCH CONCEPT - Coming Soon
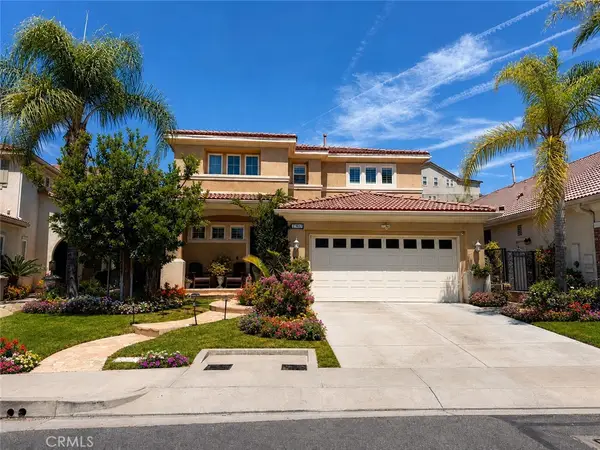 $1,485,998Coming Soon4 beds 3 baths2,655 sq. ft.
20817 Campania Lane, Porter Ranch, CA 91326
MLS# SR26183760Listed by: BEVERLY AND COMPANY, INC. - Coming Soon
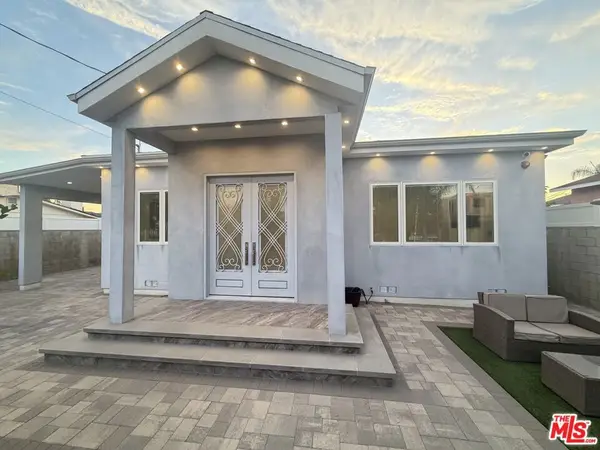 $1,649,000Coming Soon4 beds 6 baths2,369 sq. ft.
6729 Radford Avenue, North Hollywood, CA 91606
MLS# 26875249Listed by: BEVERLY & COMPANY LUXURY PROPERTIES - Coming Soon
 $799,000Coming Soon3 beds 2 baths1,368 sq. ft.
20111 Superior Street, Chatsworth, CA 91311
MLS# 26875597Listed by: BEVERLY & COMPANY LUXURY PROPERTIES - Coming Soon
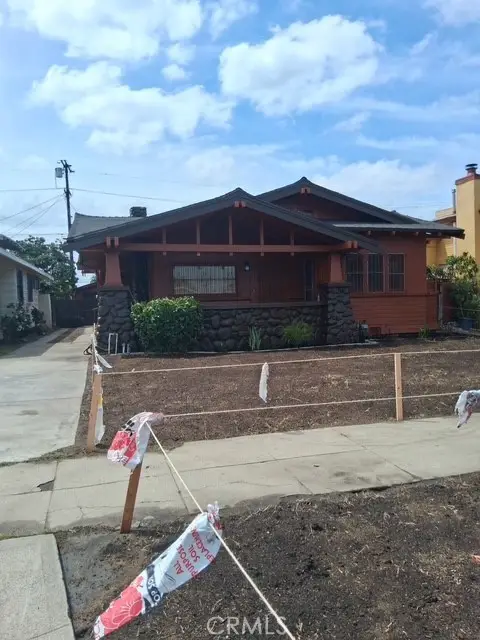 $880,000Coming Soon2 beds 1 baths1,542 sq. ft.
1842 W 43rd Place, Los Angeles, CA 90062
MLS# IN26183345Listed by: WESTLAND REALTY SERVICES


Protect your home and budget from life's surprises with an Assurant Home Warranty, backed by a partner that supports you through every step of homeownership. Explore Plans.
© 2026 Better Homes and Gardens Real Estate LLC. An Anywhere Real Estate company. All rights reserved. Better Homes and Gardens® Real Estate is a registered trademark owned by Meredith Operations Corporation, licensed to Better Homes and Gardens Real Estate LLC and used with permission. Better Homes and Gardens Real Estate LLC fully supports the principles of the Fair Housing Act and the Equal Opportunity Act. Listing information is deemed reliable but is not guaranteed accurate.
Each office is independently owned and operated.
Any services or products provided by third parties are not provided by, affiliated with or related to Better Homes and Gardens Real Estate LLC, or its affiliated companies.