
8061 Woodland Lane, Los Angeles, CA 90046
Local realty services provided by:Better Homes and Gardens Real Estate Royal & Associates
8061 Woodland Lane,Los Angeles, CA 90046
$1,999,000
- 3 Beds
- 2 Baths
- 1,324 sq. ft.
- Single family
- Active
Listed by: monica yekani
Office: the beverly hills estates
MLS#:CL26856107
Source:Bay East, CCAR, bridgeMLS
Price summary
- Price:$1,999,000
- Price per sq. ft.:$1,509.82
About this home
Discover the timeless appeal of this beautifully updated 1923 Spanish Colonial, tucked away on a peaceful cul-de-sac in the heart of Laurel Canyon. Rich in character with subtle Tuscan influences, this private retreat offers classic architecture, modern comforts, and an unbeatable location just moments from the Sunset Strip and the iconic Chateau Marmont. Set above the street and surrounded by mature landscaping, the home enjoys exceptional privacy and a tranquil atmosphere. Each of the three bedrooms opens directly to its own outdoor space, creating a seamless indoor-outdoor lifestyle ideal for relaxing, entertaining, or enjoying California's year-round sunshine. Original architectural details have been thoughtfully preserved and complemented by tasteful updates throughout. Fresh interior and exterior paint, restored hardwood floors, charming tile-accented entryways, inviting terraces, and newly installed mahogany entry and garage doors enhance the home's warmth and authenticity.The gourmet kitchen is designed to impress, featuring marble countertops, a Wolf range, and a Sub-Zero refrigerator, offering the perfect setting for everything from casual meals to elegant gatherings.A rare bonus is the converted garage, currently outfitted as a premium fitness studio. This versatile space can easily serve as a home office, artist's studio, media room, or guest retreat, providing flexibility to fit a variety of lifestyles. Additional improvements include upgraded electrical wiring and a built-in gas grill for effortless outdoor entertaining. Multiple terraces, a private deck, and peaceful outdoor living areas capture beautiful sunset views and lush canyon surroundings, creating a true sanctuary in the city. Offering an exceptional blend of historic charm, privacy, and contemporary living, this one-of-a-kind residence is just minutes from renowned dining, shopping, entertainment, and the best of the Sunset Strip, presenting a rare opportunity to own a distinctive home in one of Los Angeles' most sought-after neighborhoods....
Contact an agent
Home facts
- Year built:1923
- Listing ID #:CL26856107
- Added:1 day(s) ago
- Updated:July 07, 2026 at 03:22 PM
Rooms and interior
- Bedrooms:3
- Total bathrooms:2
- Full bathrooms:2
- Flooring:Wood
- Kitchen Description:Dishwasher, Microwave, Range, Refrigerator, Updated Kitchen
- Living area:1,324 sq. ft.
Heating and cooling
- Cooling:Central Air
- Heating:Central
- Central air:Yes
Structure and exterior
- Year built:1923
- Building area:1,324 sq. ft.
- Lot area:0.09 Acres
- Architectural Style:Single Family Residence
- Construction Materials:Stucco
- Exterior Features:Landscaped
- Foundation Description:Slab
- Levels:2 Story
Finances and disclosures
- Price:$1,999,000
- Price per sq. ft.:$1,509.82
Features and amenities
- Appliances:Dishwasher, Microwave, Range, Refrigerator
- Laundry features:Dryer, Inside, Washer
- Amenities:Carbon Monoxide Detector(s), Smoke Detector(s)
Parking
- Garage spaces:1
 Bay East 2026. CCAR 2026 bridgeMLS 2026. Information Deemed Reliable But Not Guaranteed. This information is being provided by the Bay East MLS, or CCAR MLS, or bridgeMLS. The listings presented here may or may not be listed by the Broker/Agent operating this website. This information is intended for the personal use of consumers and may not be used for any purpose other than to identify prospective properties consumers may be interested in purchasing. Data last updated at July 7, 2026
New listings near 8061 Woodland Lane
- New
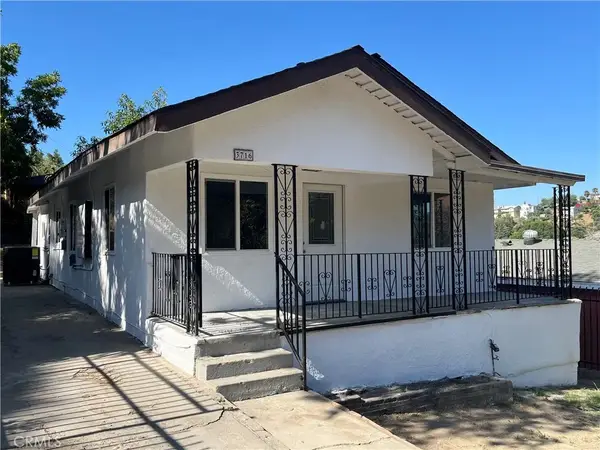 $750,000Active5 beds 2 baths
3716 Flora Avenue, Los Angeles, CA 90031
MLS# DW26147195Listed by: AGR AND ASSOCIATES - Open Sun, 1 to 4pmNew
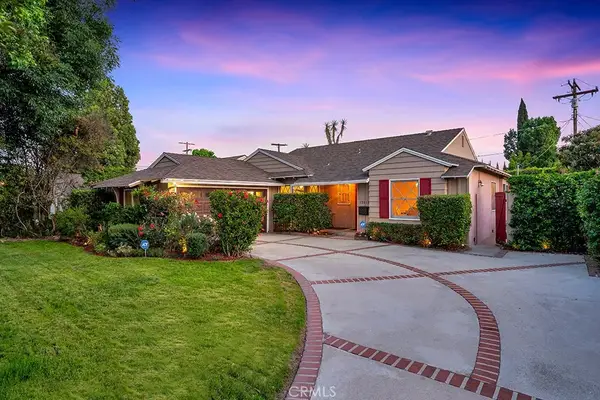 $1,330,000Active3 beds 3 baths2,148 sq. ft.
12312 Erwin Street, North Hollywood, CA 91606
MLS# SR26146836Listed by: PINNACLE ESTATE PROPERTIES - New
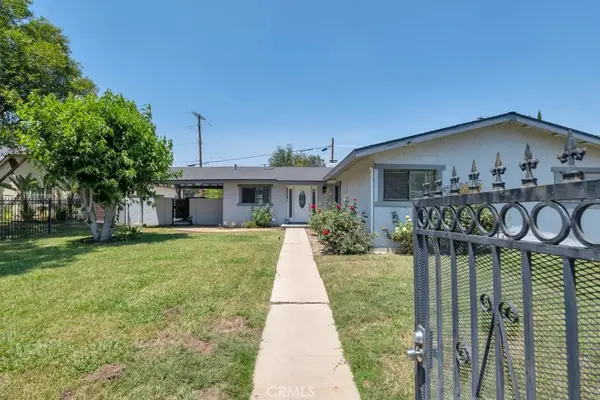 $859,900Active4 beds 2 baths1,372 sq. ft.
22641 Sherman Way, West Hills, CA 91307
MLS# SR26146866Listed by: PINNACLE ESTATE PROPERTIES, INC. - New
 $1,995,000Active4 beds 4 baths2,500 sq. ft.
24217 Hatteras Street, Woodland Hills, CA 91367
MLS# SR26147857Listed by: RODEO REALTY - Coming Soon
 $1,299,000Coming Soon3 beds 2 baths
20957 Community Street, Canoga Park, CA 91304
MLS# SR26146133Listed by: LUXURY COLLECTIVE - New
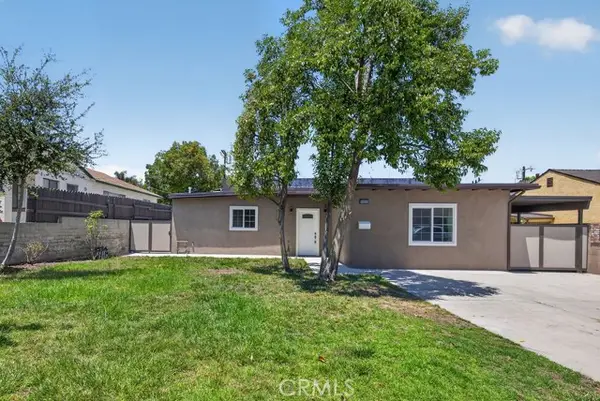 $1,165,000Active3 beds 2 baths2,022 sq. ft.
10227 Mcvine, Sunland, CA 91040
MLS# BB26148162Listed by: REMAX OPTIMA - Open Sat, 11am to 3pmNew
 $449,900Active2 beds 1 baths972 sq. ft.
4072 Hillcrest, Los Angeles, CA 90008
MLS# CV26142666Listed by: REAL BROKERAGE TECHNOLOGIES - New
 $529,900Active2 beds 2 baths1,017 sq. ft.
10282 Tujunga Canyon Boulevard #201, Tujunga, CA 91042
MLS# IV26145214Listed by: INNOVATE REALTY, INC. - New
 $1,350,000Active6 beds 4 baths3,002 sq. ft.
18646 Ingomar, Reseda, CA 91335
MLS# OC26142732Listed by: KASE REAL ESTATE - New
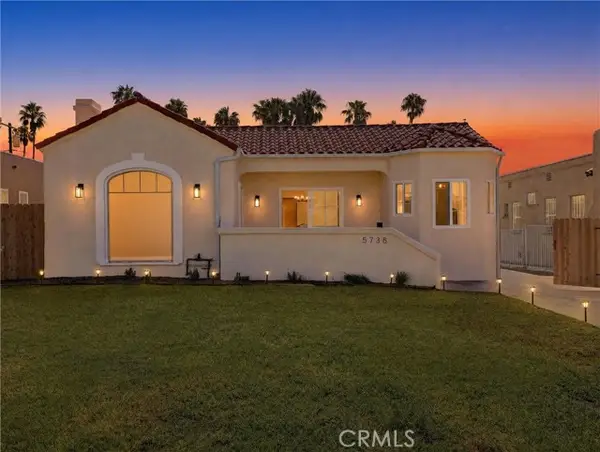 $1,299,000Active4 beds 4 baths1,886 sq. ft.
5738 Mullen Avenue, Los Angeles, CA 90043
MLS# OC26144842Listed by: REAL ESTATE EBROKER INC


Protect your home and budget from life's surprises with an Assurant Home Warranty, backed by a partner that supports you through every step of homeownership. Explore Plans.
© 2026 Better Homes and Gardens Real Estate LLC. An Anywhere Real Estate company. All rights reserved. Better Homes and Gardens® Real Estate is a registered trademark owned by Meredith Operations Corporation, licensed to Better Homes and Gardens Real Estate LLC and used with permission. Better Homes and Gardens Real Estate LLC fully supports the principles of the Fair Housing Act and the Equal Opportunity Act. Listing information is deemed reliable but is not guaranteed accurate.
Each office is independently owned and operated.
Any services or products provided by third parties are not provided by, affiliated with or related to Better Homes and Gardens Real Estate LLC, or its affiliated companies.