
8262 Marmont Lane, Los Angeles, CA 90069
Local realty services provided by:Better Homes and Gardens Real Estate Royal & Associates
8262 Marmont Lane,Los Angeles, CA 90069
$2,495,000
- 3 Beds
- 2 Baths
- 1,765 sq. ft.
- Single family
- Active
Listed by: joshua altman, matthew j. altman
Office: douglas elliman of california, inc.
MLS#:CL26864915
Source:Bay East, CCAR, bridgeMLS
Price summary
- Price:$2,495,000
- Price per sq. ft.:$1,413.6
About this home
Offered for the first time in 21 years, this gated and private Marmont Lane residence pairs timeless Hollywood Hills character with a prestigious address; a truly rare offering. As the only home on the lane with its own private driveway and additional parking, the property offers a remarkable sense of privacy, security, and curb appeal - just moments from Chateau Marmont and the energy of Sunset Boulevard. French doors, hardwood floors, high ceilings, and recessed lighting create an inviting, light-filled interior. The updated eat-in kitchen features brand-new Carrara marble countertops, a Viking range and hood, stainless-steel appliances, and a filtered drinking-water system. Three bedrooms and two full baths include a serene primary suite with a steam shower, heath tile bathrooms, and California Closets. The outdoor living is equally compelling, with a view porch, two terraces overlooking Sunset Boulevard, Chateau Marmont and Downtown, and a dedicated party deck for entertaining. A thoughtfully designed succulent garden with a drip irrigation system completes the setting. Major updates include a new tile roof, water heater, furnace, electrical and plumbing. Additional conveniences include a separate laundry room with washer and dryer. An exceptional opportunity to own a beautifully renewed, private retreat in one of Los Angeles's most storied neighborhoods....
Contact an agent
Home facts
- Year built:1924
- Listing ID #:CL26864915
- Added:70 day(s) ago
- Updated:October 23, 2026 at 02:34 PM
Rooms and interior
- Bedrooms:3
- Total bathrooms:2
- Full bathrooms:2
- Flooring:Tile, Wood
- Kitchen Description:Dishwasher, Gas Range, Range, Refrigerator
- Living area:1,765 sq. ft.
Heating and cooling
- Cooling:Central Air
- Heating:Central
- Central air:Yes
Structure and exterior
- Year built:1924
- Building area:1,765 sq. ft.
- Lot area:0.11 Acres
- Lot Features:Back Yard
- Architectural Style:Single Family Residence
- Exterior Features:Back Yard, Landscaped
- Levels:1 Story, 1 Story
Finances and disclosures
- Price:$2,495,000
- Price per sq. ft.:$1,413.6
Features and amenities
- Appliances:Dishwasher, Gas Range, Range, Refrigerator
- Laundry features:Dryer, Laundry Room, Washer
Parking
- Parking description:Attached, Covered, Guest, Private
- Garage:Yes
- Garage spaces:1
 Bay East 2026. CCAR 2026 bridgeMLS 2026. Information Deemed Reliable But Not Guaranteed. This information is being provided by the Bay East MLS, or CCAR MLS, or bridgeMLS. The listings presented here may or may not be listed by the Broker/Agent operating this website. This information is intended for the personal use of consumers and may not be used for any purpose other than to identify prospective properties consumers may be interested in purchasing. Data last updated at October 23, 2026
New listings near 8262 Marmont Lane
- Coming Soon
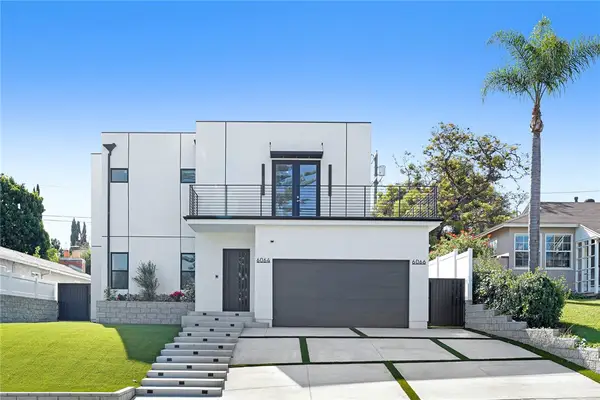 $3,480,000Coming Soon6 beds 7 baths3,570 sq. ft.
6064 W 76th Street, Los Angeles, CA 90045
MLS# CV26223977Listed by: MICHELLE LOWE REAL ESTATE - Coming Soon
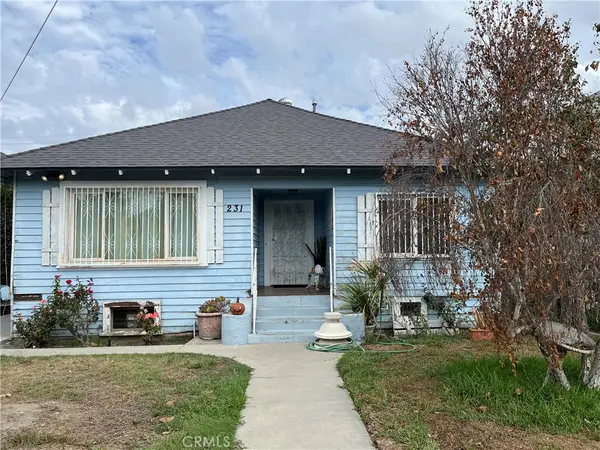 $625,000Coming Soon2 beds 1 baths1,059 sq. ft.
231 W 46th, Los Angeles, CA 90037
MLS# SR26229158Listed by: EQUITY UNION - Coming Soon
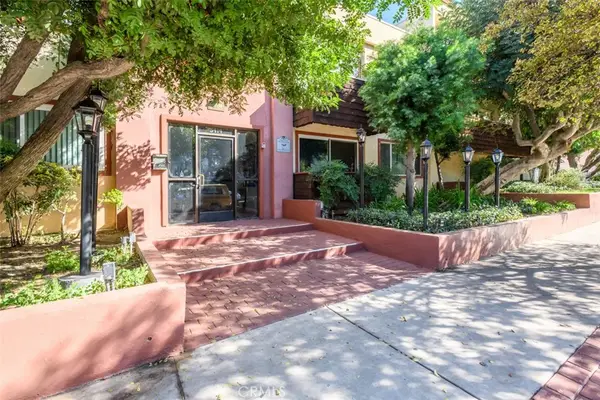 $289,999Coming Soon2 beds 2 baths861 sq. ft.
5414 Newcastle, Encino, CA 91316
MLS# SR26228403Listed by: PINNACLE ESTATE PROPERTIES - Coming Soon
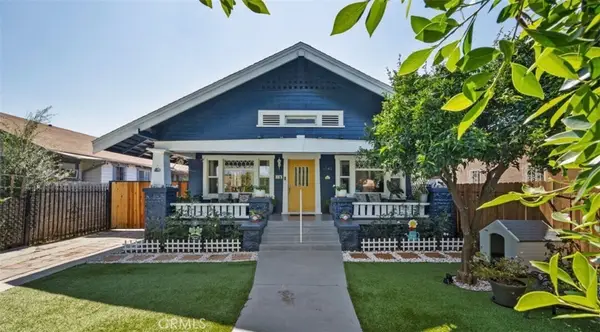 $749,999Coming Soon3 beds 1 baths1,210 sq. ft.
1542 W 52nd, Los Angeles, CA 90062
MLS# CV26227761Listed by: ROA CALIFORNIA INC - Coming SoonOpen Sat, 10:30am to 1:30pm
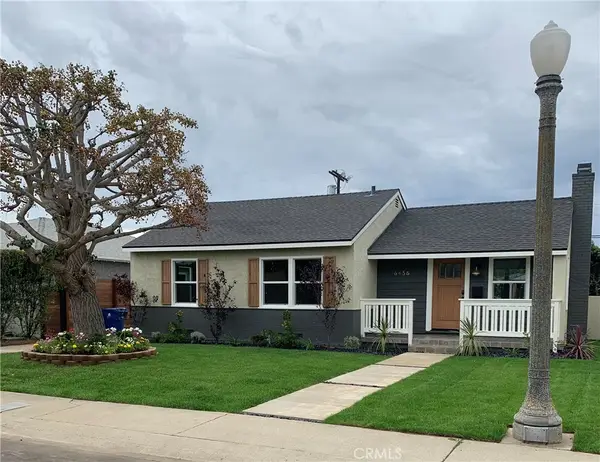 $1,325,000Coming Soon3 beds 2 baths1,020 sq. ft.
6456 W 87th St, Los Angeles, CA 90045
MLS# DW26178045Listed by: FIRST TEAM REAL ESTATE - Coming Soon
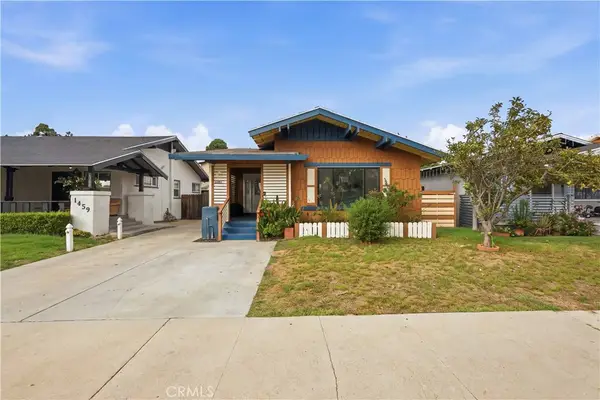 $750,000Coming Soon3 beds 2 baths1,470 sq. ft.
1453 W 56th Street, Los Angeles, CA 90062
MLS# SR26215107Listed by: REAL BROKER - Coming Soon
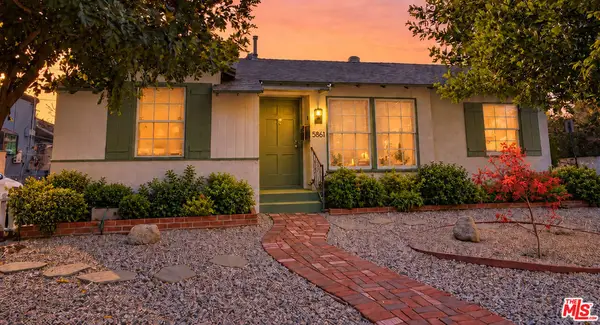 $1,199,999Coming Soon3 beds 2 baths1,601 sq. ft.
5861 Troost Avenue, North Hollywood, CA 91601
MLS# 26103944Listed by: EQUITY UNION - Coming Soon
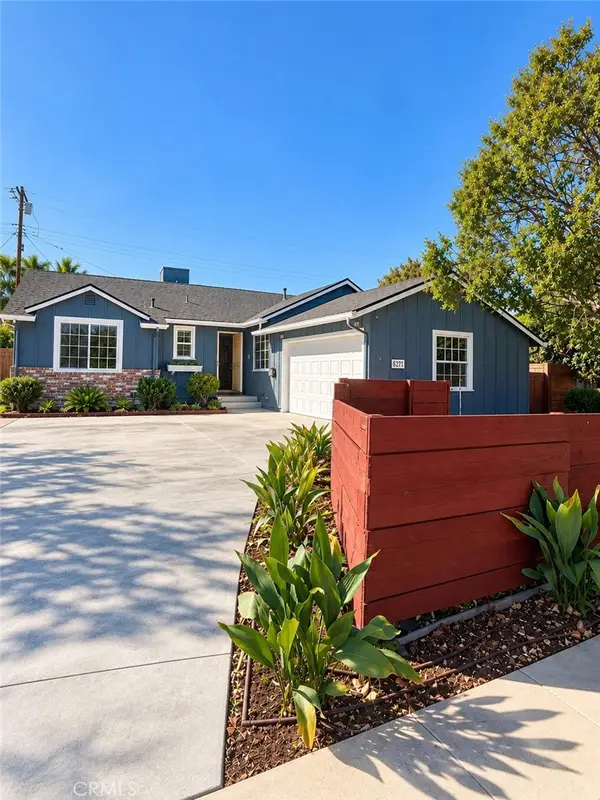 $1,099,000Coming Soon4 beds 3 baths1,600 sq. ft.
6711 Dannyboyar, West Hills, CA 91307
MLS# SR26227771Listed by: WGRES INC. - Coming Soon
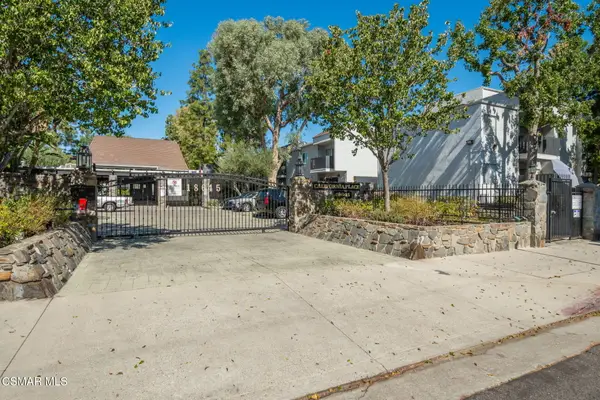 $310,000Coming Soon1 beds 1 baths605 sq. ft.
18645 Hatteras, Tarzana, CA 91356
MLS# 226005004Listed by: GE REALTY - Coming Soon
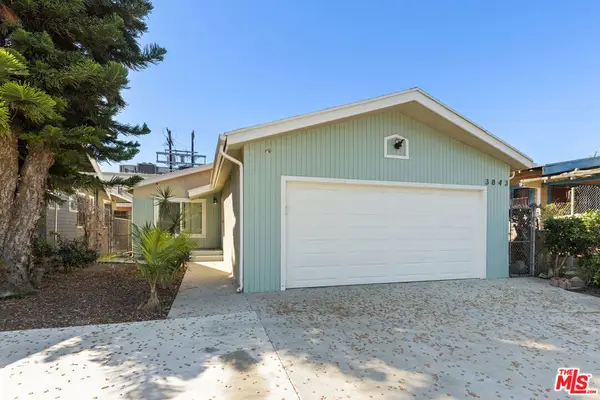 $917,000Coming Soon4 beds 2 baths1,745 sq. ft.
3843 S Hobart Boulevard, Los Angeles, CA 90062
MLS# 26103489Listed by: COMPASS


Protect your home and budget from life's surprises with an Assurant Home Warranty, backed by a partner that supports you through every step of homeownership. Explore Plans.
© 2026 Better Homes and Gardens Real Estate LLC. An Anywhere Real Estate company. All rights reserved. Better Homes and Gardens® Real Estate is a registered trademark owned by Meredith Operations Corporation, licensed to Better Homes and Gardens Real Estate LLC and used with permission. Better Homes and Gardens Real Estate LLC fully supports the principles of the Fair Housing Act and the Equal Opportunity Act. Listing information is deemed reliable but is not guaranteed accurate.
Each office is independently owned and operated.
Any services or products provided by third parties are not provided by, affiliated with or related to Better Homes and Gardens Real Estate LLC, or its affiliated companies.